
Search results for "Suitable current" in Home Design Ideas
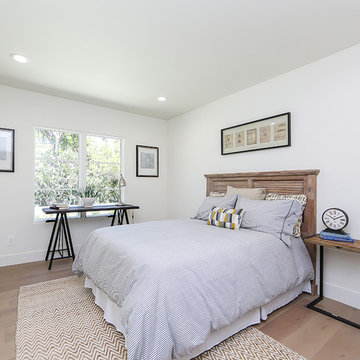
 Rellion Homes
This is a remodel of small home in Pacific Palisades, Los Angeles, just off Sunset Blvd. The goals of this project are to reconfigure the floor plan and to meet current homeowner's needs and update its aesthetics to current tastes suitable in that area. To achieve these goals, the interior of the house was completely gutted and reconfigured and the exterior was removed and wrapped with new siding. Since the house is close to ocean and surrounded by celebrities' mansions, the interior design is slightly eclectic with a mix of coastal casual with a hint of modern Hollywood glam.
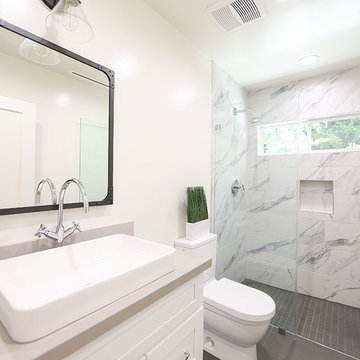 Rellion Homes
This is a remodel of small home in Pacific Palisades, Los Angeles, just off Sunset Blvd. The goals of this project are to reconfigure the floor plan and to meet current homeowner's needs and update its aesthetics to current tastes suitable in that area. To achieve these goals, the interior of the house was completely gutted and reconfigured and the exterior was removed and wrapped with new siding. Since the house is close to ocean and surrounded by celebrities' mansions, the interior design is slightly eclectic with a mix of coastal casual with a hint of modern Hollywood glam.

Find the right local pro for your project

 Rosemarie Allaire Lighting Design
Steve Lerum

Inspiration for a mid-sized contemporary one-car garage workshop remodel in Orange County
Inspiration for a mid-sized contemporary one-car garage workshop remodel in Orange County
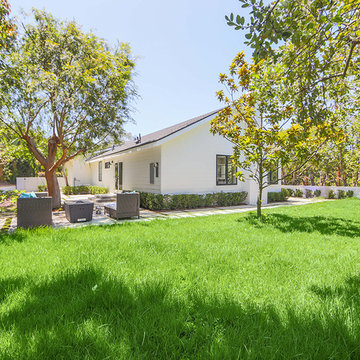 Rellion Homes
This is a remodel of small home in Pacific Palisades, Los Angeles, just off Sunset Blvd. The goals of this project are to reconfigure the floor plan and to meet current homeowner's needs and update its aesthetics to current tastes suitable in that area. To achieve these goals, the interior of the house was completely gutted and reconfigured and the exterior was removed and wrapped with new siding. Since the house is close to ocean and surrounded by celebrities' mansions, the interior design is slightly eclectic with a mix of coastal casual with a hint of modern Hollywood glam.


 Troy Lighting
For over 50 years, Troy Lighting has transcended time and redefined handcrafted workmanship with the creation of strikingly eclectic, sophisticated casual lighting fixtures distinguished by their unique human sensibility and characterized by their design and functionality.
Features:
Vintage bulbs included
Suitable for indoor locations only
UL certified in compliance with nationally recognized product safety standards
Specifications:
Included Canopy measures as 5""L x 17""W x 1 Thick
1-6in, 2-12in, 1-18in stem included
Requires 5 x 75-Watt E26 Medium Base Incandescent Bulbs (Not included)



 Studio H Landscape Architecture
Studio H Landscape Architecture
Inspiration for a mid-sized mediterranean drought-tolerant and partial sun courtyard concrete paver landscaping in Orange County with a fire pit.
Inspiration for a mid-sized mediterranean drought-tolerant and partial sun courtyard concrete paver landscaping in Orange County with a fire pit.
 Rellion Homes
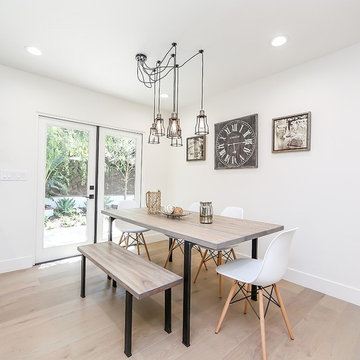
This is a remodel of small home in Pacific Palisades, Los Angeles, just off Sunset Blvd. The goals of this project are to reconfigure the floor plan and to meet current homeowner's needs and update its aesthetics to current tastes suitable in that area. To achieve these goals, the interior of the house was completely gutted and reconfigured and the exterior was removed and wrapped with new siding. Since the house is close to ocean and surrounded by celebrities' mansions, the interior design is slightly eclectic with a mix of coastal casual with a hint of modern Hollywood glam.
 Rellion Homes

This is a remodel of small home in Pacific Palisades, Los Angeles, just off Sunset Blvd. The goals of this project are to reconfigure the floor plan and to meet current homeowner's needs and update its aesthetics to current tastes suitable in that area. To achieve these goals, the interior of the house was completely gutted and reconfigured and the exterior was removed and wrapped with new siding. Since the house is close to ocean and surrounded by celebrities' mansions, the interior design is slightly eclectic with a mix of coastal casual with a hint of modern Hollywood glam.
 Windsor Architectural Woodworking
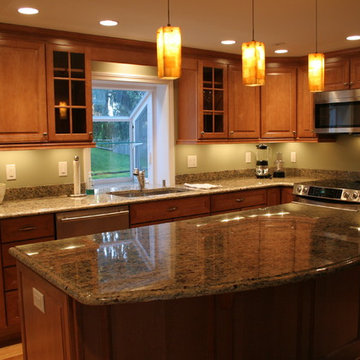
Merillat is a great non-custom line of cabinetry that ships in less than two weeks! With a 25 year warranty, great price point, it is a great line of cabinetry for the everyday homeowner.
Photography: Michael Moscaritolo
 LOVEREALESTATE - Sutton Group West Coast Realty
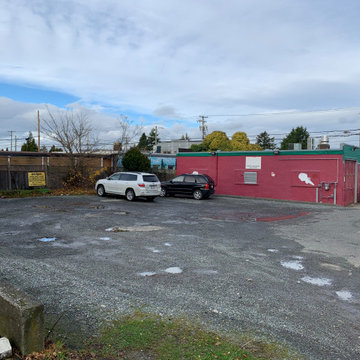
High visibility 7800 sq. ft. commercial property with mixed-use zoning at the southwest corner of Burnside and Harriet. The current C2 General Commercial zone (Saanich) would enable a mixed-use development with ground-level commercial and upper storey residential uses. Current zoning sets FSR = 1.2:1.0 with a maximum height of 15 meters - a good site to explore higher density use. The property includes a one storey commercial building (currently a convenience store) that is suitable for continuing retail or service use while a redevelopment application is prepared. Retail Business IS INCLUDED in the Purchase Price; Business is NOT being sold separately. Purchase price does not include GST. | Karen Love* (250) 727-5868 | RE/MAX Island Properties & www.KarenLove.com |
 LOVEREALESTATE - Sutton Group West Coast Realty
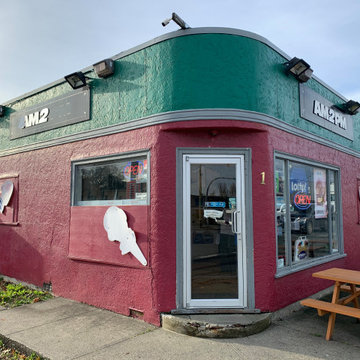
High visibility 7800 sq. ft. commercial property with mixed-use zoning at the southwest corner of Burnside and Harriet. The current C2 General Commercial zone (Saanich) would enable a mixed-use development with ground-level commercial and upper storey residential uses. Current zoning sets FSR = 1.2:1.0 with a maximum height of 15 meters - a good site to explore higher density use. The property includes a one storey commercial building (currently a convenience store) that is suitable for continuing retail or service use while a redevelopment application is prepared. Retail Business IS INCLUDED in the Purchase Price; Business is NOT being sold separately. Purchase price does not include GST. | Karen Love* (250) 727-5868 | RE/MAX Island Properties & www.KarenLove.com |

Sponsored
Columbus, OH

Structural Remodeling
Franklin County's Heavy Timber Specialists | Best of Houzz 2020!
 LOVEREALESTATE - Sutton Group West Coast Realty
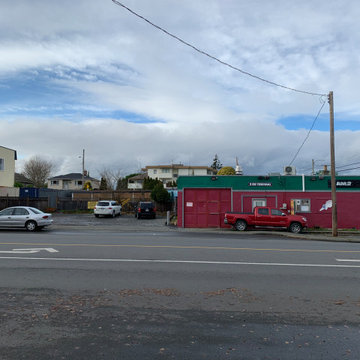
High visibility 7800 sq. ft. commercial property with mixed-use zoning at the southwest corner of Burnside and Harriet. The current C2 General Commercial zone (Saanich) would enable a mixed-use development with ground-level commercial and upper storey residential uses. Current zoning sets FSR = 1.2:1.0 with a maximum height of 15 meters - a good site to explore higher density use. The property includes a one storey commercial building (currently a convenience store) that is suitable for continuing retail or service use while a redevelopment application is prepared. Retail Business IS INCLUDED in the Purchase Price; Business is NOT being sold separately. Purchase price does not include GST. | Karen Love* (250) 727-5868 | RE/MAX Island Properties & www.KarenLove.com |
 LOVEREALESTATE - Sutton Group West Coast Realty
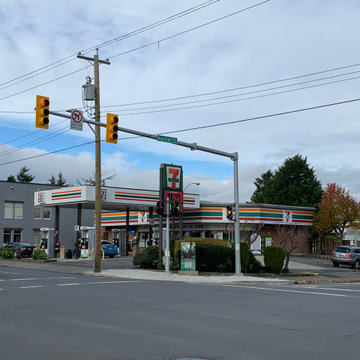
High visibility 7800 sq. ft. commercial property with mixed-use zoning at the southwest corner of Burnside and Harriet. The current C2 General Commercial zone (Saanich) would enable a mixed-use development with ground-level commercial and upper storey residential uses. Current zoning sets FSR = 1.2:1.0 with a maximum height of 15 meters - a good site to explore higher density use. The property includes a one storey commercial building (currently a convenience store) that is suitable for continuing retail or service use while a redevelopment application is prepared. Retail Business IS INCLUDED in the Purchase Price; Business is NOT being sold separately. Purchase price does not include GST. | Karen Love* (250) 727-5868 | RE/MAX Island Properties & www.KarenLove.com |
 LOVEREALESTATE - Sutton Group West Coast Realty
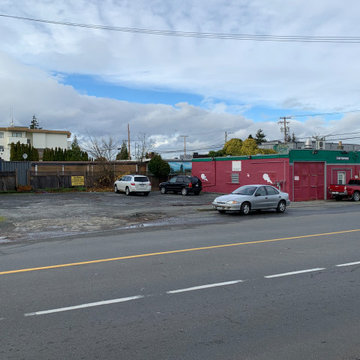
High visibility 7800 sq. ft. commercial property with mixed-use zoning at the southwest corner of Burnside and Harriet. The current C2 General Commercial zone (Saanich) would enable a mixed-use development with ground-level commercial and upper storey residential uses. Current zoning sets FSR = 1.2:1.0 with a maximum height of 15 meters - a good site to explore higher density use. The property includes a one storey commercial building (currently a convenience store) that is suitable for continuing retail or service use while a redevelopment application is prepared. Retail Business IS INCLUDED in the Purchase Price; Business is NOT being sold separately. Purchase price does not include GST. | Karen Love* (250) 727-5868 | RE/MAX Island Properties & www.KarenLove.com |
 Rellion Homes
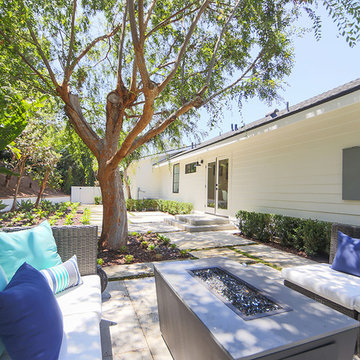
This is a remodel of small home in Pacific Palisades, Los Angeles, just off Sunset Blvd. The goals of this project are to reconfigure the floor plan and to meet current homeowner's needs and update its aesthetics to current tastes suitable in that area. To achieve these goals, the interior of the house was completely gutted and reconfigured and the exterior was removed and wrapped with new siding. Since the house is close to ocean and surrounded by celebrities' mansions, the interior design is slightly eclectic with a mix of coastal casual with a hint of modern Hollywood glam.


 Orren Pickell Building Group

The owner's entry mudroom features a generous built-in bench with coat hooks and beautiful travertine flooring. Photo by Mike Kaskel
Large elegant limestone floor and beige floor mudroom photo in Milwaukee with white walls and a dark wood front door
Large elegant limestone floor and beige floor mudroom photo in Milwaukee with white walls and a dark wood front door
 Ore Studios
Lauren Colton

Inspiration for a small scandinavian open concept light wood floor and beige floor living room remodel in Seattle with white walls, a two-sided fireplace and a stone fireplace
Inspiration for a small scandinavian open concept light wood floor and beige floor living room remodel in Seattle with white walls, a two-sided fireplace and a stone fireplace
3