
Search results for "Suitable option" in Home Design Ideas
 Royalty Design & Build Inc.
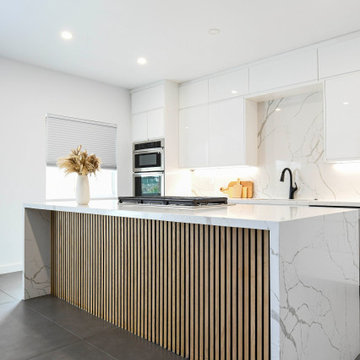
Kitchen remodels are designed to improve both functionality and space. one popular option is removing a wall to open up the kitchen and create a more spacious feel. However, before making any changes, it's important to consult with a contractor to ensure the removal is safe and suitable for your home's structure. As the trusted experts in home renovation in San Diego, Royalty Design & Build can help you find the best solution to fit your needs.
Call us today to schedule your free consultation at 858-315-4249
 Trendy Blinds & Closets

Glass Door allows you to combine the beauty of seeing outside and having enough sunlight to enter your home. With Glass doors you will need a suitable Window Treatment that’s best for your preference. There are many options to choose from light filtering to room darkening, from door blinds to sheer shades. These are Roller Shades, Vertical Sheer, Shutter, Drapery, Honeycomb, Combi Blinds and a lot more.
Check us out for more selection, www.trendyblinds.ca and www.trendyplusdesign.com
Contact us for more info and consultation.
Email: Info@trendyblinds.com
Phone: 905-604-1222 ext. 1
 ESF Home Textile LLC.
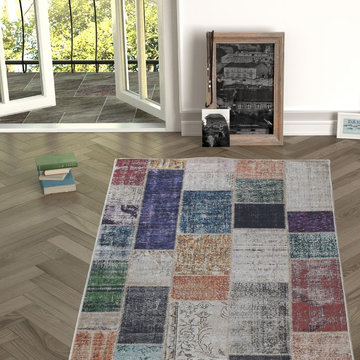
Area Rug with Non-skid Rubber Backing, Decorative Modern Carpet for Living, Dining & Children’s Rooms, Bedroom Anti-slip Throw Runner for Kitchen, Bathroom, Hallway & Entry
High quality Turkish area rugs for your home decor. You can easily pick a beautiful rug for your decoration from our wisely patterned, colorful prints. No matter you like country, traditional, retro, western, rustic, asian, oriental, bohemian or vintage style. We have unique geometric, checkered, striped, solid, distressed, floral, classic, tribal, braided and fringed designs. Besides we have variety of nice color options including but not limited to neutral, earth, natural and brilliant colors.
Chiara Rose area rugs are brand new alternatives of traditional hand-made silk rugs. They are far inexpensive with respect to luxury antique Iranian kilim’s. However they are as soft, shiny and decorative as Tabriz carpets. Unlike tufted, polypropylene rugs it is lightweight yet soft enough. We try to offer you best carpets ever with affordable prices.
Great rugs with multiple usage areas. You can use large sizes in your living room, dining room, bedroom, nursery, kids’ and teenagers’ room or guest room in your house. You can use runners in your bathroom, kitchen, hallway and entry. Thanks to its slip resistant leather backing you can safely lay it over all kind of floor like; wood, hardwood, laminate, vinyl, tiles, ceramic and stairs. You can choose it flooring your office. It is suitable for indoor and outdoor use.
Thanks to its unique woven fiber technology, Chiara Rose Area Rugs are not heavy and thick like traditional rugs. They don’t cause problems under your doors. Still because they firmly grip floor, you can safely vacuum clean. Extra durable & easy-care. They are machine washable. You can wash it in any washing machine at home by yourself at max 30C or 65F. Please don’t tumble dry. Hang dry in shadow.
Product Sizes:
2'7"X5'; 2'7"X6'6"; 5'3"x7'6".
Find the right local pro for your project
 Pelican Int'l
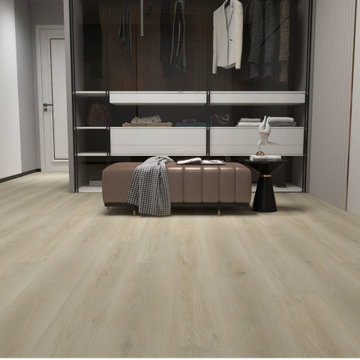
Colhoun's soft, luminous tones will illuminate your space, infusing even the smallest areas with a sense of openness. The diverse hues offer depth, while the overall neutral tone ensures versatility, making it suitable for a myriad of spaces and decor styles.
Part of the Solstone Woodland Collection, this series stands out as a top-tier luxury vinyl flooring option. These planks expertly emulate the natural beauty of wood and stone, bolstered by 100% waterproof construction and advanced engineering. With Solstone’s signature rigid core technology, this series is perfect for high-traffic areas and commercial settings. Installation is hassle-free thanks to its ability to accommodate uneven subfloors.
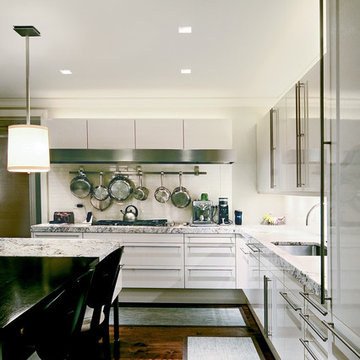
 Lightology
Aurora square edge 3.3 specification grade recessed accent light fixture for plaster or drywall applications. The flush mounted rigid plaster plate, which is finished into the ceiling, maintains a flat finish and defines the Truly Trimless Pure edge aperture. Combined with the Aurora dome and the tilt gear hidden behind the lamp creates a clean internal look. Features hot-aiming and offers a 0-45 degree vertical adjustment and 362 degree horizontal rotation without beam clipping. The AH2 IC, and air-tight, housing is suitable for remodel and new construction installations. The snoot carries the lamp and a soft focus lens, included, with room for two additional accessories, sold separately. 120V magnetic transformer included. Also available in 230V and 277V, with a round aperature, and with a ceramic metal halide lamping option. One 50 watt, 12 volt, IR MR16 lamp, included. UL, cUL and CE listed for damp locations.
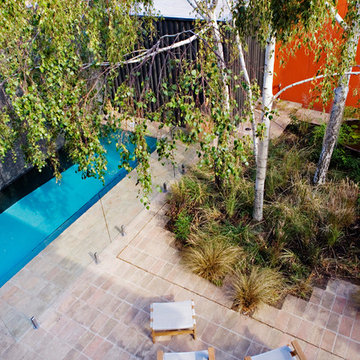
 Eco Outdoor AUS
Eckersley Garden Architecture http://e-ga.com.au/
Antico Luce http://www.ecooutdoor.com.au/flooring/cotto/antico-luce/
Barwon Easy chair http://www.ecooutdoor.com.au/furniture/lounge/barwon
Eckersley Garden Architecture | Eco Outdoor | Antico Luce | Barwon Easy chair | livelifeoutdoors | Outdoor Design | Natural stone flooring | Garden design | Outdoor paving | Outdoor design inspiration | Outdoor style | Outdoor ideas | Luxury homes | Paving ideas | Garden ideas | Pool ideas | Floor tiles | Outdoor tiles | Outdoor furniture | Designer outdoor furniture | Teak outdoor |
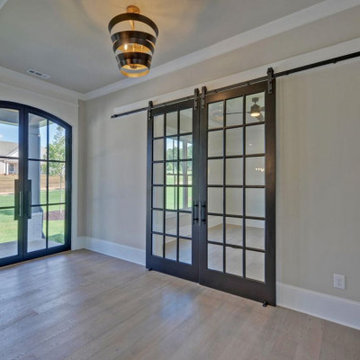
 Southernwood Homes
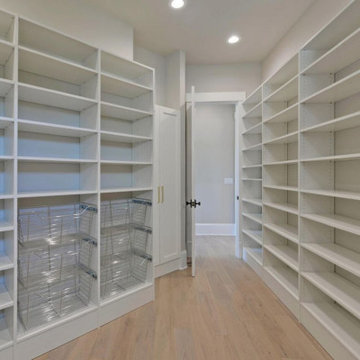
This handsome all white brick two-story home with a three car garage was constructed on our client’s property in Flowery Branch GA. The exterior of the home features ornamental wooden gable and roof brackets as well as a three-window dormer. The front entrance, with it glass double-doors, allows ample natural lighting into the foyer. The foyer leads to a formal office on the left with a glass paneled barn-door style opening. On the right of the foyer is a formal dining room with a craftsman style tray ceiling and a wood-inlaid designer wall. There are hardwood floors throughout the home.
The family room features an exposed beam coffered ceiling and a stone fireplace flanked by built-in cabinets and bookshelves. The family room flows through to the kitchen with its designer cabinets and expansive island, which is suitable for both food preparation and a seating area. The horizontal double-oven and the six-burner stove have the convenience of a pot filler for gourmet cooking. The pantry has an exceptional amount of shelves and sliding baskets for storage.
The master bedroom has a sitting area, tray ceiling, personal refrigerator and wet bar. The exquisite master bath includes a soaking tub, separate walk-in shower, his-and-hers vanity and a water closet. The massive master closet was designed with bountiful hanging and shelf space as well as a closet island and a fully lit dressing mirror.
The home was built on a full basement which has interior walls and utilities roughed in for future expansion. This area also includes two more parking garage stalls. The outdoor living space provides many hosting and entertainment options with its covered patio and outdoor fireplace as well as the in-ground pool and hot tub.


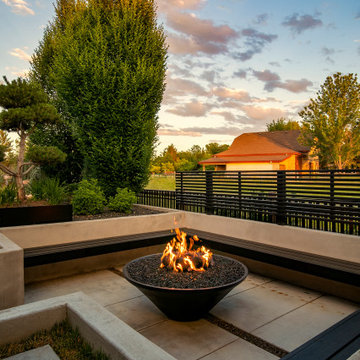
 Urban Design + Build
This luxurious patio seamlessly extends the comforts of indoor living to the outdoors, with a generous layout that includes a full outdoor kitchen complete with a state-of-the-art grill and ample preparation space. The central feature, a linear gas fire pit, provides warmth and a cozy ambiance for evening gatherings. High-end, contemporary outdoor furniture is arranged thoughtfully, offering both lounge and dining options. Overhead, the large roof extension shelters the space, making it suitable for all-weather enjoyment. The design integrates sleek, modern aesthetics with functionality, all while framing the lush backyard landscape. This patio is not just a space but a sophisticated outdoor experience, perfect for entertaining or simply relaxing under the sky.
 Southernwood Homes

This handsome all white brick two-story home with a three car garage was constructed on our client’s property in Flowery Branch GA. The exterior of the home features ornamental wooden gable and roof brackets as well as a three-window dormer. The front entrance, with it glass double-doors, allows ample natural lighting into the foyer. The foyer leads to a formal office on the left with a glass paneled barn-door style opening. On the right of the foyer is a formal dining room with a craftsman style tray ceiling and a wood-inlaid designer wall. There are hardwood floors throughout the home.
The family room features an exposed beam coffered ceiling and a stone fireplace flanked by built-in cabinets and bookshelves. The family room flows through to the kitchen with its designer cabinets and expansive island, which is suitable for both food preparation and a seating area. The horizontal double-oven and the six-burner stove have the convenience of a pot filler for gourmet cooking. The pantry has an exceptional amount of shelves and sliding baskets for storage.
The master bedroom has a sitting area, tray ceiling, personal refrigerator and wet bar. The exquisite master bath includes a soaking tub, separate walk-in shower, his-and-hers vanity and a water closet. The massive master closet was designed with bountiful hanging and shelf space as well as a closet island and a fully lit dressing mirror.
The home was built on a full basement which has interior walls and utilities roughed in for future expansion. This area also includes two more parking garage stalls. The outdoor living space provides many hosting and entertainment options with its covered patio and outdoor fireplace as well as the in-ground pool and hot tub.
 Southernwood Homes
This handsome all white brick two-story home with a three car garage was constructed on our client’s property in Flowery Branch GA. The exterior of the home features ornamental wooden gable and roof brackets as well as a three-window dormer. The front entrance, with it glass double-doors, allows ample natural lighting into the foyer. The foyer leads to a formal office on the left with a glass paneled barn-door style opening. On the right of the foyer is a formal dining room with a craftsman style tray ceiling and a wood-inlaid designer wall. There are hardwood floors throughout the home.
The family room features an exposed beam coffered ceiling and a stone fireplace flanked by built-in cabinets and bookshelves. The family room flows through to the kitchen with its designer cabinets and expansive island, which is suitable for both food preparation and a seating area. The horizontal double-oven and the six-burner stove have the convenience of a pot filler for gourmet cooking. The pantry has an exceptional amount of shelves and sliding baskets for storage.
The master bedroom has a sitting area, tray ceiling, personal refrigerator and wet bar. The exquisite master bath includes a soaking tub, separate walk-in shower, his-and-hers vanity and a water closet. The massive master closet was designed with bountiful hanging and shelf space as well as a closet island and a fully lit dressing mirror.
The home was built on a full basement which has interior walls and utilities roughed in for future expansion. This area also includes two more parking garage stalls. The outdoor living space provides many hosting and entertainment options with its covered patio and outdoor fireplace as well as the in-ground pool and hot tub.
 Drury Design
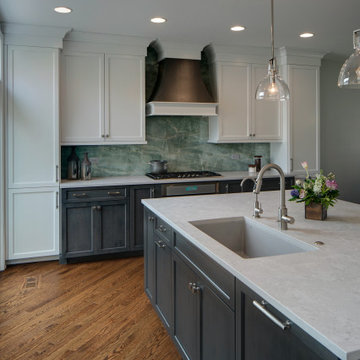
When designing the new open floor plan, it was key to make sure the space let in more natural light and provided better casual seating options than the original kitchen. This was done by adding a large island in the center of the kitchen that provides seating for three in addition to seating at the dining room table which is adjacent to the island. An issue with the previous kitchen was cramped walkways, not suitable for two cooks. This was remedied and now there is room for not only room for two cooks but also two dogs. The end result of this remodel is a simple yet elegant design that will stand the test of time!
 Mitzi by Hudson Valley
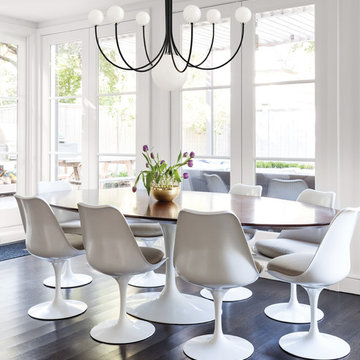
We get it. Everyone deserves to enjoy the benefits of good design in their home—and now everyone can. Meet Mitzi. Inspired by the founder of Hudson Valley Lighting’s grandmother, a painter and master antique-finder, Mitzi mixes classic with contemporary, sacrificing no quality along the way. Designed with thoughtful simplicity, each fixture embodies form and function in perfect harmony. Less clutter and more creativity, Mitzi is attainable high design.
Limited by the size of your room or finding yourself longing for a statement piece? No worries, Mitzi chandeliers are a lighter and breezier option that allow you to hang beautiful fixtures without overwhelming the space. You don’t need to sway from the idea of a chandelier—treat yourself!
Features:
Suitable for indoor locations only
UL certified in compliance with nationally recognized product safety standards
Specifications:
Included shade measures as 4""Diameter x 4"" High
Included canopy measures as 6"" Diameter
3in, 6in, 12in (2) 18in of stem included
Voltage - 120
Requires 7 x 4-watt G9 LED modules (Integrated)
2520 Lumens, 90 CRI, 3000K Color Temperature
LED Compatible Dimming
 CROWNCUSTOMDOORS
Features:
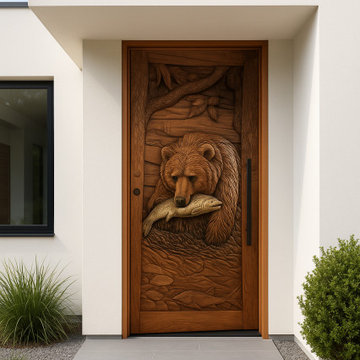
Intricate Carving: The door showcases a stunning, deeply carved scene depicting a bear catching a fish in a river. The level of detail in the carving is impressive, capturing the textures of the bear's fur, the fish's scales, and the riverbed.
Natural Theme: The design evokes a strong connection to nature, with its depiction of a bear and its natural habitat.
Dynamic Composition: The scene is dynamic, with the bear in a moment of action, creating a sense of movement and energy.
Material and Construction:
Wood: The door is constructed from a rich, reddish-brown wood - mahogany.
Sturdiness: The door is tenon and mortise well-constructed and sturdy, with a solid frame.
Other Details:
Door Knobs: The door features two round door knobs, adding a classic touch.
Framing: The door is framed with a matching wood trim, enhancing its overall aesthetic appeal.
Application:
The bear fishing door, with its unique and captivating design, would be well-suited for a variety of applications where a connection to nature and a touch of rustic elegance are desired.
Residential:
Homes with a Rustic or Nature-Inspired Aesthetic: The door would be a striking addition to homes with a rustic, log cabin, or country-style design. It would also be a perfect fit for homes with an Alaskan or Northwestern theme.
Mountain Cabins and Lodges: The door's natural theme would perfectly complement the rustic charm of a mountain cabin or lodge.
Homes with a Hunting or Fishing Theme: The door's depiction of a bear fishing would be a perfect fit for homes with a hunting or fishing theme.
Game Rooms and Man Caves: The door could create a unique and impressive entrance for a game room or man cave.
Commercial:
Eco-Lodges and Retreats: The door's natural theme would align well with the ethos of eco-friendly accommodations.
Hunting and Fishing Lodges: The door would be a perfect fit for hunting and fishing lodges, creating a welcoming and inviting entrance.
Restaurants and Bars with a Nature Theme: The door could create a unique and captivating entrance for restaurants and bars with a nature theme.
Outdoor Gear Stores and Outfitters: The door could be used to create a striking entrance for outdoor gear stores and outfitters, showcasing their connection to nature and adventure.
Other Applications:
Nature-Themed Event Spaces: The door could add a touch of rustic elegance to event spaces such as wedding venues or nature-themed retreats.
Art Galleries and Museums: The door's artistic nature could make it a suitable addition to spaces dedicated to art and nature.
Overall, the bear fishing door's unique design and high-quality craftsmanship make it a versatile and appealing option for a variety of applications where a connection to nature and a touch of rustic elegance are desired.
Now reach out to us, let's design a unique door similar with Bear Fishing door for your home.

Sponsored
Columbus, OH

Hope Restoration & General Contracting
Columbus Design-Build, Kitchen & Bath Remodeling, Historic Renovations
 Old Country Ceramic Tile
Florida Tile
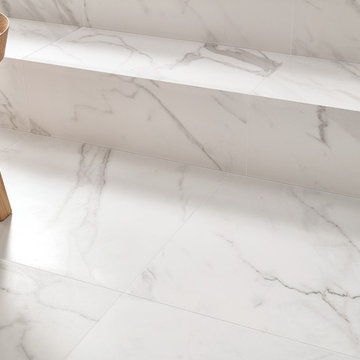
From the exquisite beauty of Calacatta marble emerges PreciousHDP, a collection from Florida Tile that captures the
essence of the most sought after natural stone in the world. Inspired by the unique marked graphics in the Italian
stone, PreciousHDP is a distinct expression of refined taste.
Intense grey and brown veins stand out from a crystalline white background endowing it with a depth and movement
that enlivens spaces. The random pattern, the structured surfaces of the decors, and the natural and polished finishes
are elements that elevate any atmosphere – classical or modern.
Rectified, porcelain floor tiles in a natural finish are available in 12x24, 24x24, and 18x36. Rectified, ceramic wall tiles in
a polished finish are available in 5x14, 14x27, and 14x39. Two mosaics: a 12x12 ceramic wall tile showcasing a modern
mix of the polished and matte finishes combined in an elongated hexagon pattern, and a 12x12 herringbone pattern
in natural finish suitable for wall or floor, provide endless design options.
PreciousHDP also features a 14x27 Curl ceramic wall deco with a chic, three-dimensional wave pattern in a polished
finish, adding a bold twist to the classic Calacatta stone look. A full package of trims including bullnose for floor and
wall, corners, and a chair rail and stop in a polished finish complete the collection.
With the exception of select trim, decorative and ceramic pieces, PreciousHDP is made in the USA of 40% pre-consumer
recycled content, is GREENGUARD® and Porcelain Tile certified
 Doors For Builders Inc
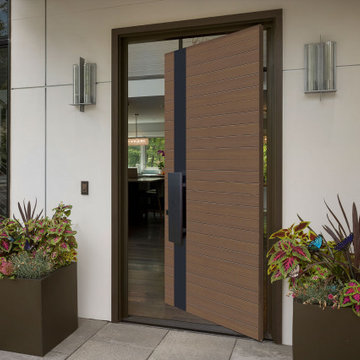
The horizontal groove pattern on this model is much more intricate than PVT-A4, giving it a distinct look. When paired with a metal pull bar, it creates a transitional and modern aesthetic. The attention-grabbing groove pattern makes this door stand out from others. Its design versatility makes it suitable for many different projects. Optional sidelight configurations allow for plenty of natural light while still providing privacy.
 ESF Home Textile LLC.

Chiara Rose Anti-slip Armless Sofa Cover Furniture Protector Chair Size Diamond
Dimensions: 29 Inch X 70 Inch
BEST SOFA PROTECTOR - This Slipcover is Extremely Sturdy, as well as an Instant, Magical Solution to Renew your Old Furniture with an Elegant Look! Ultrasonically welded seams prevent ripping apart and unraveling. The Edges are Laser-Cut to give a Chenille Trim Effect. Its Velvety Texture is Soft and also functions like a Warm Pet Bed giving a Sense of Security while your Pet is Resting. Our Covers are absolutely Pet-Friendly.
PROTECTIVE! Best Protection for ANIMAL SCRATCHES FUR SHED-HAIR DIRT FOOD SPILLS WEAR TEAR! STAIN PROOF! Perfect Guard against Cats Dogs Kids Children!
DECORATIVE! Great Stylish Coverage and Luxury Decoration in Living, Sitting Room with Full Solid Colors and Beautiful Printed, Patterned Designs, Extra Deluxe Décor, Nice Plush Texture! New Modern Look! CUSTOM-FIT! Relaxed fitted in Wing-back, Club, Rocker, Single Chair and a Half, one two three Pillow Coach, 1 2 Seaters, Box, T cushion, L, U shape Seaters! Big Large Long Wide Couches! Leather Velour Denim Twill Linen Sofas!
NON SLIDE! Slid-Resistant with PLASTIC DROP BACKING! No More Slipping Off / Sliding Over! Plastic Dots firmly Grip Upholstery! Stays in Place! No Zipper, Mat, Elastic Strap! No Pads under!
EASY CARE & WASH, DURABLE, DETERRENT! Machine Washable! Easily Removable Ready Made Furniture Throws! Cheap and Inexpensive! Heavy Duty Fabric! Stretch Enough to Cloth up Perfectly and Look Form Fit! NO ARMS! Slipcovers with Armrests DON’T properly FIT IN the Armrests and always create Fitting Problems. You know, they also have an Ugly Look. But with Chiara Rose no Need to Worry about Armrests anymore!
• PLEASE MAKE SURE TO READ DETAILED PRODUCT INFORMATION BELOW!
________________________________________
Product Description
WHY CHIARA ROSE SOFA COVERS?
Kids and Pets; We love them but we also love our furniture. Cleaning furniture is one of the most difficult chores and that’s why you need to protect it from dirt. The easiest and economical way of preserving your furniture is Chiara Rose Sofa Protector. Just put the sofa protector on your sofas (futon or couch) and stop worrying about stains and spills. It is perfect for homes with kids and pets. Pets love to scratch upholstery of the furniture. The enduring 220 gsm polyester fabric of Chiara Rose Sofa Protectors prevents tears and any kind of debris on your sofas. Its sturdy texture doesn’t let any spill and dirt penetrate the upholstery.
Besides being durable, Chiara Rose Sofa Cover is suitable to all types of decoration. To express your own personal style, you can choose from a variety of color and design options that fit perfectly to your home décor. With brilliant colors and attractive patterns, Chiara Rose Sofa Covers will give your room a completely new outlook. Unlike other covers, you don’t need to remove Chiara Rose Sofa Protector when you have guests. It will both protect your furniture and become a part of your home decoration.
WHY CHIARA ROSE SOFA PROTECTOR IS DURABLE?
The most common problem with traditional sofa covers is that after a short time of use the stitches come apart. The edges of Chiara Rose Sofa Cover are manufactured with ultrasonic laser cut technology. This technology prevents the edges from unraveling. What’s more, the 220 gsm polyester knitted fabric is the most long lasting fabric used in furniture protectors. While being durable, this fabric gives a warm sense
of touch and pleasure to sit upon.
WHY CHIARA ROSE IS THE BEST ANTI-SLIP SOFA PROTECTOR?
We always use the most contemporary technology to develop our products. That’s why we decided to use the patented plastic drop design on the back side of our covers to create the anti slip effect. These plastic drops firmly grip the upholstery of furniture so that the cover doesn’t slip off the seat easily. Even after your kids and pets jump on the sofa, Chiara Rose Sofa Cover holds on to your furniture. A quick adjustment is all it takes to get it back to look smooth. Chiara Rose Sofa Cover is the only sofa protector that uses this new technology.
WHY IT IS EASY TO USE CHIARA ROSE SOFA PROTECTORS?
No zippers, no elastic straps, no metal hooks!!! The anti-slip drops will take care of everything! , As shown on the image, just lay Chiara Rose Sofa Cover on your sofa, and tuck it between the cushion and the arms of the sofa. That’s all you need to do to put it on.
Chiara Rose Sofa Protector doesn’t allow everyday dirt, pet hair and food spills reach your sofa. The pattern of the fabric prevents accumulation of dirt on it. You can easily take off this dirt. In order to get best results, use a vacuum cleaner or shake your cover off before machine wash.
Chiara Rose Sofa Protector is easy care. It can be machine washed on max. 30°C or 85°F water temperature. Don’t use bleacher. Machine dryer can be used on low heat setting. To avoid wrinkles, use gentle cycle on washing machine and hang from a line while drying. If necessary, iron at low temperature.
 Cassoni Furniture & Accessories
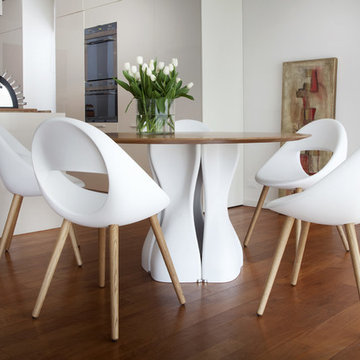
- MAC’S TABLE. Mac's Table 216 Legs Base in Soft touch polyurethane. A table system with unlimited possibilities. The key of its success is the innovative material soft-touch used for the base element. With the same element is possible to create innumerable combinations. In this way there is no limit to the table length. The single element is available in 12 different colours allowing you to create many combinations. You can decide how your table will look like: monochromatic or coloured like a rainbow. A steel junction component links together all the base elements. Set free you fantasy and create your own table system. The table system is available also on bespoken dimensions with quotation and lead time on demand.
35''3/8W x 35''3/8D x 29''1/8H.
Ø 43''1/4 x 29''1/8H.
Ø 51''1/8 x 29''1/8H.
Ø 59'' x 29''1/8H.
Ø 63'' x 29''1/8H.
http://ow.ly/3zjqFm
- LUCKY CHAIR. Lucky Chair 906 is a funny and universal chair, usable for cafeterias and wine bars, suitable for waiting or meeting rooms and, of course, perfect at home. The shape comes from a particular mould which creates an extremely comfortable shell. This model is available in many bright colours for the shells and with different kind of bases in wood, steel and lacquered die cast aluminium. Lucky has been created in the soft, slightly flexible and innovative material ''soft touch'' a polyurethane integral foam. Available Options: 906.01 Chair with metal legs, 906.21 Chair with wooden legs, 906.11 Chair with wooden legs, 906.81 Swivel Base in die casting aluminium.
20''7/8W x 21''5/8D x 34''1/4H.
Seat height: 18''1/2.
http://ow.ly/3zjqH7

Sponsored
Columbus, OH

Snider & Metcalf Interior Design, LTD
Leading Interior Designers in Columbus, Ohio & Ponte Vedra, Florida
 Tile Doctor Ltd
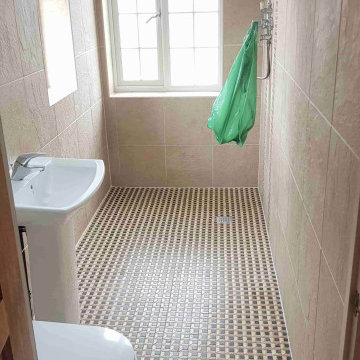
This wet room in Doncaster had become so mouldy and dirty the owners didn’t know what to do with it. The Limestone and Marble Mosaics on the floor and the Ceramic wall tile and Grout throughout the bathroom had become so badly affected with mould, nothing they could buy from could resolve it.
Following my site visit I was confident the room could be cleaned up (in-fact I have seen worse), I explained what we could do to restore and revamp the wet room and they were happy to go ahead with my quote.
First, I opened windows to maximise ventilation and then working top down I set about tackling the Ceramic wall tile and grout by spraying on a strong dilution of Tile Doctor Pro-Clean. Spraying on the solution mixes it with air making it lighter and easier to stick to the wall where it can soak in and get to work breaking down the mould.
After about fifteen minutes it was scrubbed into the tile and specifically the grout joints where it was needed most. This action releases grime and other contamination from the grout. The room needed a series of different treatments due to the different tiles and areas of mould, so I followed that up with Tile Doctor Duo Clean. This is a bleach-based cleaner which is brilliant at tackling mould and getting the grout back to its original colour.
The Ceramic tile in this bathroom has a textured surface which traps dirt so to get them clean I also used Tile Doctor Oxy-Gel. Being a Gel is easily sticks to the vertical surface allowing for longer dwell times which allows the product to dissolve the dirt and make it easier to remove.
With the walls looking much clear for my efforts I turned my attention to the Mosaic floor tiles. For these I went straight in with a cocktail combination of Tile Doctor Pro-Clean and Duo Clean cleaners which I knew from cleaning the wall tiles would have the right impact.
I was also able to use a buffing machine fitted with a poly brush attachment and running at medium speed to do most of the scrubbing. The grout lines were green with mould, and I was able to get this process to return the Mosaics and grout lines back to their original state.
The slurry was removed with a wet vacuum and rinsed thoroughly with water. It took many hours and repeated scrubbing to get the room looking like it should. I was then able to finally leave for the day and allow the wet room to dry out overnight.
I returned the following morning and started by removing all the old silicone from the corners of the room, much of it had become stained and difficult to get clean so replacement was the best option. The waste was removed and replaced with a new bead of mould resistant silicone colour matched to suit the tiles.
The Mosaics has fully dried by this point, so I was then able to apply a sealer to floor to seal in the Marble and Limestone floor Mosaics and grout. I used a couple of coats of Tile Doctor Colour Grow for this, it’s a breathable impregnating sealer that’s suitable for wet rooms. For the wall tile and grout, I used an aerosol sealer which will help protect the walls from getting mouldy and dirty again.
Once I had finished, I educated the owners on how to keep up the cleaning of the room supplying them with a complimentary bottle of Tile Doctor Aqua-Pro shower tile Cleaner. This is much better than any supermarket cleaner as it is pH neutral and will ensure that the newly applied sealant will not be prematurely affected. Hopefully, this will ensure it never gets quite so bad in the future however improved ventilation is the real key to solving that problem. They were very satisfied with the work we carried out and as you can see from the photographs on this page, the wet room has been transformed.
Matthew Lovett
South Yorkshire Tile Doctor
 Drury Design
THE SETUP
The original L-shaped guest bathroom, primarily utilized by the client’s young nephews, presented several design challenges. The entry door’s placement at the top of the stairs created an awkward flow, while the lack of natural light and the sectioned-off toilet and shower area contributed to a cramped and dimly lit ambiance.
Design Objectives:
Reconfigure the floor plan to improve guest access and circulation
Create a versatile space that accommodates both young guests and adult needs
Introduce natural light to brighten the overall ambiance
Incorporate a tub/shower combination suitable for children while meeting adult requirements
Design Challenges:
Relocating the entry door to a more functional position
Finding an optimal layout to open up the entire bathroom as a unified space
Maximizing natural light and creating a bright, inviting atmosphere
Updating the tub/shower area with a refreshed look while ensuring child-friendly features
THE RENEWED SPACE
Design Solutions:
Reconfigured floor plan with the entry door relocated to the main hallway for seamless guest access
Removal of the dividing wall separating the toilet and tub/shower area, enabling an open, spacious layout
Strategic placement of a window to flood the space with natural light. Also – careful selection of materials and finishes contributing to the bright and airy aesthetic
Inclusion of a handheld showerhead serving as a lower shower option for young guests

The new floor plan and the introduction of natural light have transformed this guest bathroom into a radiant, welcoming space. The dual vanity sinks and tall storage cabinet cater to versatile needs, while the terracotta floor tiles harmonize beautifully with the overall design, adding warmth and style. The decision to keep a shower curtain for the tub/shower combination enhances the open and airy feel. Thoughtful details, such as the gear-inspired faucet handles and complementary light fixtures above the mirrors, add a touch of edgy sophistication to this multifunctional guest retreat.
 Blinds Kingdom
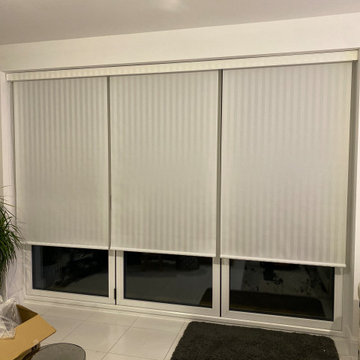
Made-to-measure electric roller blinds professionally measured and installed to provide convenient light control, privacy and a clean contemporary finish. Operated at the touch of a button using a handheld remote control, these motorised blinds offer smooth and reliable operation for everyday use. Smart control options are also available, allowing compatible systems to integrate with home automation platforms including Amazon Alexa and Google Home via a suitable hub.
26