
Search results for "Suitable pla" in Home Design Ideas





Find the right local pro for your project





 N.W. Ohio Home Renovations
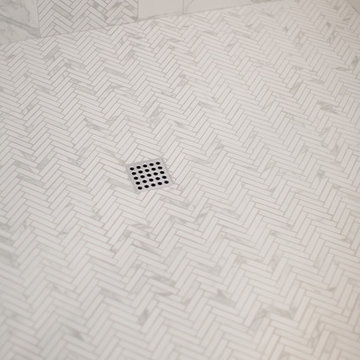
12-in x 12-in niche was place in the back of the shower for easy storage area. It was place in the center height the customers felt comfortable.
Stainless steel corner shelf was built into the front to hold soap.

 Villandry Contracting Inc
Photos taken by Villandry Contracting
Home design - transitional home design idea in Boston
Home design - transitional home design idea in Boston






 Chester County Kitchen & Bath
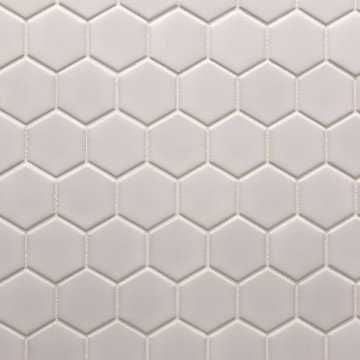
Kennett Square PA kitchen and first floor refresh. It was time for this home's original kitchen to be brought up to date. This discerning client chose white shaker style cabinetry for its simple lines and clean look. Fabuwood cabinetry in galaxy Frost was designed with a contrasting Nickel painted island and bench area. Original kitchen soffits were removed and new, LED recessed and under cabinet lighting, tiled backsplash, and quartz countertops were added to this kitchen’s great new look. The floors were in need of an upgrade as well so we chose a wide plank engineered hardwood and replaced the entire first floor. A little powder room spruce up while we were there and now it's like a new home.

 Pioneer Glass and Window Fashions
Irene Kneeland
Inspiration for an industrial living room remodel in Boston
Inspiration for an industrial living room remodel in Boston

 Bryan Construction, Cabinetry & Woodwork, Inc.
http://www.houzz.com/pro/zyannarella/zyannarella
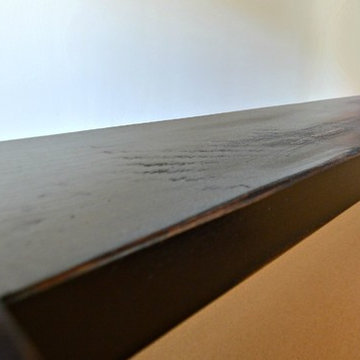
Cherry, medium tone wood and 10-person farmhouse wood rectangular and wood-top casual home design photo in Philadelphia
Cherry, medium tone wood and 10-person farmhouse wood rectangular and wood-top casual home design photo in Philadelphia



 Schumacher Interiors, LLC
Jackie wanted a fresh new look for her living room, and she REALLY wanted cream leather furniture. We found her this great set at an affordable price, kept the existing wall color and carpet, and let new fabrics and wall art bring in the color. The room now looks fresh and modern, as well as much bigger!
ps - the rocker cushions are still being recovered. Stay tuned for updated photos!
 Erika Gurskyte Pace
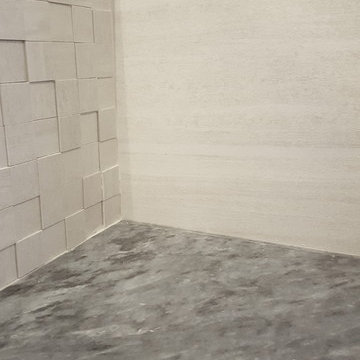
Reorganised, added storage, special lighting
Home design - small contemporary gray tile and ceramic tile home design idea with flat-panel cabinets, light wood cabinets, a wall-mount toilet, a console sink and marble countertops
Home design - small contemporary gray tile and ceramic tile home design idea with flat-panel cabinets, light wood cabinets, a wall-mount toilet, a console sink and marble countertops


66