
Search results for "Summary sentences" in Home Design Ideas

 Wreedone | Kitchen & Bath
Example of a mid-sized minimalist u-shaped dark wood floor and brown floor eat-in kitchen design in Dallas with an undermount sink, shaker cabinets, green cabinets, quartzite countertops, green backsplash, ceramic backsplash, stainless steel appliances, an island and white countertops


Find the right local pro for your project



 Nico and Yeye
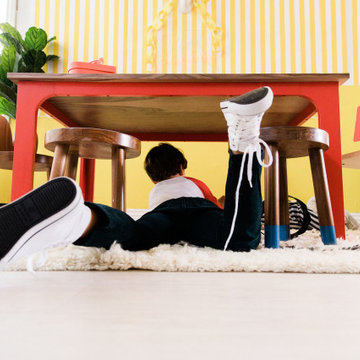
Craft your hearts out little craftlings. This one’s a doozy. A funky trunk of colored pins propping up a perfect craft platform, a wide and wonderful wooden top robust enough to repel any art attack, spread paints and playthings all over this table. Our Craft Kids table has a sleek modern look and provides plenty play space with a 42" x 27" surface and plenty of seating for 4-6 kids. This clean minimal look will easily flow with the design of any kids playroom or bedroom.
 Selah Pools & Spas
Tavolo Park

Once again, we're proud of the progress as our team rises to the opportunity presented by our client. This fourth in the series blends proven features with whole new design concepts and new product lines to converge into a complete active lifestyle oasis.
Every corner in virtually every direction delivers a function while it complements the terrain. This big pool comes with unique styling inside & out, with artistry right down to the slope of the pool floor. Innovative "Fresco" patio coverings let in natural light, while they keep out the heat and deliver a subtle modern look to an otherwise rustic scene. Gathering places abound, from the fire pit under the string lights, to the kitchen pass under the patio. The outdoor great room connects to a well-lit triple pickle ball court, for daytime and nighttime fun.


 Interiors by Shannon Bieter LLC
Robert Radifera and Charlotte Safavi
Kids' room - traditional kids' room idea in DC Metro
Kids' room - traditional kids' room idea in DC Metro






 coolnoutdoors
stevesemenzato@gmail.com
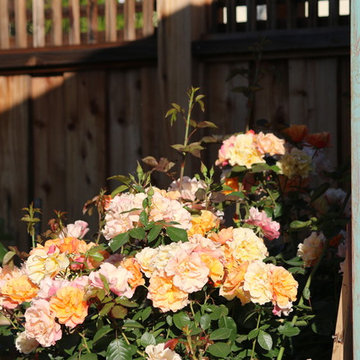
Design ideas for a modern full sun backyard formal garden in San Francisco for summer.
Design ideas for a modern full sun backyard formal garden in San Francisco for summer.

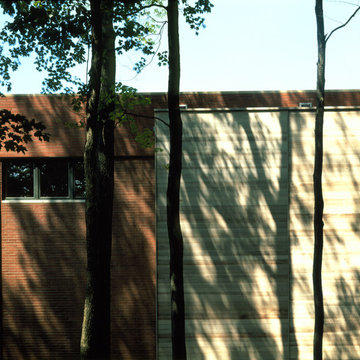

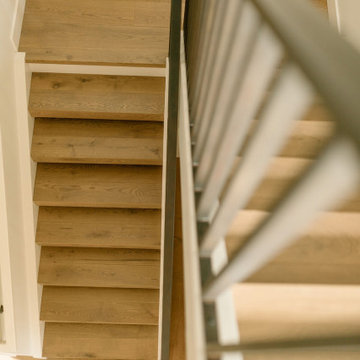
 Paradigm Renovation
Inspiration for a scandinavian wooden floating open and metal railing staircase remodel in Grand Rapids
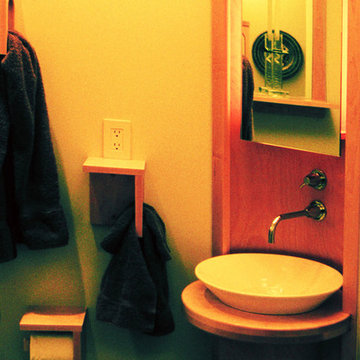

 Eisenbrandt Companies
Design and build by Eisenbrandt Companies, this charming and elegant open-concept home with vaulted ceilings, custom built-ins, and timeless fireplace in the heart of Ruxton, Maryland. Conjoined with the kitchen, dining room and foyer, the magnitude of windows illuminate the plane for a bright space to entertain. Three bedrooms, three bathrooms and a primary suite with a walk in closet and large bath. Finished basement that opens up to an outdoor patio. Mudroom built-ins adjacent to the metal custom railings. Isokern fireplace with taj mahal stone to match kitchen countertops. Custom inset cabinets with gold hardware and a quaint pantry tucked away by a frosted pocket door. Stunning entryway with bold black accents.
12