
Search results for "Summary" in Home Design Ideas
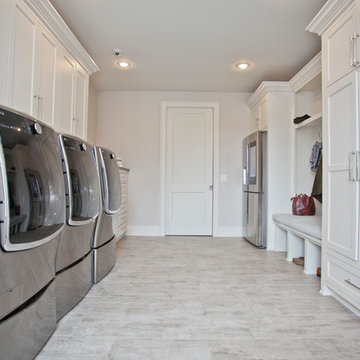

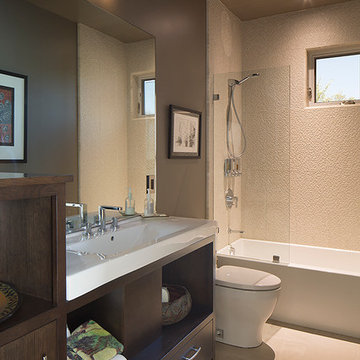
 Amy A. Alper, Architect
Mid-sized transitional master tub/shower combo photo in San Francisco with an integrated sink, flat-panel cabinets, medium tone wood cabinets and a one-piece toilet

 User
UserThe star of this South Carolina mountain home's traditional kitchen is the cast stone hood hanging above a black Lacanche range. The antique brass faucet and pot-filler add vintage sheen and coordinate with the range’s hardware. Dark walnut-stained beams, island and hardwood floors contrast with the ivory plaster walls and ceiling. Cabinets finished in a light taupe paint with chocolate glaze are accented in restoration glass with lead caming and pewter hardware. Black Pearl granite, which has been brushed and enhanced, tops the counters and climbs the backsplash. The stone's flecks of silver, gold and gray add depth. Counter stools covered in cream and taupe striped burlap are trimmed with bronze nails and pull up to the expansive island. Above the island hovers an iron chandelier, shedding light on the white farm sink. This space was designed to fill with friends – prepping, cooking and delighting in each luxurious detail. Just beyond this drool-worthy room is a peek of the home’s stately dining room.
Find the right local pro for your project
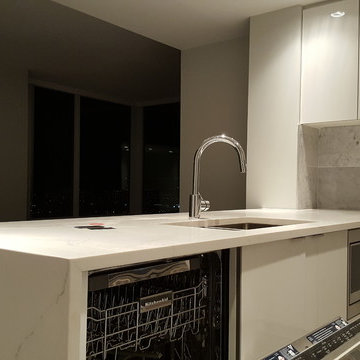
 Master Class Construction Ltd.
Summary: Client wanted to personalize the newly built condo before moving in and remove the cheap materials the developer used throughout the bathrooms.
Kitchen needed new countertops and reinstallation of existing kitchen kink and faucet. Demolition was able to save the existing back splash.


 MVR LANDSCAPE | ARCHITECT
Site Prep Summary: Deadwood removal from Pines; Invasive plant species removals on entire hillside, existing shrub transplanting|consolidation.
Design ideas for a small contemporary shade backyard landscaping in Boston with decking for spring.
Design ideas for a small contemporary shade backyard landscaping in Boston with decking for spring.

 Exclusive Home Interiors
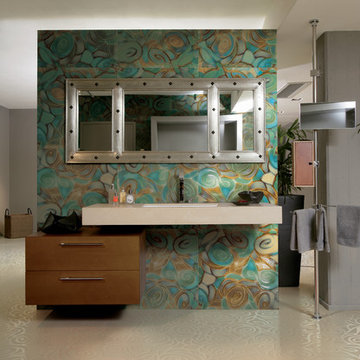
Infinite movement
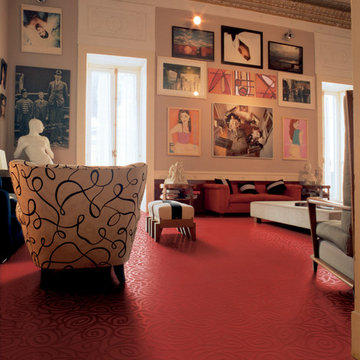
The Tango pattern comes as summary of “ramage” decorative concept adapted on tile for a neverending motion, no matter what the tile size can be. The final result is indeed amazing : the pattern moves endlessly. The glamour of elegance gets daring… Collection Tango turns on for its precise style and for its capability of joining luxury to originality . The Tango pattern comes as summary of “ramage” decorative concept adapted on tile for a neverending motion, no matter what the tile size can be. The final result is indeed amazing : the pattern moves endlessly on the smooth and plastic-look surface where the typical relief is just slightly perceivable… light and shade talk together in this collection which aims to be contemporary forever.
 Exclusive Home Interiors
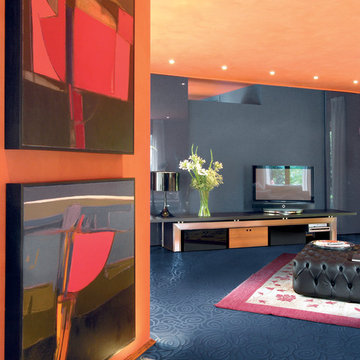
Infinite movement
The Tango pattern comes as summary of “ramage” decorative concept adapted on tile for a neverending motion, no matter what the tile size can be. The final result is indeed amazing : the pattern moves endlessly. The glamour of elegance gets daring… Collection Tango turns on for its precise style and for its capability of joining luxury to originality . The Tango pattern comes as summary of “ramage” decorative concept adapted on tile for a neverending motion, no matter what the tile size can be. The final result is indeed amazing : the pattern moves endlessly on the smooth and plastic-look surface where the typical relief is just slightly perceivable… light and shade talk together in this collection which aims to be contemporary forever.
 Exclusive Home Interiors
Infinite movement
The Tango pattern comes as summary of “ramage” decorative concept adapted on tile for a neverending motion, no matter what the tile size can be. The final result is indeed amazing : the pattern moves endlessly. The glamour of elegance gets daring… Collection Tango turns on for its precise style and for its capability of joining luxury to originality . The Tango pattern comes as summary of “ramage” decorative concept adapted on tile for a neverending motion, no matter what the tile size can be. The final result is indeed amazing : the pattern moves endlessly on the smooth and plastic-look surface where the typical relief is just slightly perceivable… light and shade talk together in this collection which aims to be contemporary forever.
 All About the Wow, Inc.
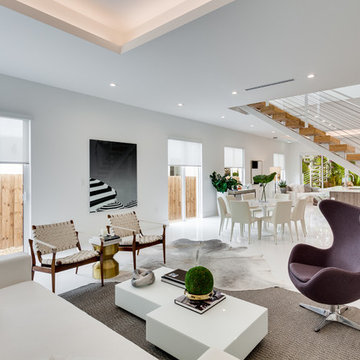
Living room - huge contemporary open concept and formal white floor and ceramic tile living room idea in Miami with white walls, no fireplace and no tv
 Exclusive Home Interiors
Infinite movement
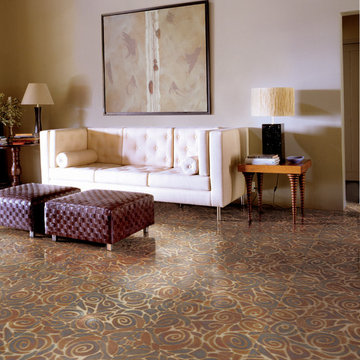
The Tango pattern comes as summary of “ramage” decorative concept adapted on tile for a neverending motion, no matter what the tile size can be. The final result is indeed amazing : the pattern moves endlessly. The glamour of elegance gets daring… Collection Tango turns on for its precise style and for its capability of joining luxury to originality . The Tango pattern comes as summary of “ramage” decorative concept adapted on tile for a neverending motion, no matter what the tile size can be. The final result is indeed amazing : the pattern moves endlessly on the smooth and plastic-look surface where the typical relief is just slightly perceivable… light and shade talk together in this collection which aims to be contemporary forever.


 Bilotta Kitchen & Home

This kitchen was designed by Bilotta senior designer, Randy O’Kane, CKD with (and for) interior designer Blair Harris. The apartment is located in a turn-of-the-20th-century Manhattan brownstone and the kitchen (which was originally at the back of the apartment) was relocated to the front in order to gain more light in the heart of the home. Blair really wanted the cabinets to be a dark blue color and opted for Farrow & Ball’s “Railings”. In order to make sure the space wasn’t too dark, Randy suggested open shelves in natural walnut vs. traditional wall cabinets along the back wall. She complemented this with white crackled ceramic tiles and strips of LED lights hidden under the shelves, illuminating the space even more. The cabinets are Bilotta’s private label line, the Bilotta Collection, in a 1” thick, Shaker-style door with walnut interiors. The flooring is oak in a herringbone pattern and the countertops are Vermont soapstone. The apron-style sink is also made of soapstone and is integrated with the countertop. Blair opted for the trending unlacquered brass hardware from Rejuvenation’s “Massey” collection which beautifully accents the blue cabinetry and is then repeated on both the “Chagny” Lacanche range and the bridge-style Waterworks faucet.
The space was designed in such a way as to use the island to separate the primary cooking space from the living and dining areas. The island could be used for enjoying a less formal meal or as a plating area to pass food into the dining area.
 MANDARINA STUDIO interior design
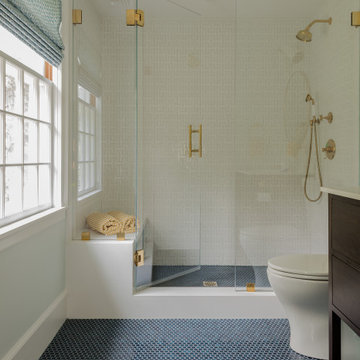
Summary of Scope: gut renovation/reconfiguration of kitchen, coffee bar, mudroom, powder room, 2 kids baths, guest bath, master bath and dressing room, kids study and playroom, study/office, laundry room, restoration of windows, adding wallpapers and window treatments
Background/description: The house was built in 1908, my clients are only the 3rd owners of the house. The prior owner lived there from 1940s until she died at age of 98! The old home had loads of character and charm but was in pretty bad condition and desperately needed updates. The clients purchased the home a few years ago and did some work before they moved in (roof, HVAC, electrical) but decided to live in the house for a 6 months or so before embarking on the next renovation phase. I had worked with the clients previously on the wife's office space and a few projects in a previous home including the nursery design for their first child so they reached out when they were ready to start thinking about the interior renovations. The goal was to respect and enhance the historic architecture of the home but make the spaces more functional for this couple with two small kids. Clients were open to color and some more bold/unexpected design choices. The design style is updated traditional with some eclectic elements. An early design decision was to incorporate a dark colored french range which would be the focal point of the kitchen and to do dark high gloss lacquered cabinets in the adjacent coffee bar, and we ultimately went with dark green.
 Go Home Builders

In summary, this Scandi-Industrial kitchen in South Pasadena seamlessly blends Scandinavian minimalism with industrial ruggedness, resulting in a harmonious and visually striking space. It is a true testament to the marriage of form and function, where simplicity, natural elements, and clean lines come together to create an inviting and effortlessly stylish kitchen.

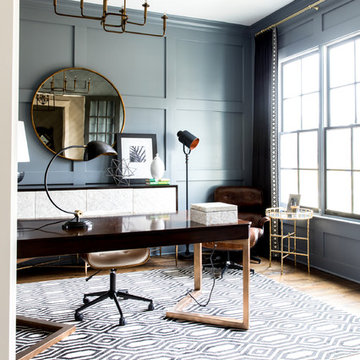
 The Rinfret Group
Example of a mid-sized transitional freestanding desk dark wood floor and brown floor study room design in New York with beige walls and no fireplace
 Go Home Builders
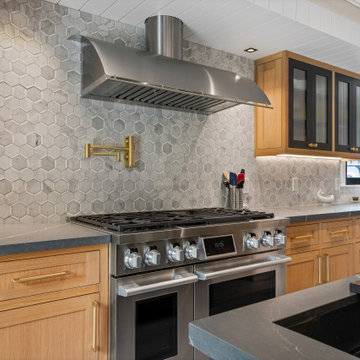
In summary, this Scandi-Industrial kitchen in South Pasadena seamlessly blends Scandinavian minimalism with industrial ruggedness, resulting in a harmonious and visually striking space. It is a true testament to the marriage of form and function, where simplicity, natural elements, and clean lines come together to create an inviting and effortlessly stylish kitchen.
 Go Home Builders
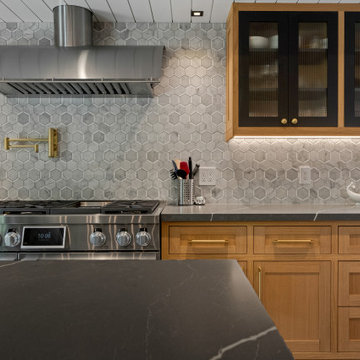
In summary, this Scandi-Industrial kitchen in South Pasadena seamlessly blends Scandinavian minimalism with industrial ruggedness, resulting in a harmonious and visually striking space. It is a true testament to the marriage of form and function, where simplicity, natural elements, and clean lines come together to create an inviting and effortlessly stylish kitchen.
3