
Search results for "Summer" in Home Design Ideas

 Lifestyle Landscaping, Inc.
Yellow zinnias adorn the bottom of the staircase leading to the pool area.
This is an example of a large transitional partial sun backyard concrete paver landscaping in Cleveland for summer.
This is an example of a large transitional partial sun backyard concrete paver landscaping in Cleveland for summer.
 Anna O Design
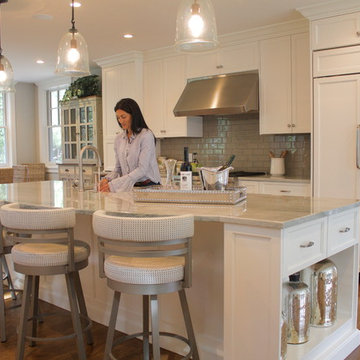
Katama Summer Home | Martha's Vineyard, MA | anna O design | Cabinets and Millwork custom made | Counter tops: Cumar Marble & Granite | Appliances: Wolf / Subzero

 Outer Image Design
Mid-sized trendy backyard patio fountain photo in Houston with decking and a roof extension
Find the right local pro for your project
 Lifestyle Landscaping, Inc.
The design solution was to create a natural dry stream bed at the bottom of the slope to catch water run-off and direct it to an existing pond (out of view to right). Stepping stones were incorporated into the lawn to provide dry footing. A mix of perennials, shrubs and trees complete the scene. The masses of hardy geranium 'Karmina' echo the the Rhododendron blooms.

 Amy Mizner, Benoit Mizner Simon & Co.
Royal Berry Wills Home
Mid-sized traditional yellow two-story wood exterior home idea in Boston
Mid-sized traditional yellow two-story wood exterior home idea in Boston

 Mark Scott Homes
This renovation focused on letting the outside in with Weathershield's Bi-Folding doors. This space includes glass railing and trex decking.
Deck - large coastal backyard deck idea in Chicago
Deck - large coastal backyard deck idea in Chicago

 The Halifax Cabinetry Company Ltd.
Fantastic Summer home on the ocean. Cabinetry by Halifax Cabinetry and designed by Rachel Giles of Touched by Design.
Example of a large transitional l-shaped dark wood floor and brown floor eat-in kitchen design with an undermount sink, shaker cabinets, dark wood cabinets, granite countertops, beige backsplash, stone tile backsplash, stainless steel appliances and an island
Example of a large transitional l-shaped dark wood floor and brown floor eat-in kitchen design with an undermount sink, shaker cabinets, dark wood cabinets, granite countertops, beige backsplash, stone tile backsplash, stainless steel appliances and an island

 Robert Paige Cabinetry LLC
Photography by William Quarles. Designed by Shannon Bogen. Built by Robert Paige Cabinetry. Contractor Tom Martin.
Inspiration for a mid-sized laundry room remodel in Charleston with a side-by-side washer/dryer
Inspiration for a mid-sized laundry room remodel in Charleston with a side-by-side washer/dryer

 Allee Architecture + Design, LLC
Inspiration for a mid-sized coastal master light wood floor claw-foot bathtub remodel with a two-piece toilet, white walls and a pedestal sink


 Jonathan McGrath Construction, LLC
Outdoor summer kitchen with stacked stone fireplace, granite table, grill, outdoor refrigerator, exterior balcony and spiral staircase
Since 1984, Jonathan McGrath Construction, a design build custom builder and remodeling company has provided solutions for their client's building needs in the Central Florida area. Jack McGrath, State Certified Building Contractor, applies his extensive custom building and remodeling expertise, creative design concepts and passion for transformation to every project and has earned a reputation for being a true remodeling specialist and custom home builder.
Recognized for excellence in the building industry, Jonathan McGrath Construction, has been the recipient of multiple Parade of Homes, MAME and Chrysalis awards. They also received the prestigious ‘Big 50′ Award from Remodeling Magazine for their outstanding business expertise, exemplary customer services and their ability to stand as a dynamic company role model for the building and remodeling industry. In addition, the company has won numerous other local and national awards.
The company supports their local, state and national building association. Marion McGrath served as the 2011 President of the Home Builder's Association of Orlando (HBA) now known as the Orlando Builder's Association (GOBA). She was the second woman and remodeler to serve as President in the association's 60 year history.


 GreenScapes Landscaping & Pools
Pool and spa design with travertine paver patio. Sport court in background and stone retaining wall planters around the pool.
Large transitional backyard stone shade pool photo for summer in Austin
Large transitional backyard stone shade pool photo for summer in Austin

 Glenna Partridge Garden Design
Copyright 2015 Glenna Partridge
Photo of a tropical landscaping in Vancouver.
Photo of a tropical landscaping in Vancouver.


 Santa Barbara Design Center
's outdoor vignette features Summer Classics Newport Collection. A mid-century look of vintage rattan evokes a timeless, classic look. Shown: Newport Rectangular Dining Table 89"W x 39"D x 31"H; Newport Armchair 23"W x 26"D x 38.5"H; Pineapple Vase 9 3/4″D x 19 1/4″H; Modern Rug 9' x 12'.
Santa Barbara Design Center
410 Olive St. Santa Barbara, CA 93101
805.962.8555


 Gibbons, Fortman & Associates, Ltd.
One of the out buildings, creating the entry court, is the Garden pavilion. It provides an area for the serious gardener as well as an informal dining area. It was designed so that it could be converted to a guest house complete with a full bathroom.
Photography by Tony Soluri

 Martha's Vineyard Interior Design
Eric Roth Photography
Large transitional galley open concept kitchen photo in Boston with white cabinets and an island
Large transitional galley open concept kitchen photo in Boston with white cabinets and an island
189