
Search results for "Summer" in Home Design Ideas

 Custom Surface Solutions
 (www.css-tile.com) - Owner Craig Thompson (512) 430-1215. This project shows the remodel of a small 1950's vintage home master bathroom. 8"" x 18" Calcutta gold marble tile was used on the shower walls and floor wall base and ceramic gray penny tile on the floor. Shower includes curbless pan / floor, dual shower boxes, frameless glass slider, trough duel fixture sink and chrome fixtures.
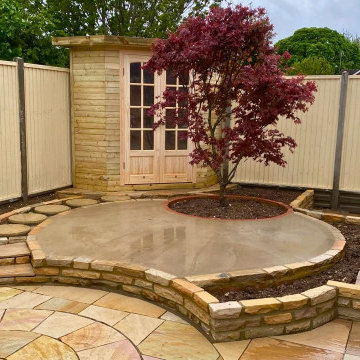
 Baker Landscape Design
Bespoke built summer house taking shape in a feng shui courtyard garden in Luton & Bedfordshire. Designed by Janina Baker at Baker Landscape Design (formerly Designs4Gardens).

 Thomas James Cabinetry Inc.
Eat-in kitchen - mid-sized rustic l-shaped medium tone wood floor eat-in kitchen idea in Toronto with an undermount sink, shaker cabinets, distressed cabinets, granite countertops, white backsplash, ceramic backsplash, stainless steel appliances and an island
Find the right local pro for your project


 William Lyon Homes
Residence Three Bedroom
Example of a transitional medium tone wood floor bedroom design in Orange County with white walls
Example of a transitional medium tone wood floor bedroom design in Orange County with white walls

 Jake's Drafting Service Inc
Rear patio
Large mountain style brown two-story mixed siding gable roof photo in Denver
Large mountain style brown two-story mixed siding gable roof photo in Denver

 Dave Ryan Landscaping Nantucket
Glorious Hollyhocks and Roses in a quiet nook on a Nantucket Mid-Summers day.
Photo of a large traditional partial sun backyard gravel formal garden in Boston.
Photo of a large traditional partial sun backyard gravel formal garden in Boston.

 Van Daele Homes
Residence 3 Great Room and California Room
Elegant open concept kitchen photo in Sacramento
Elegant open concept kitchen photo in Sacramento

 CARBO Landscape Architecture
The curvilinear drive is intended to be functional, and artful, while providing uninterrupted access over the ravine, where water levels can rise as much as 8’ in intense rains. Adjacent trees were preserved by minimizing site grading. Photo Credit :Chipper Hatter

 Michael Hospelt Photography
Photo: Michael Hospelt, Architect: Mark Becker, Interior Design: Erin Martin
Farmhouse rectangular and stone hot tub photo in San Francisco
Farmhouse rectangular and stone hot tub photo in San Francisco





 Lavish Gardens
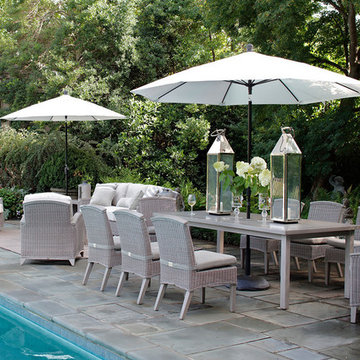
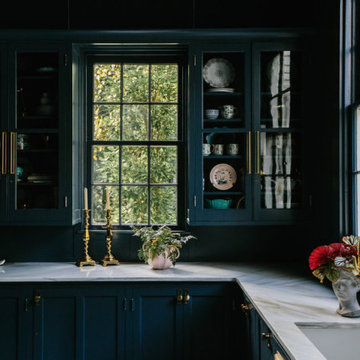
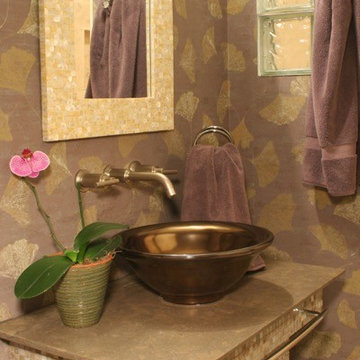
The Stonehouse Meadow in late summer, with liatris, helianthus, hyssop and echinacea in full bloom.
Photo of a huge farmhouse drought-tolerant and full sun front yard flower bed for summer.
Photo of a huge farmhouse drought-tolerant and full sun front yard flower bed for summer.

 CP Stairmasters Inc.
Contemporary summer home in Nova Scotia, featuring modern staircase with glass balustrade. Embedded, programmable LED under tread lighting.
Staircase - mid-sized contemporary wooden straight staircase idea with painted risers
Staircase - mid-sized contemporary wooden straight staircase idea with painted risers


 threshold interiors
Location: New York, NY, United States
This Loft was tastefully renovated back in the '90s, but was due for an update and an expansion of the kitchen and dining areas to accommodate the client's cooking skills and entertaining needs. EnlargIing the island and adding cabinetry to delineate the office, bar and dining areas was a priority. The bathroom was updated to feel like a tranquil spa with beautiful new tile, plumbing fixtures and cabinets. Our biggest challenge was coordinating the entire renovation while our client was out of town for the Summer!
Photographed by: James Salomon

 Finesse, Inc.
This 1927 Spanish Colonial home was in dire need of an upgraded Master bathroom. We completely gut the bathroom and re-framed the floor because the house had settled over time. The client selected hand crafted 3x6 white tile and we installed them over a full mortar bed in a Subway pattern. We reused the original pedestal sink and tub, but had the tub re-glazed. The shower rod is also original, but we had it dipped in Polish Chrome. We added two wall sconces and a store bought medicine cabinet.
Photos by Jessica Abler, Los Angeles, CA
198