
Search results for "Summit" in Home Design Ideas

 J & J Design Group, LLC.
Close up of Ship Lap Mountain Range.
Photography by John Woodcock
Example of a small trendy boy kids' room design in Phoenix with blue walls
Example of a small trendy boy kids' room design in Phoenix with blue walls

 European Stone Concepts
Photography by Laurey Glenn
Limestone butler's pantry
Inspiration for a transitional u-shaped home bar remodel in Other with open cabinets, blue cabinets, black backsplash and subway tile backsplash
Inspiration for a transitional u-shaped home bar remodel in Other with open cabinets, blue cabinets, black backsplash and subway tile backsplash


Find the right local pro for your project

 ML Interior Designs
Bedroom - transitional guest dark wood floor, brown floor and wallpaper bedroom idea in New York with multicolored walls


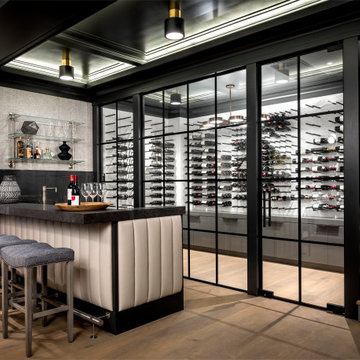


 Zola European Windows
Located in, Summit Park, Park City UT lies one of the most efficient houses in the country. The Summit Haus – designed and built by Chris Price of PCD+B, is an exploration in design and construction of advanced high performance housing. Seeing a rising demand for sustainable housing along with rising Carbon emissions leading to global warming, this house strives to show that sensible, good design can create spaces adequate for today’s housing demands while adhering to strict standards. The house was designed to meet the very rigid Passiv House rating system – 90% more efficient than a typical home in the area.
The house itself was intended to nestle neatly into the 45 degree sloped site and to take full advantage of the limited solar access and views. The views range from short, highly wooded views to a long corridor out towards the Uinta Mountain range towards the east. The house was designed and built based off Passiv Haus standards, and the framing and ventilation became critical elements to maintain such minimal energy requirements.
Zola triple-pane, tilt-and-turn Thermo uPVC windows contribute substantially to the home’s energy efficiency, and takes advantage of the beautiful surrounding of the location, including forrest views from the deck off of the kitchen.
Photographer: Douglas Burke
 colorific
Pierre Galant

Bedroom - mid-sized craftsman guest medium tone wood floor bedroom idea in Santa Barbara with blue walls and no fireplace
Bedroom - mid-sized craftsman guest medium tone wood floor bedroom idea in Santa Barbara with blue walls and no fireplace

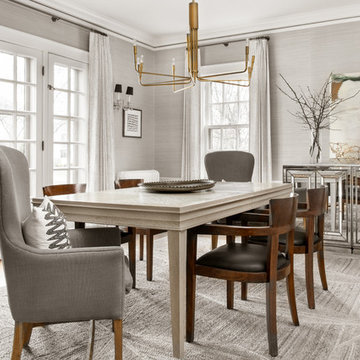
 Mary Best Designs
Example of a transitional light wood floor and beige floor dining room design in Milwaukee with gray walls
 ML Interior Designs
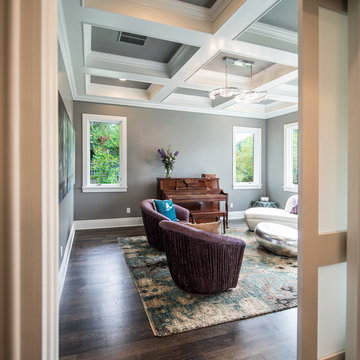
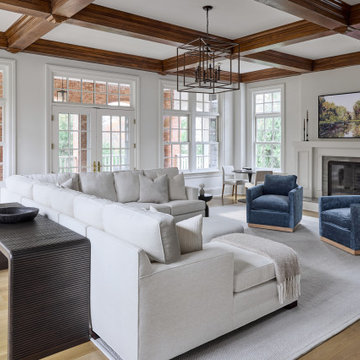
Living room - transitional open concept dark wood floor, brown floor and coffered ceiling living room idea in New York with gray walls, a standard fireplace, a brick fireplace and a wall-mounted tv

 Kelsey Ann Rose
Design by Humphrey Orr Interiors.
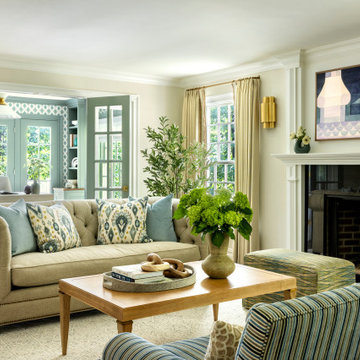
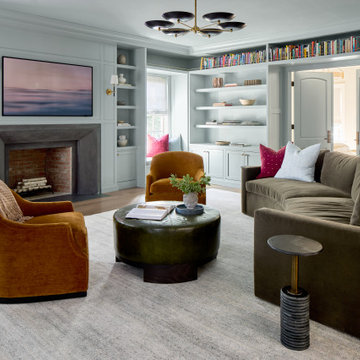
Inspiration for a timeless living room remodel in New York
Inspiration for a timeless living room remodel in New York

22