
Search results for "Sunglasses" in Home Design Ideas
 The Organizing Genius, LLC
Luxury Closet Expansion | The Birth of the Nichique™
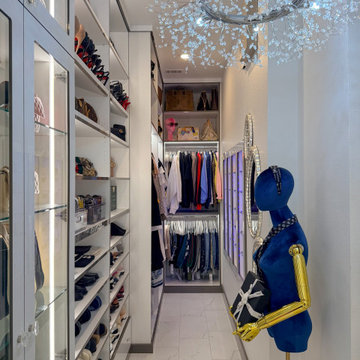
This client had two primary bedroom closets and a linen closet, but none provided the storage or experience she wanted. We gutted the existing spaces and combined all three to create one custom luxury closet.
We widened the entrance and replaced the traditional doorway with a frameless glass entry door etched with the client’s silhouette. Beyond the glass, a custom illuminated display cabinet creates a dramatic first impression while showcasing her handbag and accessory collection.
Because the new closet was long and narrow, every inch mattered. When we needed additional storage for her extensive sunglasses and fragrance collections, we looked beyond traditional cabinetry. We opened the wall and created shallow display storage between the studs, maximizing an area that would otherwise go unused.
That solution became our signature Nichique™ - a feature born from this project that has since become one of our most requested custom closet features.
 The Organizing Genius, LLC
Luxury Closet Expansion | The Birth of the Nichique™
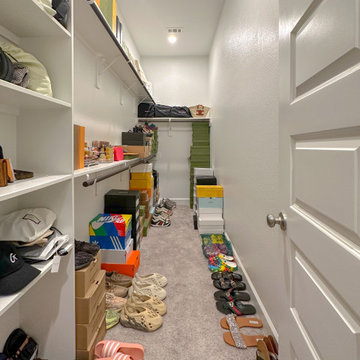
This client had two primary bedroom closets and a linen closet, but none provided the storage or experience she wanted. We gutted the existing spaces and combined all three to create one custom luxury closet.
We widened the entrance and replaced the traditional doorway with a frameless glass entry door etched with the client’s silhouette. Beyond the glass, a custom illuminated display cabinet creates a dramatic first impression while showcasing her handbag and accessory collection.
Because the new closet was long and narrow, every inch mattered. When we needed additional storage for her extensive sunglasses and fragrance collections, we looked beyond traditional cabinetry. We opened the wall and created shallow display storage between the studs, maximizing an area that would otherwise go unused.
That solution became our signature Nichique™ - a feature born from this project that has since become one of our most requested custom closet features.
 The Organizing Genius, LLC
Luxury Closet Expansion | The Birth of the Nichique™
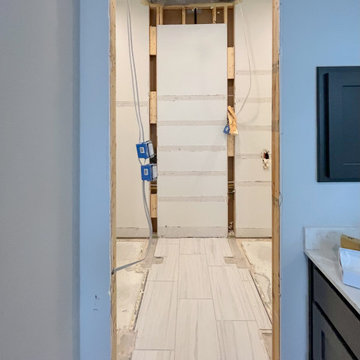
This client had two primary bedroom closets and a linen closet, but none provided the storage or experience she wanted. We gutted the existing spaces and combined all three to create one custom luxury closet.
We widened the entrance and replaced the traditional doorway with a frameless glass entry door etched with the client’s silhouette. Beyond the glass, a custom illuminated display cabinet creates a dramatic first impression while showcasing her handbag and accessory collection.
Because the new closet was long and narrow, every inch mattered. When we needed additional storage for her extensive sunglasses and fragrance collections, we looked beyond traditional cabinetry. We opened the wall and created shallow display storage between the studs, maximizing an area that would otherwise go unused.
That solution became our signature Nichique™ - a feature born from this project that has since become one of our most requested custom closet features.
Find the right local pro for your project
 The Organizing Genius, LLC
Luxury Closet Expansion | The Birth of the Nichique™
This client had two primary bedroom closets and a linen closet, but none provided the storage or experience she wanted. We gutted the existing spaces and combined all three to create one custom luxury closet.
We widened the entrance and replaced the traditional doorway with a frameless glass entry door etched with the client’s silhouette. Beyond the glass, a custom illuminated display cabinet creates a dramatic first impression while showcasing her handbag and accessory collection.
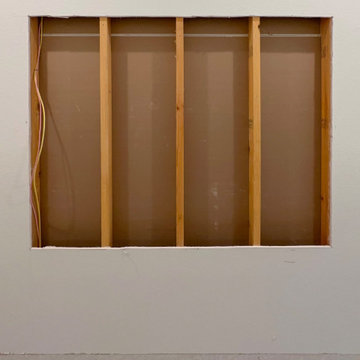
Because the new closet was long and narrow, every inch mattered. When we needed additional storage for her extensive sunglasses and fragrance collections, we looked beyond traditional cabinetry. We opened the wall and created shallow display storage between the studs, maximizing an area that would otherwise go unused.
That solution became our signature Nichique™ - a feature born from this project that has since become one of our most requested custom closet features.
 The Organizing Genius, LLC
Luxury Closet Expansion | The Birth of the Nichique™
This client had two primary bedroom closets and a linen closet, but none provided the storage or experience she wanted. We gutted the existing spaces and combined all three to create one custom luxury closet.
We widened the entrance and replaced the traditional doorway with a frameless glass entry door etched with the client’s silhouette. Beyond the glass, a custom illuminated display cabinet creates a dramatic first impression while showcasing her handbag and accessory collection.
Because the new closet was long and narrow, every inch mattered. When we needed additional storage for her extensive sunglasses and fragrance collections, we looked beyond traditional cabinetry. We opened the wall and created shallow display storage between the studs, maximizing an area that would otherwise go unused.
That solution became our signature Nichique™ - a feature born from this project that has since become one of our most requested custom closet features.
 Schloegel Design Remodel
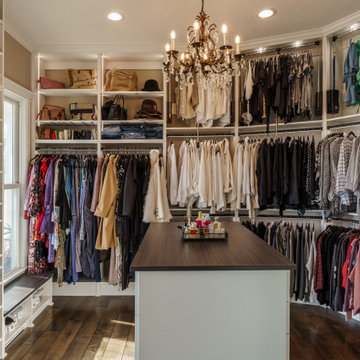
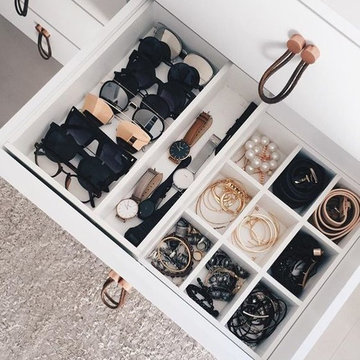
This custom primary closet is designed to function like a boutique dressing space, combining elevated style with everyday practicality. At the center, a built-in island provides both surface space and dedicated accessory storage—perfect for organizing jewelry, sunglasses, and smaller essentials while keeping everything easily accessible.
Thoughtful, integrated lighting highlights the wardrobe and enhances visibility throughout, giving the space a polished, high-end feel. Connected directly to the primary suite, the layout creates a seamless daily routine, further elevated by the addition of in-closet laundry with a stacked washer and dryer for ultimate convenience.
Custom storage solutions maximize every inch, including pull-down hanging rods that bring upper rows of clothing within easy reach. The result is a highly functional, beautifully organized space that simplifies daily living while delivering a true luxury closet experience.

 FineCraft Contractors, Design + Build
Susie Soleimani Photography
Inspiration for a mid-sized timeless porcelain tile mudroom remodel in DC Metro with beige walls and a white front door
Inspiration for a mid-sized timeless porcelain tile mudroom remodel in DC Metro with beige walls and a white front door

 Serene Spaces Living
This tote bag with a hard, constructed design is made of raffia exterior, a material of natural origin imbued with a summery mood and lined with woven straw on the inside for added strength and stability. Natural lining on the top and bottom enhances the accessory. Keep your sunglasses, SPF, and essentials beach-ready stylishly stored in this sturdy boho tote. Ideal for Saturdays at the farmer’s market, seaside picnics, running errands, and many more. Gift this raffia tote bag to your fashionable friends, and your loved ones on their birthdays, Christmas, Thanksgiving. Fill the tote with colorful flowers or arrange your favorite buds and place it as a décor in your kitchen or living room for boho style. It maintains its shape and is stable for placement. Sold individually, tote bag measures 11" Long, 5" Wide & 16" Tall. Handmade products may differ slightly in appearance, making them one of a kind. You can count on quality, design, and manufacturing when you order from Serene Spaces Living products, where we curate everything with love.

 Michelle Gion Designs
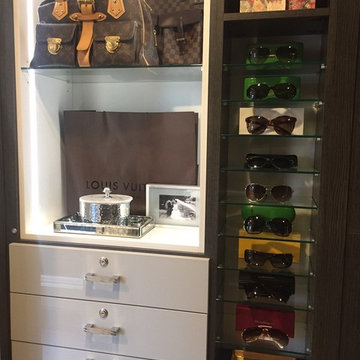
**AS SEEN ON TV** This luxury closet maximized an odd-shaped room with modern finishes and some accent lighting and contrasting colors to help showcase her favorite items.


 Desa Design Studio
Mudroom - Built-in Locker System, White Cabinetry, Charging Stations, Coat Hooks, Shoe Storage Bins
Photo Credit: Wally Kilburg
Mudroom - mid-sized transitional dark wood floor and brown floor mudroom idea in Chicago with white walls
Mudroom - mid-sized transitional dark wood floor and brown floor mudroom idea in Chicago with white walls

 California Closets of Michigan
Again, noting the discrete storage solution for Rebecca's office needs (far-bottom right corner of photo), the vibrant wardrobe creates an organized, elegant feel to the design and within the space.
Jenna states: "Her colorful wardrobe compliments the soft, "Tesoro - Linen" finish beautifully. The space looks effortless, but behind the scenes it stores so much more than what meets the eye."


 BG Organizing
This client recently moved to a new home and needed help with placement as well as the organization of items.
Inspiration for a huge modern gender-neutral walk-in closet remodel in Los Angeles
Inspiration for a huge modern gender-neutral walk-in closet remodel in Los Angeles

 Gettliffe Architecture
Floor to ceiling windows bring natural light into this mountain vacation home, and serve to connect guests with the inherent beauty of the site. Designed by Boulder architect Dominique Gettliffe.

 Lucia Wilke
Pre-Tween Girl's Bedroom
Mid-sized eclectic carpeted bedroom photo in Dallas with blue walls
Mid-sized eclectic carpeted bedroom photo in Dallas with blue walls

 Renovisions
 It’s no surprise these Hanover clients reached out to Cathy and Ed of Renovisions for design and build services as they wanted a local professional bath specialist to turn their plain builder-grade bath into a luxurious handicapped accessible master bath.
Renovisions had safety and universal design in mind while creating this customized two-person super shower and well-appointed master bath so their clients could escape to a special place to relax and energize their senses while also helping to conserve time and water as it is used simultaneously by them.
This completely water proofed spacious 4’x8’ walk-in curb-less shower with lineal drain system and larger format porcelain tiles was a must have for our senior client –with larger tiles there are less grout lines, easier to clean and easier to maneuver using a walker to enter and exit the master bath.
Renovisions collaborated with their clients to design a spa-like bath with several amenities and added conveniences with safety considerations. The bench seat that spans the width of the wall was a great addition to the shower. It’s a comfortable place to sit down and stretch out and also to keep warm as electric mesh warming materials were used along with a programmable thermostat to keep these homeowners toasty and cozy!
Careful attention to all of the details in this master suite created a peaceful and elegant environment that, simply put, feels divine. Adding details such as the warming towel rack, mosaic tiled shower niche, shiny polished chrome decorative safety grab bars that also serve as towel racks and a towel rack inside the shower area added a measure of style. A stately framed mirror over the pedestal sink matches the warm white painted finish of the linen storage cabinetry that provides functionality and good looks to this space. Pull-down safety grab bars on either side of the comfort height high-efficiency toilet was essential to keep safety as a top priority.
Water, water everywhere for this well deserving couple – multiple shower heads enhances the bathing experience for our client with mobility issues as 54 soft sprays from each wall jet provide a soothing and cleansing effect – a great choice because they do not require gripping and manipulating handles yet provide a sleek look with easy cleaning. The thermostatic valve maintains desired water temperature and volume controls allows the bather to utilize the adjustable hand-held shower on a slide-bar- an ideal fixture to shower and spray down shower area when done.
A beautiful, frameless clear glass enclosure maintains a clean, open look without taking away from the stunning and richly grained marble-look tiles and decorative elements inside the shower. In addition to its therapeutic value, this shower is truly a design focal point of the master bath with striking tile work, beautiful chrome fixtures including several safety grab bars adding aesthetic value as well as safety benefits.

 User
UserDesigned by Michelle Langley. Fabricatef/Installed by Closet Factory DC.
White with Grey Glazing.
Closet - transitional closet idea in DC Metro
Closet - transitional closet idea in DC Metro

 TKSL Construction
Patio - small traditional backyard stamped concrete patio idea in Denver with no cover
38