
Search results for "Sunny floral" in Home Design Ideas
 Amy Vangsgard Gallery

Create a summer party with the feel of Mexico, Spain or sunny California! Outdoor patios can be transformed with bright summer colors. I decorated with festive tableware, placemats, dishes, glassware, napkins, placemats, candles and pillows from Pier One. Handmade pottery by Dorothy Dhont give a unique look to the setting. The succulent arrangement was created from the garden to make the table become part of the background. Lights strung from the ceiling fans give a festive flare to the party. The patio architecture, interior design, landscaping and art direction were all done by Amy Vangsgard.
Photography by kathryn@kathrynrussell.com
kathryn_russell9822871 houzz.com/user/kathryn-russell9822871
 Krieger + Associates Architects, Inc.
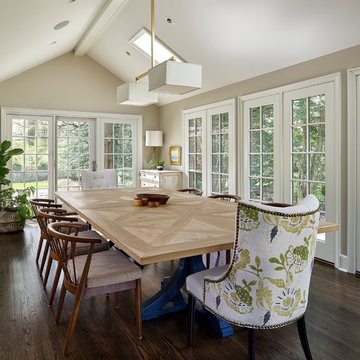
This one story addition was built out from the living room to create dining space for a large extended family.
Photography (c) Jeffrey Totaro.
Inspiration for a mid-sized transitional dark wood floor and brown floor dining room remodel in Philadelphia with beige walls
Inspiration for a mid-sized transitional dark wood floor and brown floor dining room remodel in Philadelphia with beige walls
 Tali Hardonag Architect
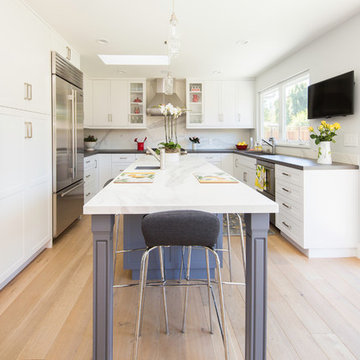
Mountain View kitchen remodel
Mid-sized transitional u-shaped light wood floor and beige floor kitchen photo in San Francisco with shaker cabinets, white cabinets, white backsplash, an island, a single-bowl sink, marble countertops, marble backsplash and stainless steel appliances
Mid-sized transitional u-shaped light wood floor and beige floor kitchen photo in San Francisco with shaker cabinets, white cabinets, white backsplash, an island, a single-bowl sink, marble countertops, marble backsplash and stainless steel appliances
Find the right local pro for your project


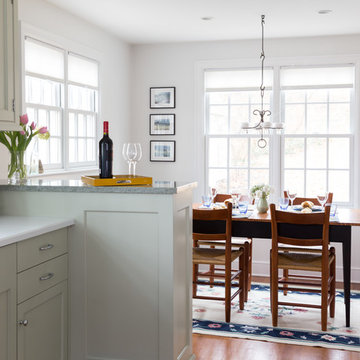
 Baker Batchelder Architects
A dividing wall between the kitchen and the dining table is replaced by a breakfast bar that seats two and doubles as a buffet during larger parties.
Enclosed kitchen - mid-sized transitional l-shaped medium tone wood floor enclosed kitchen idea in New York with shaker cabinets, white cabinets and solid surface countertops
Enclosed kitchen - mid-sized transitional l-shaped medium tone wood floor enclosed kitchen idea in New York with shaker cabinets, white cabinets and solid surface countertops
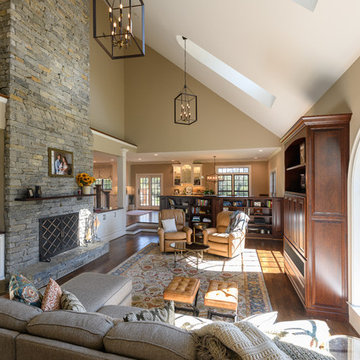
Living room - traditional open concept dark wood floor and brown floor living room idea in Other with brown walls, a standard fireplace and a stone fireplace


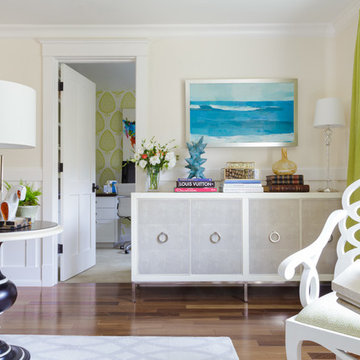
 Ann Lowengart Interiors
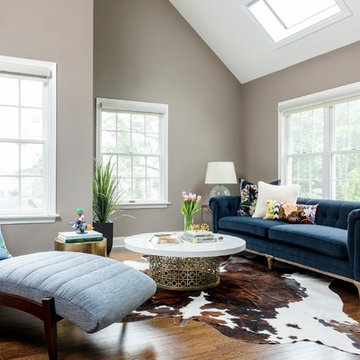
Glant drapes in St. Barts in lime are the perfect window treatment for this living room. Their bright and sunny hue is reimagined in the wallpaper of the adjacent office space. A white doorway connects the two spaces and allows for the pop of green to peek through from the office and connect with the corresponding tones in the living room.
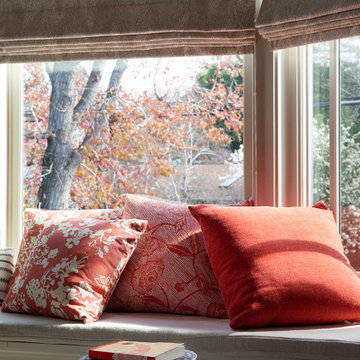 Ann Lowengart Interiors
Located in San Rafael's sunny Dominican neighborhood, this East Coast-style brown shingle needed an infusion of color and pattern for a young family. Against the white walls in the combined entry and living room, we mixed mid-century silhouettes with bold blue, orange, lemon, and magenta shades. The living area segues to the dining room, which features an abstract graphic patterned wall covering. Across the way, a bright open kitchen allows for ample food prep and dining space. Outside we painted the poolhouse ombre teal. On the interior, we echoed the same fun colors of the home.

 Laura Lee Home
Emily Minton Redfield
Large elegant dark wood floor enclosed dining room photo in St Louis with yellow walls
Large elegant dark wood floor enclosed dining room photo in St Louis with yellow walls
 Laura Lee Home
Emily Minton Redfield
Enclosed dining room - large traditional dark wood floor enclosed dining room idea in St Louis with yellow walls
Enclosed dining room - large traditional dark wood floor enclosed dining room idea in St Louis with yellow walls
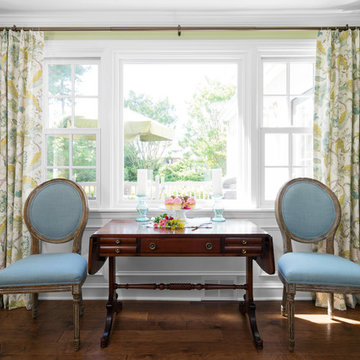
 Robinson Interiors
A bright sunny space is treated with cheerful colors. The homeowner's treasured family heirlooms are proudly displayed, including a large antique carved wood regulator clock, a traditional drop leaf library table, and a collection of well-loved silver and aluminum serving platters. This lovely room will be the site of many happy family gatherings where cherished memories will be created for years to come!
Photography by Jon Friedrich
 Amal Kapen Interiors, LLC

Powder room, wallpaper, floral, tree of life, signature hardware, chrome pedestal sink, traditional, luxury, north shore, Long Island, locust valley, garden city, glen cove, beach, coastal, wasp, peppy, blue and white, locust valley, north shore, park avenue, Hamptons

Sponsored
Columbus, OH

Wannemacher Interiors
Customized Award-Winning Interior Design Solutions in Franklin Cnty OH
 Holiday Warehouse Inc.
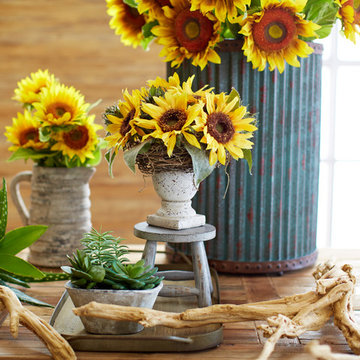
Bring a little bit of sunshine indoors with summery sunflowers and rustic countryside accents.
Mountain style dining room photo in Dallas
Mountain style dining room photo in Dallas

 RL Design Studio
© Rick Keating Photographer, all rights reserved, not for reproduction http://www.rickkeatingphotographer.com

 TRG Architecture + Interior Design

This sunny wallcovering to brighten up your mood when you wake up!
Transitional guest light wood floor and wallpaper bedroom photo in San Francisco with yellow walls
Transitional guest light wood floor and wallpaper bedroom photo in San Francisco with yellow walls

 Seattle Staged to Sell and Design LLC
A bright and airy all-white bathroom.
Example of a large arts and crafts master white tile and ceramic tile ceramic tile and white floor bathroom design in Seattle with white cabinets, white countertops, a two-piece toilet, gray walls, an undermount sink and recessed-panel cabinets
Example of a large arts and crafts master white tile and ceramic tile ceramic tile and white floor bathroom design in Seattle with white cabinets, white countertops, a two-piece toilet, gray walls, an undermount sink and recessed-panel cabinets
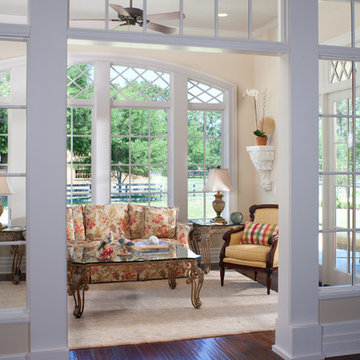
 Through the Woods Fine Wood Floors, Inc.
The dark Walnut flooring sets off the crisp white woodwork in this space for reflection and relaxation.
Sunroom - traditional dark wood floor and brown floor sunroom idea in Tampa with a standard ceiling
Sunroom - traditional dark wood floor and brown floor sunroom idea in Tampa with a standard ceiling

 Design Directives, LLC
This lovely home began as a complete remodel to a 1960 era ranch home. Warm, sunny colors and traditional details fill every space. The colorful gazebo overlooks the boccii court and a golf course. Shaded by stately palms, the dining patio is surrounded by a wrought iron railing. Hand plastered walls are etched and styled to reflect historical architectural details. The wine room is located in the basement where a cistern had been.
Project designed by Susie Hersker’s Scottsdale interior design firm Design Directives. Design Directives is active in Phoenix, Paradise Valley, Cave Creek, Carefree, Sedona, and beyond.
For more about Design Directives, click here: https://susanherskerasid.com/
5