
Search results for "Super luxe" in Home Design Ideas


 RM Swanson Architects
View of the Foyer stair from the Office
Patio - traditional patio idea in Phoenix
Patio - traditional patio idea in Phoenix
Find the right local pro for your project


 SHERI KESTEN DESIGN
Mid-sized transitional enclosed living room photo in Miami with beige walls and no tv

 Michael Bagley
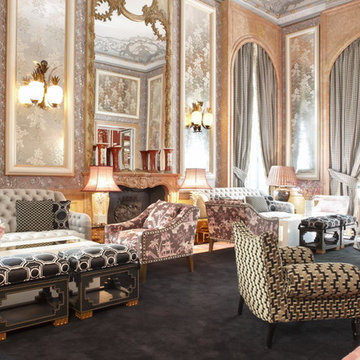
The Living Room was created in the lower 25" round clock tower. The custom stairway was designed by MB Designs, LTD to provide access to the 40' clock tower room created above. All of the furniture was custom designed by MB Designs, LTD as was the silk & wool Tibetan carpet

 Lori Dennis, Inc.
Lori Dennis Interior Design
SoCal Contractor Construction
Erika Bierman Photography
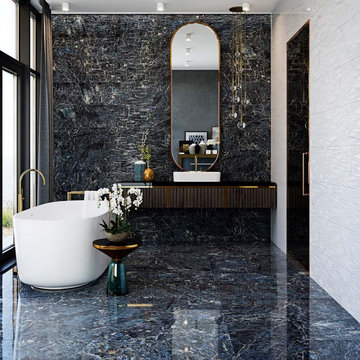
Large elegant master gray tile and glass tile marble floor freestanding bathtub photo in San Diego with raised-panel cabinets, white cabinets, white walls, an undermount sink and marble countertops
Large elegant master gray tile and glass tile marble floor freestanding bathtub photo in San Diego with raised-panel cabinets, white cabinets, white walls, an undermount sink and marble countertops




 Jemm Interiors
Example of a mid-sized trendy master white tile and marble tile marble floor, white floor, single-sink and wallpaper ceiling alcove shower design in Atlanta with shaker cabinets, white cabinets, a one-piece toilet, white walls, an undermount sink, marble countertops, a hinged shower door, white countertops and a freestanding vanity

 Velvet Pines Developers
Example of a small minimalist porcelain tile and gray floor mudroom design in New Orleans with gray walls and a glass front door


 Renovation and Construction Services
Using Crossville Laminam tile really made this fireplace a focal point.
Family room - large contemporary open concept medium tone wood floor and gray floor family room idea with beige walls, a standard fireplace and a tile fireplace
Family room - large contemporary open concept medium tone wood floor and gray floor family room idea with beige walls, a standard fireplace and a tile fireplace
 Turn Key Remodel
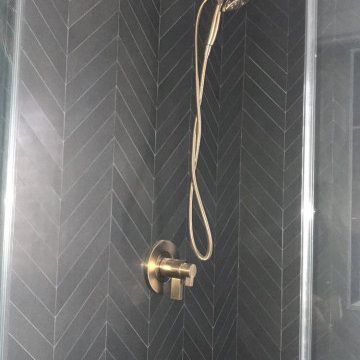
Small minimalist 3/4 black tile and ceramic tile mosaic tile floor and white floor alcove shower photo in Orange County with black walls and a hinged shower door

 Clear Tech, Inc
Our customer asked us to remodel their pool that had been neglected for some time. Our team got right to work and resurfaced the pool and installed new tile. What a beautiful finished pool that our customer can enjoy for years to come with their friends and family.
 Jennifer Ryan Design
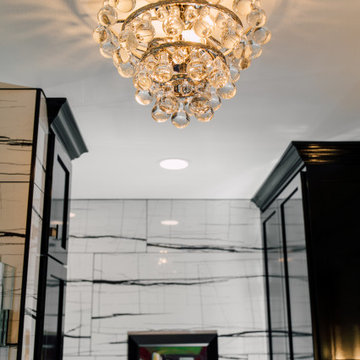
Re-imagined master bath with an asian theme, walk in shower, floating vanity and under cabinet lighting.
Inspiration for a mid-sized master black and white tile and porcelain tile porcelain tile, gray floor and double-sink walk-in shower remodel in Seattle with shaker cabinets, red cabinets, a wall-mount toilet, white walls, an undermount sink, quartz countertops, a hinged shower door, black countertops, a niche and a floating vanity
Inspiration for a mid-sized master black and white tile and porcelain tile porcelain tile, gray floor and double-sink walk-in shower remodel in Seattle with shaker cabinets, red cabinets, a wall-mount toilet, white walls, an undermount sink, quartz countertops, a hinged shower door, black countertops, a niche and a floating vanity

 Haus Thorson
We engineered a positive air pressure system that vents underneath these floating metal cabinets. This Lake Drive garage renovation was designed to showcase the clients' stunning cars. This space was inspired by contemporary art gallery features. It includes synchronized tunable lighting, a hidden garage door, mahogany inlays, and beautiful metal cabinets.

 Lisa Roy Architectural Designs
Unusual chandelier highlighting the focal point of the master bath tub
Photo by Lisa Roy
Example of a mid-sized transitional home design design in Toronto with glass countertops and beige walls
Example of a mid-sized transitional home design design in Toronto with glass countertops and beige walls

46