
Search results for "Superficial" in Home Design Ideas
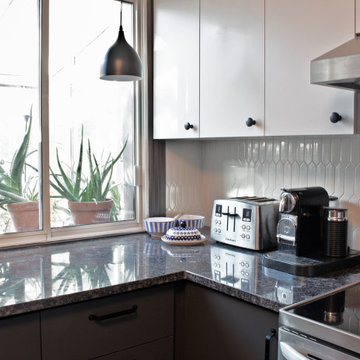
 Bureau Architecture
RESIDENTIEL
cuisine B+C
Rénovation d'une petite cuisine (125 pi.ca.) d'une résidence privée à Ville St-Laurent. Avec une superficie limitée, la fonctionnalité et l'optimisation des espaces de rangement ont été mises de l'avant. Le look neutre et moderne saura mettre en valeur les décorations éclectiques et colorées du client.
//
Complete renovation of a small kitchen (125 sq.ft.) in a private residence of Ville St-Laurent. With a limited square footage, functionality and storage optimization were privileged. The neutral and modern look perfectly highlights the eclectic and colorful decorations of the client.

 Strada Interiores
Cocina en laminado de importación Urbano con blanco brillante. Cubierta de Superficie Sólida Corian Blanco, con parrilla de inducción, campana de Isla en Acero Inoxidable con cristal.
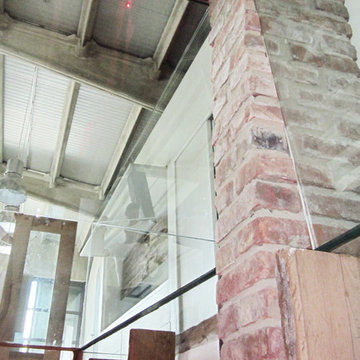
 margarete architetti
Il locale interrato, un tempo ad uso dell'officina, diventa una piccola cantina climatizzata per le bottiglie più pregiate ed emerge in superficie con il bancone in cristallo sfaccettato.
The underground floor, usually a repairing space, becomes a small cellar covered by the unique piece of furniture made of multi-sided glass that is used as a bar top.
Find the right local pro for your project
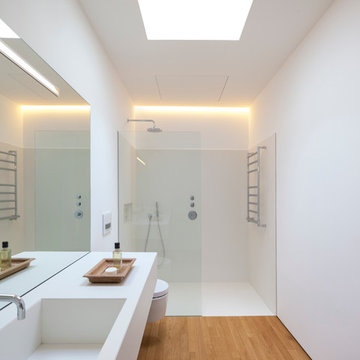
 NEOLITH by TheSize
Neolith Residential Project - Somosaguas (Madrid).
Vanity, Sink, Shower Flooring and Cladding - Arctic White (Colorfeel Collection)
Walk-in shower - mid-sized contemporary 3/4 medium tone wood floor walk-in shower idea in Other with a wall-mount toilet, white walls and an integrated sink
Walk-in shower - mid-sized contemporary 3/4 medium tone wood floor walk-in shower idea in Other with a wall-mount toilet, white walls and an integrated sink
 NEOLITH by TheSize
Neolith Residential Project - Somosaguas (Madrid).
Vanity, Sink, Shower Flooring and Cladding - Arctic White (Colorfeel Collection)
Walk-in shower - mid-sized contemporary 3/4 walk-in shower idea in Other with a wall-mount toilet, white walls and an integrated sink
Walk-in shower - mid-sized contemporary 3/4 walk-in shower idea in Other with a wall-mount toilet, white walls and an integrated sink
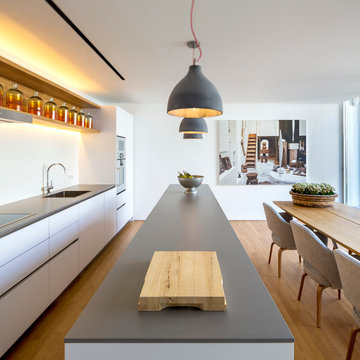 NEOLITH by TheSize
Neolith Residential Project - Somosaguas (Madrid).
Countertop & Island Cement Satin 12 mm (Fusion Collection)
Example of a mid-sized trendy galley medium tone wood floor eat-in kitchen design in Other with a single-bowl sink, flat-panel cabinets, white cabinets, stainless steel appliances and an island
Example of a mid-sized trendy galley medium tone wood floor eat-in kitchen design in Other with a single-bowl sink, flat-panel cabinets, white cabinets, stainless steel appliances and an island
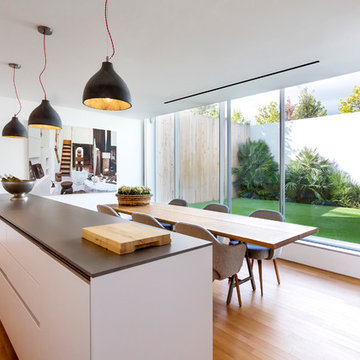 NEOLITH by TheSize
Neolith Residential Project - Somosaguas (Madrid).
Countertop & Island Cement Satin 12 mm (Fusion Collection)
Example of a mid-sized trendy medium tone wood floor kitchen/dining room combo design in Other with white walls and no fireplace
Example of a mid-sized trendy medium tone wood floor kitchen/dining room combo design in Other with white walls and no fireplace
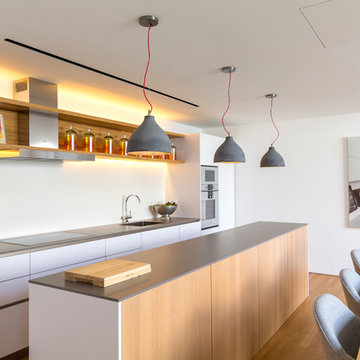 NEOLITH by TheSize
Neolith Residential Project - Somosaguas (Madrid). Countertop & Island Cement Satin 12 mm (Fusion Collection)
Example of a mid-sized trendy galley open concept kitchen design in Other with a single-bowl sink, flat-panel cabinets, white cabinets, white backsplash, stainless steel appliances and an island
Example of a mid-sized trendy galley open concept kitchen design in Other with a single-bowl sink, flat-panel cabinets, white cabinets, white backsplash, stainless steel appliances and an island
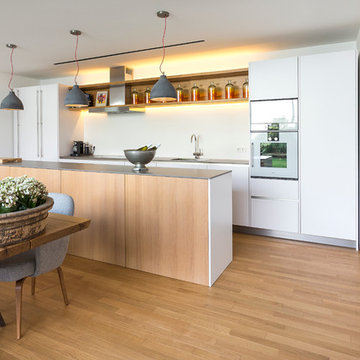 NEOLITH by TheSize
Neolith Residential Project - Somosaguas (Madrid).
Countertop & Island Cement Satin 12 mm (Fusion Collection)
Example of a mid-sized trendy galley medium tone wood floor open concept kitchen design in Other with flat-panel cabinets, white cabinets, white backsplash and an island
Example of a mid-sized trendy galley medium tone wood floor open concept kitchen design in Other with flat-panel cabinets, white cabinets, white backsplash and an island
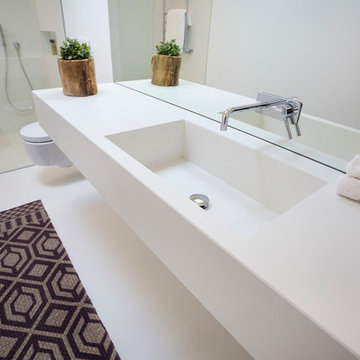 NEOLITH by TheSize
Neolith Residential Project - Somosaguas (Madrid).
Vanity, Sink, Shower Flooring and Cladding - Arctic White (Colorfeel Collection)
Example of a trendy bathroom design in Other
Example of a trendy bathroom design in Other
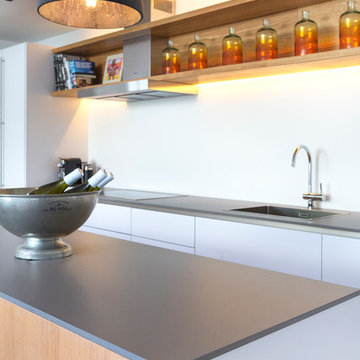 NEOLITH by TheSize
Neolith Residential Project - Somosaguas (Madrid).
Countertop & Island Cement Satin 12 mm (Fusion Collection)
Trendy kitchen photo in Other
Trendy kitchen photo in Other
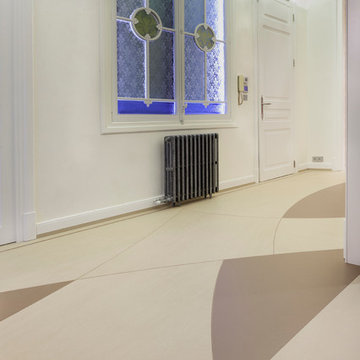
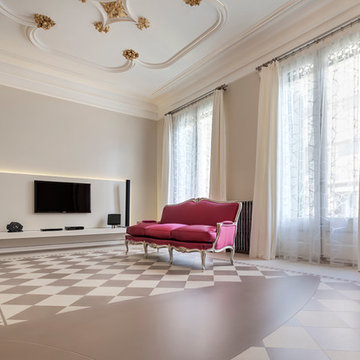 NEOLITH by TheSize
Neolith Skintouch.
Flooring: BASALT BEIGE (Fusion Collection) and MOKA (Colorfeel Collection).
Example of a small minimalist dining room design in Other
Example of a small minimalist dining room design in Other
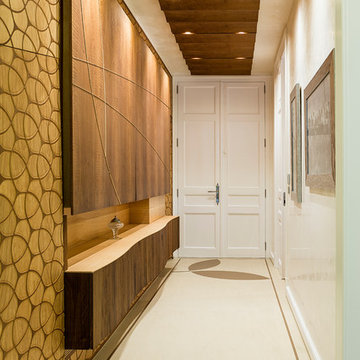
 NEOLITH by TheSize
Neolith Skintouch.
Flooring: BASALT BEIGE (Fusion Collection) and MOKA (Colorfeel Collection).
Inspiration for a modern entryway remodel in Other
Inspiration for a modern entryway remodel in Other
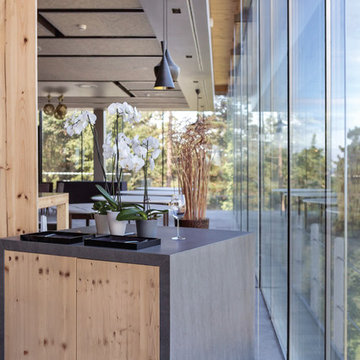
 NEOLITH by TheSize
Neolith Skintouch.
Flooring: BASALT BEIGE (Fusion Collection) and MOKA (Colorfeel Collection).
Minimalist entryway photo in Other
Minimalist entryway photo in Other
 NEOLITH by TheSize
TheSize Surfaces SL
(Azurmendi Restaurant - Bilbao, Spain)
Neolith BASALT GREY (Fusion Collection).
Danish kitchen photo in Other
Danish kitchen photo in Other
 SERGIO HALFON | Architecture & Interior Design
English
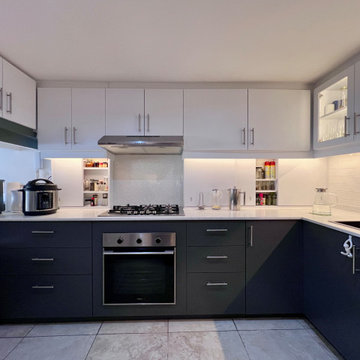
This kitchen renovation focused on transforming a visually cluttered and spatially inefficient space into a calm, functional, and architecturally coherent environment. The original kitchen felt overcrowded, dark, and constrained, limiting both usability and spatial clarity.
A key strategic decision was relocating the refrigerator to the adjacent patio, which functions as a natural extension of the kitchen. This intervention significantly improved circulation, freed valuable workspace, and enhanced the perception of openness within the interior.
The material palette was developed in response to the client’s preference for neutral, timeless tones, combining white quartz countertops, soft gray cabinetry, and warm wood accents to create visual balance and spatial continuity.
Custom millwork plays a central role in the project. Upper cabinets with glass fronts and integrated interior lighting introduce depth, transparency, and a lighter visual presence, while concealed spice storage was integrated directly into the backsplash through sliding panels, optimizing accessibility without introducing visual clutter.
Under-cabinet lighting enhances functionality and provides a soft ambient glow, reinforcing the clarity of surfaces and work zones. The installation of a separate cooktop and built-in oven, instead of a conventional range, contributes to a cleaner and more contemporary architectural expression.
An existing counter was redefined and fully integrated as a breakfast bar for four people, improving the kitchen’s social function and reinforcing its role as a central living space.
The result is a kitchen that prioritizes spatial efficiency, material clarity, and functional precision, transforming a previously constrained space into a calm, modern, and highly usable architectural environment.
Español
La remodelación de esta cocina se centró en transformar un espacio visualmente saturado y espacialmente ineficiente en un entorno funcional, claro y arquitectónicamente coherente. La cocina original se percibía oscura, sobrecargada y limitada, lo que afectaba tanto su uso cotidiano como la calidad espacial.
Una decisión clave fue reubicar el refrigerador en el patio adyacente, el cual funciona como una extensión natural de la cocina. Esta intervención permitió liberar superficie de trabajo, mejorar la circulación y generar una percepción mucho mayor de amplitud.
La selección de materiales respondió a la preferencia de la clienta por tonos neutros y atemporales, incorporando cubiertas de cuarzo blanco, gabinetes en tonos grises y acentos en madera cálida, creando un equilibrio visual y continuidad espacial.
La carpintería diseñada a medida es un elemento central del proyecto. Los gabinetes superiores con frentes de vidrio e iluminación interior aportan ligereza visual y profundidad, mientras que los especieros ocultos integrados en el backsplash, mediante puertas corredizas, optimizan la funcionalidad sin generar ruido visual.
La iluminación bajo gabinetes mejora la ergonomía del espacio y aporta una iluminación ambiental cálida que refuerza la claridad de las superficies. La instalación de parrilla y horno independientes, en lugar de una estufa convencional, contribuye a una expresión más limpia y contemporánea.
La barra existente fue rediseñada y plenamente integrada como desayunador para cuatro personas, fortaleciendo el carácter social de la cocina y ampliando su funcionalidad.
El resultado es una cocina que prioriza la eficiencia espacial, la claridad material y la precisión funcional, transformando un espacio previamente limitado en un entorno contemporáneo, sereno y altamente funcional.
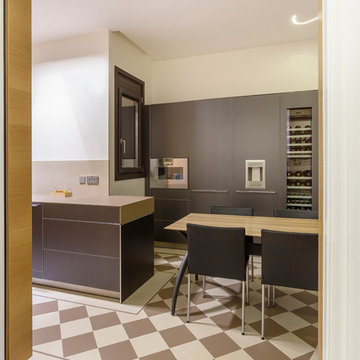 NEOLITH by TheSize
Neolith Skintouch.
Flooring: BASALT BEIGE (Fusion Collection) and MOKA (Colorfeel Collection).
Inspiration for a modern kitchen remodel in Other
Inspiration for a modern kitchen remodel in Other
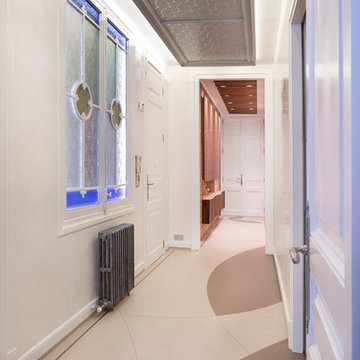 NEOLITH by TheSize
Neolith Skintouch.
Flooring: BASALT BEIGE (Fusion Collection) and MOKA (Colorfeel Collection).
Minimalist hallway photo in Other
Minimalist hallway photo in Other
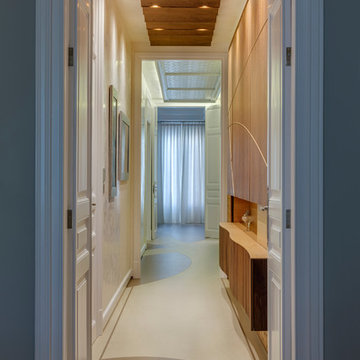 NEOLITH by TheSize
Neolith Skintouch.
Flooring: BASALT BEIGE (Fusion Collection) and MOKA (Colorfeel Collection).
Hallway - modern hallway idea in Other
Hallway - modern hallway idea in Other

8