
Search results for "Supervision" in Home Design Ideas

 Kitchen by Design
Example of a small minimalist u-shaped ceramic tile open concept kitchen design with a double-bowl sink, flat-panel cabinets, dark wood cabinets, granite countertops, beige backsplash, ceramic backsplash, stainless steel appliances and no island
Example of a small minimalist u-shaped ceramic tile open concept kitchen design with a double-bowl sink, flat-panel cabinets, dark wood cabinets, granite countertops, beige backsplash, ceramic backsplash, stainless steel appliances and no island


 Sarah Lawson Design
Vertical wood planks extend from wall to ceiling and continue seamlessly across surfaces, concealing dual closet doors behind the architectural bed surround.
Each plank was carefully aligned to maintain visual continuity across planes. A precise shadow reveal creates a clean transition from wood to adjacent sheetrock surfaces, allowing the material change to feel intentional and refined.
The closet doors are fully integrated and visually flush, maintaining the integrity of the wood envelope while preserving full functionality.
This level of detailing transforms what could be standard storage into a cohesive architectural feature within the primary suite.
Find the right local pro for your project




 Zain's Construction
High Niche in the Foyer above Chandelier
Mid-sized trendy ceramic tile and beige floor foyer photo in Houston with beige walls and a dark wood front door
Mid-sized trendy ceramic tile and beige floor foyer photo in Houston with beige walls and a dark wood front door

 Marcia Barkan Associates Incorporated
Hallway is about the drama of lighting using a combination of wall sconces for up lighting and cylindrical down lights all surface mounted with concealed lighting around edges of the drop ceiling and back wall. Custom dramatic runner takes full advantage of space. All adding to the drama of lighting.






 CW Property Group
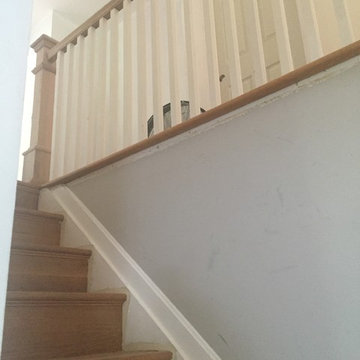
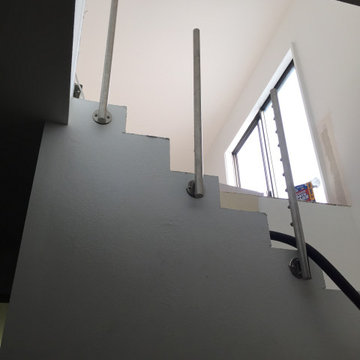
The original stairs and railing were restored.
Inspiration for a victorian home design remodel in New York
Inspiration for a victorian home design remodel in New York






110