
Search results for "Supplementary security" in Home Design Ideas


 Keystone Custom Builders, Inc.
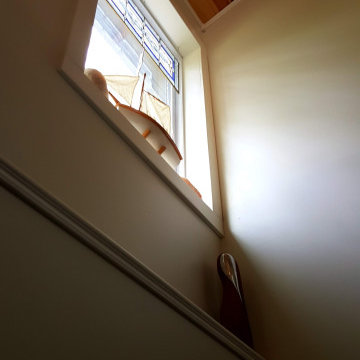
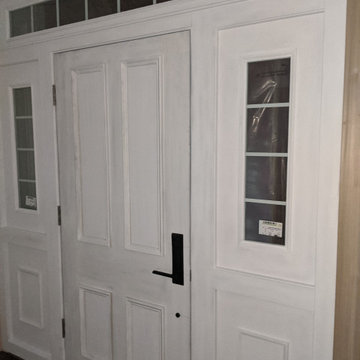
Old country look doors and hardware with an old fashioned trim.
Photos by Robbie Arnold Media, Grand Junction, CO
Example of a mid-sized classic carpeted, beige floor and vaulted ceiling hallway design in Denver with beige walls
Example of a mid-sized classic carpeted, beige floor and vaulted ceiling hallway design in Denver with beige walls


Find the right local pro for your project
 LEVI HOMES, LLC
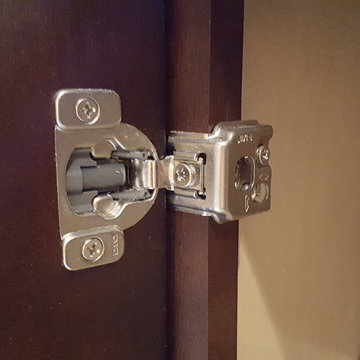
soft close for cabinet doors too
Adjustable hinges
Southwest home design photo in Houston
Southwest home design photo in Houston




 Feeney Inc.
FIRST PLACE WINNER in our June 2020 photo contest:
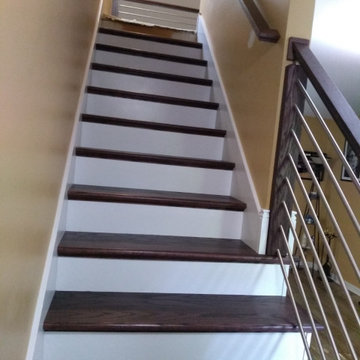
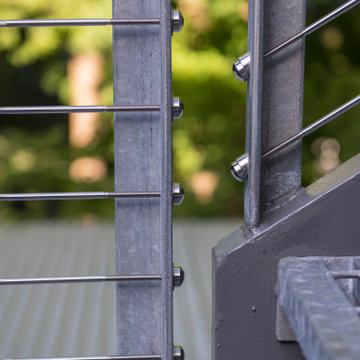
Custom steel railing frame with Feeney CableRail infill. Horizontal cables are 3/16” diameter with Sleekline Cap End turnbuckles and Fixed Cap End fittings. Approximately 115 linear feet of railing defining the edge of stairs, as well as the first and second levels.
Flavin Architects, Peter Vanderwarker Photography








 Collaborated Works
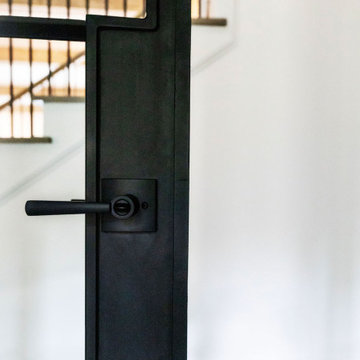
This custom residence was designed and built by Collaborated works in 2012. Inspired by Maison de Verre by Pierre Chareau. This modernist glass box is full steel construction. The exterior is brought inside so that the frame of the house is exposed. Large frosted glass garage doors create a beautiful light box. This townhouse has an open floating stair that is the centerpiece of the home. A fireplace in the living room is surrounded by windows. The industrial kitchen incorporates vintage fixtures and appliances that make it truly unique.





56