
Search results for "Supplier experiences" in Home Design Ideas

 Kimberly Demmy Design
Suzanna Scott Photography
Example of a mid-sized danish master white tile ceramic tile and white floor freestanding bathtub design in Los Angeles with flat-panel cabinets, light wood cabinets, white walls, an undermount sink, quartz countertops and a hinged shower door
Example of a mid-sized danish master white tile ceramic tile and white floor freestanding bathtub design in Los Angeles with flat-panel cabinets, light wood cabinets, white walls, an undermount sink, quartz countertops and a hinged shower door

 LDa Architecture & Interiors
TEAM
Developer: Green Phoenix Development
Architect: LDa Architecture & Interiors
Interior Design: LDa Architecture & Interiors
Builder: Essex Restoration
Home Stager: BK Classic Collections Home Stagers
Photographer: Greg Premru Photography


Find the right local pro for your project

 Staged Detroit
Example of a transitional formal and enclosed medium tone wood floor and brown floor living room design in Detroit with beige walls, a standard fireplace, a stone fireplace and no tv

 Modern Rugs LA
Premier Stagers-Bamboo Silk
Inspiration for a large contemporary open concept medium tone wood floor living room remodel in Los Angeles with white walls
Inspiration for a large contemporary open concept medium tone wood floor living room remodel in Los Angeles with white walls

 Alpha Wellness Sensations
Alpha Wellness Sensations is the world's leading manufacturer of custom saunas, luxury infrared cabins, professional steam rooms, immersive salt caves, built-in ice chambers and experience showers for residential and commercial clients.
Our company is the dominating custom wellness provider in Europe for more than 35 years. All of our products are fabricated in Europe, 100% hand-crafted and fully compliant with EU’s rigorous product safety standards. We use only certified wood suppliers and have our own research & engineering facility where we developed our proprietary heating mediums. We keep our wood organically clean and never use in production any glues, polishers, pesticides, sealers or preservatives.
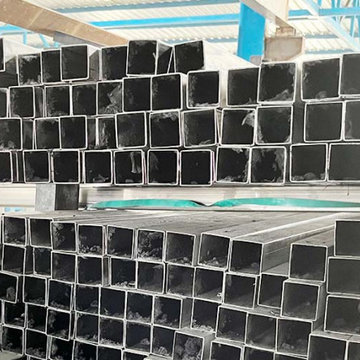
 Venus Engineers
Choosing the right supplier among the many Ss Pipe Manufacturers in the market requires careful evaluation of quality standards, certifications, and industry experience.
Visit:-
https://www.venusengineers.com/product/stainless-steel-pipe-202.html
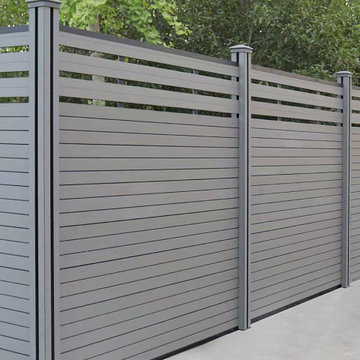
 WPC Fence And Comopsite Decking Decorations
Unclewood is a trusted supplier of eco-friendly wood-plastic composite (WPC) products, offering durable decking, fencing, wall panels, ceilings, and outdoor solutions. With strong production capacity and global project experience, we provide high-quality, low-maintenance products for residential, commercial, and government projects worldwide.
 Alpha Wellness Sensations
Alpha Wellness Sensations is the world's leading manufacturer of custom saunas, luxury infrared cabins, professional steam rooms, immersive salt caves, built-in ice chambers and experience showers for residential and commercial clients.
Our company is the dominating custom wellness provider in Europe for more than 35 years. All of our products are fabricated in Europe, 100% hand-crafted and fully compliant with EU’s rigorous product safety standards. We use only certified wood suppliers and have our own research & engineering facility where we developed our proprietary heating mediums. We keep our wood organically clean and never use in production any glues, polishers, pesticides, sealers or preservatives.

 Concept Renovations, Inc.
The Stunning Encino Modern Ranch Style Home Transformation was a complete interior and exterior remodel that perfectly balanced modern elegance with cozy, ranch-style charm. The homeowners envisioned a seamless indoor-outdoor living experience, and we brought this vision to life by installing large glass doors that open to a beautifully designed patio. Inside, the living spaces were reconfigured to create an open-concept layout, allowing for effortless flow between the living room, dining area, and kitchen. On the exterior, we updated the facade with smooth stucco and natural stone accents to enhance the home’s curb appeal.
Throughout the project, we worked closely with the homeowners to choose materials and finishes that would reflect their style while embracing the relaxed Encino lifestyle. This included a mix of rustic wood elements, sleek built-in shelving, and chic lighting fixtures to add warmth and sophistication. Being local to Encino, we took pride in using materials from nearby suppliers, ensuring a high-quality finish with a community touch. The final result is a stunning modern ranch home that truly embodies California living and has become a beautiful, functional space for family and friends to enjoy.
We can't wait to help you reimagine your property!
 Alpha Wellness Sensations
Alpha Wellness Sensations is the world's leading manufacturer of custom saunas, luxury infrared cabins, professional steam rooms, immersive salt caves, built-in ice chambers and experience showers for residential and commercial clients.
Our company is the dominating custom wellness provider in Europe for more than 35 years. All of our products are fabricated in Europe, 100% hand-crafted and fully compliant with EU’s rigorous product safety standards. We use only certified wood suppliers and have our own research & engineering facility where we developed our proprietary heating mediums. We keep our wood organically clean and never use in production any glues, polishers, pesticides, sealers or preservatives.

 Equinox Architecture LLC
Inspiration for a large rustic master beige tile and stone tile pebble tile floor and brown floor freestanding bathtub remodel in Denver with brown walls
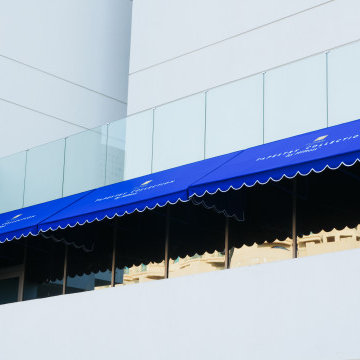
 Awning And Canopy
For this project, our team at Awning & Canopy Shades had the privilege of designing and installing custom canopies for Tumbi Hotel Dubai, The Palm, Tapestry Collection by Hilton. The hotel wanted shading solutions that not only offered comfort but also reflected their brand identity.
We created a bespoke canopy design featuring the hotel’s logo, paired with a striking blue shade fabric that complements their hospitality theme and enhances the guest experience. Every detail from the structure to the finishing was crafted with precision to ensure durability against Dubai’s climate while maintaining an elegant look.
As a trusted canopy supplier in Dubai and custom canopy manufacturer in Dubai, we take pride in delivering solutions that go beyond functionality. These canopy shades in Dubai now add both style and comfort to the outdoor spaces of Tumbi Hotel, creating a welcoming atmosphere for guests.
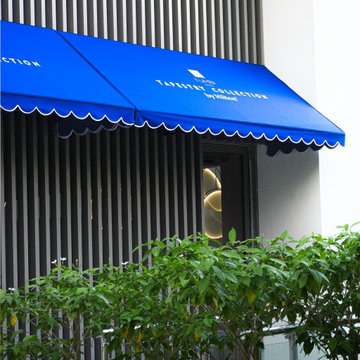 Awning And Canopy
For this project, our team at Awning & Canopy Shades had the privilege of designing and installing custom canopies for Tumbi Hotel Dubai, The Palm, Tapestry Collection by Hilton. The hotel wanted shading solutions that not only offered comfort but also reflected their brand identity.
We created a bespoke canopy design featuring the hotel’s logo, paired with a striking blue shade fabric that complements their hospitality theme and enhances the guest experience. Every detail from the structure to the finishing was crafted with precision to ensure durability against Dubai’s climate while maintaining an elegant look.
As a trusted canopy supplier in Dubai and custom canopy manufacturer in Dubai, we take pride in delivering solutions that go beyond functionality. These canopy shades in Dubai now add both style and comfort to the outdoor spaces of Tumbi Hotel, creating a welcoming atmosphere for guests.

 Highland Builders LLC
Powder room with glam geometric wallpaper complimented with a vessel sink rustic vanity with riveted hardware. Counter top is quartz Viatera - Truffle. Mirror framed wall mirror.
Ryan Hainey

 Solar Gard Malaysia
This ultra-performance series is manufactured with advanced nanotechnology. This series comes to maximize your driving experience and comfort. It has advanced infrared heat blocking properties which reduces almost 99% of solar heat energy and comes in six different shades.
For more information log on to http://solargard.com.my/car-window-tinting.html
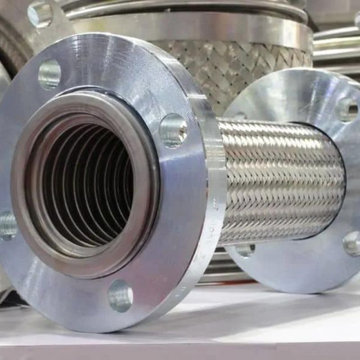
 DMA Bellows
DMA Bellows is one of the leading Bellows Manufacturers in India. We specialise in the production of high-quality Metallic Expansion Joints for a wide range of industries. Our products are designed to meet the highest standards, providing our customers with reliable solutions for their projects. As a reputed Metallic Expansion Joint Manufacturers in India, we have an extensive inventory of bellows, making us one of the largest suppliers and stockists in India. With our experience and expertise, we can provide custom solutions to meet any requirement that you may have, and are one of the major Rubber Expansion Bellows Manufacturers in India and Bellows Manufacturer.
We also provide custom-made Metal Expansion Joints solutions for various industries like automotive, marine, chemical processing plants etc. With our extensive experience in the field of bellows manufacturing, we guarantee top-notch quality products at competitive prices, making us one of the fastest growing Expansion Joints Suppliers in UAE and Bellows Manufacturers in Mumbai.
Product Source: DMA Bellows is one of the leading Bellows Manufacturers in India. We specialise in the production of high-quality Metallic Expansion Joints for a wide range of industries. Our products are designed to meet the highest standards, providing our customers with reliable solutions for their projects. As a reputed Metallic Expansion Joint Manufacturers in India, we have an extensive inventory of bellows, making us one of the largest suppliers and stockists in India. With our experience and expertise, we can provide custom solutions to meet any requirement that you may have, and are one of the major Rubber Expansion Bellows Manufacturers in India and Bellows Manufacturer.
We also provide custom-made Metal Expansion Joints solutions for various industries like automotive, marine, chemical processing plants etc. With our extensive experience in the field of bellows manufacturing, we guarantee top-notch quality products at competitive prices, making us one of the fastest growing Expansion Joints Suppliers in UAE and Bellows Manufacturers in Mumbai.
Product Source: Bellows Expansion Joints
Website:DMA Bellows

 Home Resource
Thanks to its long history of tradition, and its consolidated experience in cabinet making, Giorgetti S.P.A. can compete with the markets of all great suppliers, satisfying demands for solutions of exclusive elegance. The Giorgetti production has all the criteria needed to realize contract projects, such as hotels, cruise ships, airplanes. Giorgetti, therefore, becomes a significant choice for those operating in the sector, both in terms in product and service. On one side, the company production is characterized by high, intrinsic quality, as far as technology and materials are concerned, but at the same time the quality of the design makes each element the only one of its kind.
 Alpha Wellness Sensations
Alpha Wellness Sensations is the world's leading manufacturer of custom saunas, luxury infrared cabins, professional steam rooms, immersive salt caves, built-in ice chambers and experience showers for residential and commercial clients.
Our company is the dominating custom wellness provider in Europe for more than 35 years. All of our products are fabricated in Europe, 100% hand-crafted and fully compliant with EU’s rigorous product safety standards. We use only certified wood suppliers and have our own research & engineering facility where we developed our proprietary heating mediums. We keep our wood organically clean and never use in production any glues, polishers, pesticides, sealers or preservatives.

 Inhabit | Space
Whon Photography
Large urban underground carpeted staircase photo in Indianapolis with gray walls and no fireplace
Large urban underground carpeted staircase photo in Indianapolis with gray walls and no fireplace
1