
Search results for "Suppliers structure" in Home Design Ideas

 Cascade West Development
Paint by Sherwin Williams
Body Color - Anonymous - SW 7046
Accent Color - Urban Bronze - SW 7048
Trim Color - Worldly Gray - SW 7043
Front Door Stain - Northwood Cabinets - Custom Truffle Stain
Exterior Stone by Eldorado Stone
Stone Product Rustic Ledge in Clearwater
Outdoor Fireplace by Heat & Glo
Doors by Western Pacific Building Materials
Windows by Milgard Windows & Doors
Window Product Style Line® Series
Window Supplier Troyco - Window & Door
Lighting by Destination Lighting
Garage Doors by NW Door
Decorative Timber Accents by Arrow Timber
Timber Accent Products Classic Series
LAP Siding by James Hardie USA
Fiber Cement Shakes by Nichiha USA
Construction Supplies via PROBuild
Landscaping by GRO Outdoor Living
Customized & Built by Cascade West Development
Photography by ExposioHDR Portland
Original Plans by Alan Mascord Design Associates

 Gilley Kitchen + Bath
The antique reclaimed beams and rafters were sourced with a local supplier from a 19th century barn located in Connecticut. Recycling never looked so good!
 Maiden Stone Inc.
Windsor Select Limestone Veneer - Sanded Wash Finish
Photo: Russell Abraham Photography
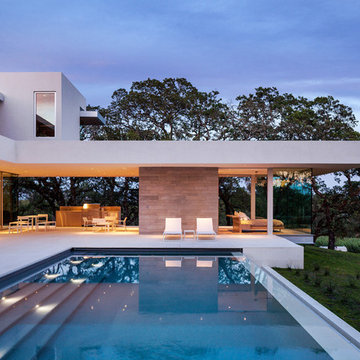
Example of a minimalist backyard pool design in Houston with a bbq area
Example of a minimalist backyard pool design in Houston with a bbq area
Find the right local pro for your project

 KD Landscape
The quaking aspen provide upper level screening, but still allow light through to the patio. Photography by Larry Huene Photography.
Example of a small trendy backyard stone patio design in Chicago with a pergola
Example of a small trendy backyard stone patio design in Chicago with a pergola



 Mariani Landscape
This project represents the evolution of a 10 acre space over more than three decades. It began with the pool and space around it. As the vegetable garden grew, the orchard was established and the display gardens blossomed. The prairie was restored and a kitchen was added to complete the space. Although, it continues to change with a pond next on the design plan. Photo credit: Linda Oyama Bryan




 Urban Pacific Homes and Development

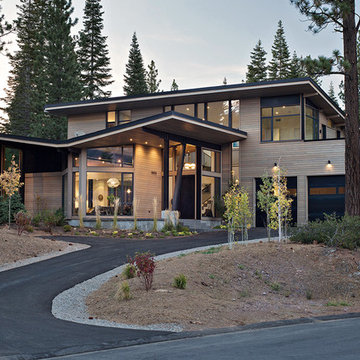
Contemporary two-story mixed siding exterior home idea in San Francisco with a shed roof

 Raptor Construction LLC.
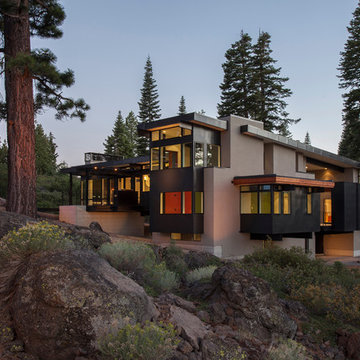

Example of a large mountain style brown two-story wood gable roof design in Denver

 Mittendorf Quality Construction
Inspiration for a rustic brown one-story wood gable roof remodel in Seattle

Sponsored
Columbus, OH

Hope Restoration & General Contracting
Columbus Design-Build, Kitchen & Bath Remodeling, Historic Renovations

 Form Collective
Mid-sized transitional galley light wood floor and beige floor eat-in kitchen photo in Vancouver with an undermount sink, white cabinets, marble countertops, marble backsplash, paneled appliances, an island, recessed-panel cabinets and beige backsplash

 Manomin Resawn Timbers
These reclaimed wood box beams in tobacco brown tones with heavy checking and aged surface texture do more than add warmth to this open concept basement. They define the game room zone within the larger space, using reclaimed wood framing to create a sense of structure and enclosure without walls. The result is a basement that feels purposefully designed rather than simply finished.
This install shows how reclaimed wood box beams can serve a functional role in open concept spaces, anchoring specific zones like game rooms, home bars, and entertainment areas while adding the warmth and character that only old growth hardwoods can provide. At Manomin Resawn Timbers, every piece goes through a detailed process of denailing, kiln drying, and precision milling so that antique character is preserved while performing beautifully in a modern home.
Whether you are a homebuilder, a home remodeling contractor, or a homeowner looking to use reclaimed wood box beams to define zones in a basement, great room, or open concept living space, Manomin Resawn Timbers has been helping people discover the antique charm of reclaimed wood since 2002. We serve homebuilders, contractors, and designers across the country. Visit our showroom in Hugo, MN or reach out to us with a call or a message to get started.

 Keuka Studios, Inc
Steel and glass house railing by Keuka Studios, inc.
Example of a minimalist staircase design in New York
Example of a minimalist staircase design in New York

 Jen Chu Design
Jen Chu
Urban u-shaped open concept kitchen photo in Portland with a farmhouse sink, flat-panel cabinets, green cabinets, wood countertops, beige backsplash, subway tile backsplash and stainless steel appliances
Urban u-shaped open concept kitchen photo in Portland with a farmhouse sink, flat-panel cabinets, green cabinets, wood countertops, beige backsplash, subway tile backsplash and stainless steel appliances

Sponsored
Columbus, OH
Free consultation for landscape design!

Peabody Landscape Group
Franklin County's Reliable Landscape Design & Contracting
 Studio Hus

Inspiration for a mid-sized mediterranean backyard tile patio remodel in Los Angeles with a pergola

 LONGWINTER IMAGES
The former mudroom became the pantry. A glass partition allows for the light to flow through.
Inspiration for a small industrial ceramic tile enclosed dining room remodel in Los Angeles
Inspiration for a small industrial ceramic tile enclosed dining room remodel in Los Angeles

 Jim Morrison Construction INC
Large mountain style two-story wood exterior home photo in Sacramento with a shed roof
1