
Search results for "Suppliers structure" in Home Design Ideas




Find the right local pro for your project




 Muse Creative Painting and Design
Nita Turnage
Family room - contemporary family room idea in St Louis
Family room - contemporary family room idea in St Louis


Sponsored
Columbus, OH

Hope Restoration & General Contracting
Columbus Design-Build, Kitchen & Bath Remodeling, Historic Renovations
 Gordon Dixon Construction
www.gordondixonconstruction.com
Stowe, Vermont
Living room - contemporary living room idea in Burlington
Living room - contemporary living room idea in Burlington

 F&M Construction and Remodeling LLC
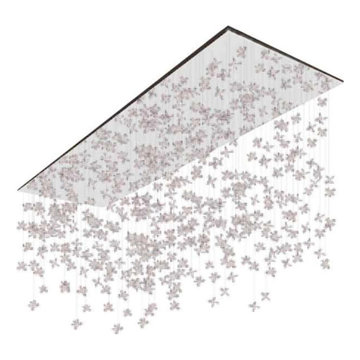
Modern and unique lighting for a half bath
Small trendy 3/4 black tile black floor and single-sink bathroom photo in Seattle
Small trendy 3/4 black tile black floor and single-sink bathroom photo in Seattle
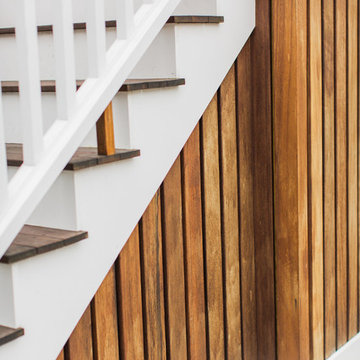
 LS Winston Building Corp.
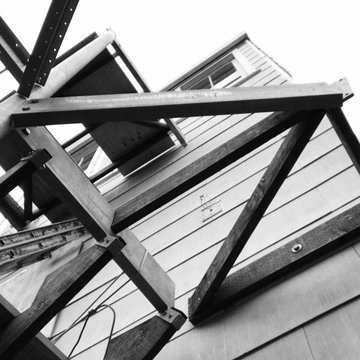
When working on our exterior projects, we do our best to hide all fasteners. It;s a cleaner look, and improves the performance of the fasteners themselves.

 ARC22 CONSTRUCTION INC
Gut remodel of old farmhouse kitchen (last updated in the 60's). We even had to level out floor joists, which in doing so came across a layer of plaster between two layers of subfloor. That was absolutely a first for us and have to wonder what the thought process was in the original builder doing such a thing. We rebuilt the space with new joists, subfloor, spray foam insulation, plumbing, electrical, drywall, Schluter Ditra Heat under CERAMICA FIORANESE Old Wood Moka tile, custom cabinets, farmhouse sink, granite countertops, and coordinating Old Wood Moka backsplash tile.




Sponsored
Columbus, OH
Free consultation for landscape design!

Peabody Landscape Group
Franklin County's Reliable Landscape Design & Contracting

 Amantis Design
View from outside through exterior door
Front door - mid-sized contemporary ceramic tile front door idea with metallic walls and a metal front door
Front door - mid-sized contemporary ceramic tile front door idea with metallic walls and a metal front door






 Actual-Size Architecture
Connection to house at mid-landing
Staircase - small contemporary wooden floating metal railing staircase idea in San Francisco
Staircase - small contemporary wooden floating metal railing staircase idea in San Francisco


 Leet Architecture
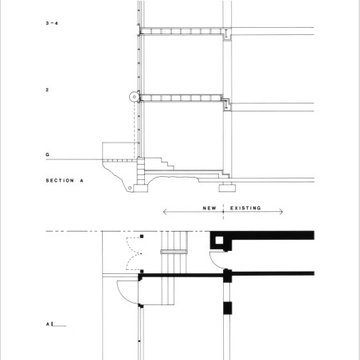
A zoning study reveals that the building has an "as of right" extension of approximately 12 feet for all floors which enables an increase of 800 square feet of habitable floor area for the building. This zoning advantage ensures that the project can proceed without the need for special permits or variances, allowing for a smoother project timeline.
47