
Search results for "Supply helpful" in Home Design Ideas

 MIDWEST CONSTRUCTION & SUPPLY INC
Paul Despenas: The home was built in the 1800’s and had already been resided with steel siding back in the early 1980’s. The new steel siding looked great for the first ten years but every year after it kept loosing color. It was noisy when it rained or hailed and it didn’t seem to really help much with the heating and cooling of the home.
Over 30 years later the siding industry has really made some great leaps and bounds making Vinyl Siding the number 1 choice for new construction and remodeling for exterior cladding.
Vinyl siding today offers lifetime color fade protection, with manufacturers and third party testing to back all of the claims and warranty facts. VSI (Vinyl Siding Institute of America) has not only held the manufacturers to the fire for the products they manufacturer, but hold the installation companies to the fire as well for proper installation of vinyl siding. The VSI has actually made specific instructions on how to properly install vinyl siding. It has a national certification courses for installers, production managers and owners. Midwest Construction is a Certified Vinyl Siding Installer and has one owner who has achieved Gold Status, our production managers and installers are also certified.
Your project will be done in a timely professional manner (weather permitting) by our well-trained, certified crews. Your job site will be cleaned up daily and all tools will be secured. All of our crews are insured for your peace of mind and comfort.

 Inglenook Energy Center
The Denver area’s best fireplace store is just a short drive from downtown Denver, right in the heart of Conifer CO. We have over 40 burning displays spread throughout our expansive 3,000 sq ft showroom area. Spanning 5 full rooms, our Denver area hearth store showcases some of the best brands in the industry including a wide selection of fireplaces, fireplace inserts, wood stoves, gas stoves, pellet stoves, gas fireplaces, gas log sets, electric fireplaces, fire pits, outdoor fireplaces and more!
Beyond just fireplaces & heating stoves, we also stock a great supply of hearth accessories, including hearth pads, tool sets, fireplace doors, grates, screens, wood holders, ash buckets, and much more. Homeowners & Contractors alike turn to us for all of their hearth and heating needs, including chimney venting pipe, like Class A Chimney, Direct Vents, Pellet Vents, and other chimney systems.
At Inglenook Energy Center, you can count on full service customer care from the moment you walk in the door. Our trained & knowledgeable experts can help you select the perfect fireplace, stove, or insert for your needs then set up installation with our trusted group of licensed independent sub-contractors. We also have a fireplace & stove parts department that can help with all of your fireplace & stove repairs and maintenance needs, too.
We only carry & offer quality products from top name brands & manufacturers so our customers will get the most out of their new heating unit. Stop by our showroom and store today to view your favorite models side by side and get inspired to design & build a beautiful new hearth area, whether that is indoors or outdoors.
 China Chi Hardware Co.,Ltd.
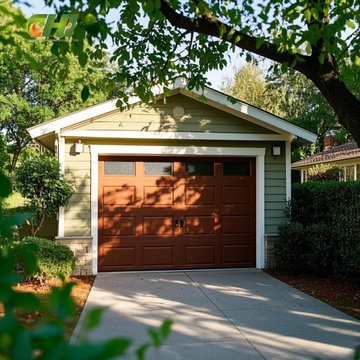
OEM/ODM 8'x7' traditional sectional garage door designed for wholesale distributors who need stable supply, consistent quality, and flexible private labeling. Ideal for standard residential openings, dealer stock programs, and installer-ready packages. As a world-renowned garage door manufacturer, China Chi Hardware supplies global garage door brands, wholesalers, and distributors with a wide variety of garage doors, as well as garage door hardware parts in different sizes.
Build your fast-moving SKU lineup with an OEM/ODM 8'x7' traditional sectional garage door designed for wholesale distribution. This size fits common residential openings and keeps inventory simple, while our factory program lets you customize panel design, window options, colors, packaging, labels, and private brand manuals. Choose non-insulated or PU-insulated constructions, match hardware grade to your market, and get consistent batches for easier warranty control and repeat orders.
————Key Specifications————
• Door size: 8'×7' (2438×2134mm)
• Door type: Steel sectional door, traditional styles (raised / recessed options)
• Panel thickness: non-insulated / insulated options (commonly 40mm / 50mm)
• Insulation: PU foam (optional)
• Surface: galvanized steel + primer/powder coat; woodgrain optional
• Hardware: tracks, hinges, rollers, torsion/extension spring system (optional as kits)
• Customization: windows, colors, embossing, packaging, private label
————Performance & Benefits————
• Smooth operation and accurate fit for faster installation
• Durable steel skins with corrosion-resistant finish
• Insulation options help improve comfort and reduce noise complaints
• Standardized production improves batch consistency for distributor inventory
————CHI Manufacturing & Process Strength————
• Coil-to-door controlled process: roll forming / stamping / foaming (if insulated) / coating
• Dimensional control on panel profile & end stile alignment for stable assembly
• In-house QC: thickness, coating adhesion, foam fill (if applicable), cycle checks
————Contact Us————
China Chi Hardware Co.,Ltd.
Website: https://www.chihw.com/
Find the right local pro for your project
 Blue Wagon Synthetic Turf Supply (East Bay)
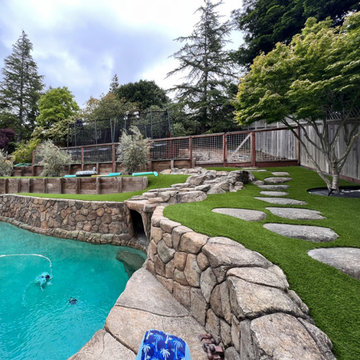
Evernatural Classic offers the most realistic, all-in-one product on the synthetic grass market today, next only to our Evernatural Premium. This product offers a 96-ounce weight and 1-3/4” height offering a variation to the Evernatural Premium for customers who want a more economical option with slightly less density and shorter blade height.
But all the benefits are still the same! The blades are designed to reduce shine, reduce heat, and act as a memory foam so blades return to their original shape after bent by foot traffic. More specifically:
Double W Blade (Lime color) is designed to diffuse light, making it look more realistic with less shine. The ability to deflect light also helps keep the turf cooler. In addition, it is great for high traffic as it can withstand high wear and pressure.
Double S Blade (Field color) is designed to replicate natural grass in both appearance and function. The Double S has an uneven surface, consisting of seven sublayers. This provides effective insulation and reflection of the sunlight.
Diamond Blade (Emerald and Brown colors) is designed to make the grass look more realistic and gives it a soft touch.
The Evernatural Classic has all these benefits, all while looking and feeling like real lawn!
 Reico Kitchen & Bath
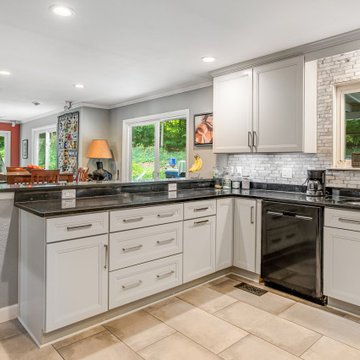
Dave Wilhide of Reico Kitchen and Bath in Woodbridge, VA collaborated with Professional Home Improvements to create a transitional kitchen remodel featuring Merillat Classic cabinetry.
The kitchen cabinets are the Rowan 5-piece door style in a Mist finish. The countertop is Absolute Black granite.
Also included in the remodel is a Maravilla Aleutian Isles Aluminum Linear Marble Mosaic backsplash.
The client expressed their satisfaction with Dave's coordination of the project. “Determining color scheme took time as supply chain issues and using multiple vendors for appliances was a challenge. Working with Dave was the bright spot as he was the conduit who made everything easier. The suggestions made by Dave to find the right cabinets balancing costs and objectives especially on the pantry cabinet and wine rack helped keep everything in a budget.”
“My favorite part of the new kitchen is the larger look gained by removing the soffit and raising the cabinets to the ceiling. My favorite cabinet is the three drawer base cabinet made for pots and pans. No more bending over to dig around and find cooking pots. Everything is now easy to get to,” said the client.
Photos courtesy of BTW Images.
 HTZ Construction
Client Objectives
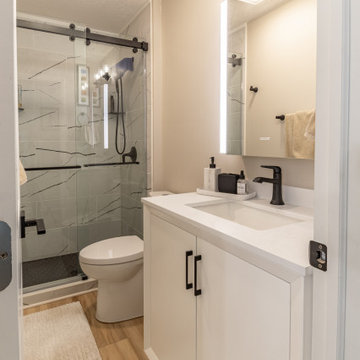
The homeowners wanted to transform their outdated kitchen into a bright, welcoming space that better supported their love of cooking, baking, and entertaining. Storage was a major priority, with a need for dedicated organization for small appliances, baking supplies, serving pieces, and party essentials. They envisioned a larger, more functional layout with ample seating, improved flow to adjacent living spaces, and a timeless design featuring warm wood tones, and traditional details with a fresh, elevated feel. Expanding the footprint of the home to create a more spacious gathering area was also a key consideration.
Our Solution
We reimagined the kitchen as a highly functional hub for everyday living and entertaining. The design focused on maximizing storage, improving workflow, and creating a more open connection to surrounding spaces. Thoughtful cabinetry solutions, expansive island seating, dedicated pantry storage, and updated finishes help support the family’s cooking and hosting needs while maintaining a warm, inviting aesthetic. Strategic window placement enhances natural light and highlights views of the property, creating a bright and welcoming environment for family and guests alike.
Special Features
A kitchen expansion to significantly increase square footage, large island with seating, dedicated walk-in pantry, appliance garage, custom storage and organization solutions, warm wood, new windows maximizing backyard views, all-new appliances, solid surface countertops, updated lighting throughout, LVP flooring, soffit removal, wall removal to improve flow to adjacent living spaces, enhanced storage around laundry area, and a timeless design blending traditional character with modern functionality.
 Alair Homes Hickory
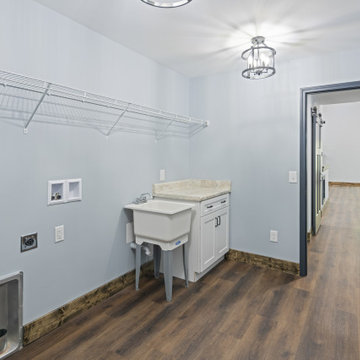
The spacious laundry and mudroom was designed to serve as a highly functional transition space between the garage and the main living areas while maintaining the home’s cohesive modern rustic aesthetic. Durable wood-look flooring, soft blue-gray walls, and dark stained trim create a warm and inviting atmosphere that elevates the utility-focused space.
A large utility sink and surrounding cabinetry provide practical storage and workspace for everyday household tasks, while the extended wall-mounted shelving offers abundant organization for laundry supplies, outdoor gear, and seasonal storage. Matte black cabinet hardware adds contrast and complements the darker interior doors for a clean, modern look.
The generous layout allows for easy movement and flexibility, creating a hardworking space that accommodates laundry, storage, and mudroom functionality without feeling cramped. Positioned directly off the garage entry, the room was thoughtfully designed to help contain daily clutter while providing a durable and efficient landing zone for an active lifestyle. The result is a bright, organized, and highly practical utility space that blends seamlessly with the rest of the home’s custom design details.

Sponsored
Sunbury, OH

J.Holderby - Renovations
Franklin County's Leading General Contractors - 2X Best of Houzz!
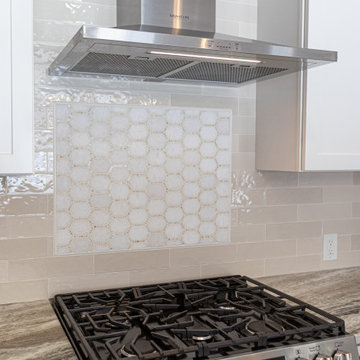 HTZ Construction
Client Objectives
The homeowners wanted to transform their outdated kitchen into a bright, welcoming space that better supported their love of cooking, baking, and entertaining. Storage was a major priority, with a need for dedicated organization for small appliances, baking supplies, serving pieces, and party essentials. They envisioned a larger, more functional layout with ample seating, improved flow to adjacent living spaces, and a timeless design featuring warm wood tones, and traditional details with a fresh, elevated feel. Expanding the footprint of the home to create a more spacious gathering area was also a key consideration.
Our Solution
We reimagined the kitchen as a highly functional hub for everyday living and entertaining. The design focused on maximizing storage, improving workflow, and creating a more open connection to surrounding spaces. Thoughtful cabinetry solutions, expansive island seating, dedicated pantry storage, and updated finishes help support the family’s cooking and hosting needs while maintaining a warm, inviting aesthetic. Strategic window placement enhances natural light and highlights views of the property, creating a bright and welcoming environment for family and guests alike.
Special Features
A kitchen expansion to significantly increase square footage, large island with seating, dedicated walk-in pantry, appliance garage, custom storage and organization solutions, warm wood, new windows maximizing backyard views, all-new appliances, solid surface countertops, updated lighting throughout, LVP flooring, soffit removal, wall removal to improve flow to adjacent living spaces, enhanced storage around laundry area, and a timeless design blending traditional character with modern functionality.
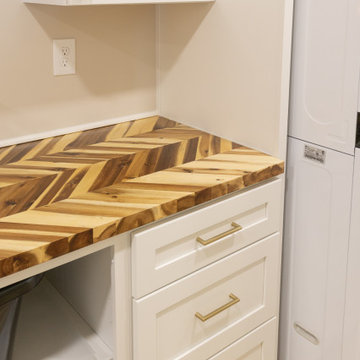 HTZ Construction
Client Objectives
The homeowners wanted to transform their outdated kitchen into a bright, welcoming space that better supported their love of cooking, baking, and entertaining. Storage was a major priority, with a need for dedicated organization for small appliances, baking supplies, serving pieces, and party essentials. They envisioned a larger, more functional layout with ample seating, improved flow to adjacent living spaces, and a timeless design featuring warm wood tones, and traditional details with a fresh, elevated feel. Expanding the footprint of the home to create a more spacious gathering area was also a key consideration.
Our Solution
We reimagined the kitchen as a highly functional hub for everyday living and entertaining. The design focused on maximizing storage, improving workflow, and creating a more open connection to surrounding spaces. Thoughtful cabinetry solutions, expansive island seating, dedicated pantry storage, and updated finishes help support the family’s cooking and hosting needs while maintaining a warm, inviting aesthetic. Strategic window placement enhances natural light and highlights views of the property, creating a bright and welcoming environment for family and guests alike.
Special Features
A kitchen expansion to significantly increase square footage, large island with seating, dedicated walk-in pantry, appliance garage, custom storage and organization solutions, warm wood, new windows maximizing backyard views, all-new appliances, solid surface countertops, updated lighting throughout, LVP flooring, soffit removal, wall removal to improve flow to adjacent living spaces, enhanced storage around laundry area, and a timeless design blending traditional character with modern functionality.
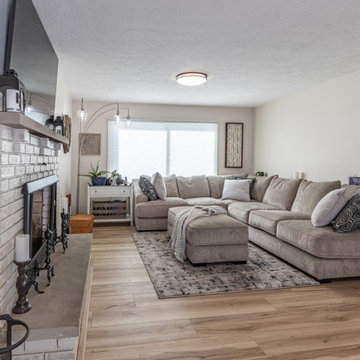 HTZ Construction
Client Objectives
The homeowners wanted to transform their outdated kitchen into a bright, welcoming space that better supported their love of cooking, baking, and entertaining. Storage was a major priority, with a need for dedicated organization for small appliances, baking supplies, serving pieces, and party essentials. They envisioned a larger, more functional layout with ample seating, improved flow to adjacent living spaces, and a timeless design featuring warm wood tones, and traditional details with a fresh, elevated feel. Expanding the footprint of the home to create a more spacious gathering area was also a key consideration.
Our Solution
We reimagined the kitchen as a highly functional hub for everyday living and entertaining. The design focused on maximizing storage, improving workflow, and creating a more open connection to surrounding spaces. Thoughtful cabinetry solutions, expansive island seating, dedicated pantry storage, and updated finishes help support the family’s cooking and hosting needs while maintaining a warm, inviting aesthetic. Strategic window placement enhances natural light and highlights views of the property, creating a bright and welcoming environment for family and guests alike.
Special Features
A kitchen expansion to significantly increase square footage, large island with seating, dedicated walk-in pantry, appliance garage, custom storage and organization solutions, warm wood, new windows maximizing backyard views, all-new appliances, solid surface countertops, updated lighting throughout, LVP flooring, soffit removal, wall removal to improve flow to adjacent living spaces, enhanced storage around laundry area, and a timeless design blending traditional character with modern functionality.
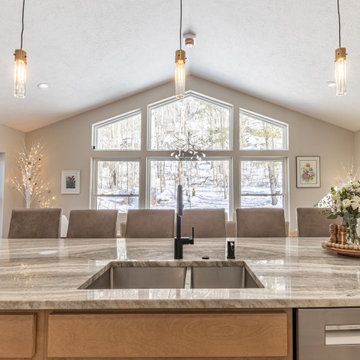 HTZ Construction
Client Objectives
The homeowners wanted to transform their outdated kitchen into a bright, welcoming space that better supported their love of cooking, baking, and entertaining. Storage was a major priority, with a need for dedicated organization for small appliances, baking supplies, serving pieces, and party essentials. They envisioned a larger, more functional layout with ample seating, improved flow to adjacent living spaces, and a timeless design featuring warm wood tones, and traditional details with a fresh, elevated feel. Expanding the footprint of the home to create a more spacious gathering area was also a key consideration.
Our Solution
We reimagined the kitchen as a highly functional hub for everyday living and entertaining. The design focused on maximizing storage, improving workflow, and creating a more open connection to surrounding spaces. Thoughtful cabinetry solutions, expansive island seating, dedicated pantry storage, and updated finishes help support the family’s cooking and hosting needs while maintaining a warm, inviting aesthetic. Strategic window placement enhances natural light and highlights views of the property, creating a bright and welcoming environment for family and guests alike.
Special Features
A kitchen expansion to significantly increase square footage, large island with seating, dedicated walk-in pantry, appliance garage, custom storage and organization solutions, warm wood, new windows maximizing backyard views, all-new appliances, solid surface countertops, updated lighting throughout, LVP flooring, soffit removal, wall removal to improve flow to adjacent living spaces, enhanced storage around laundry area, and a timeless design blending traditional character with modern functionality.
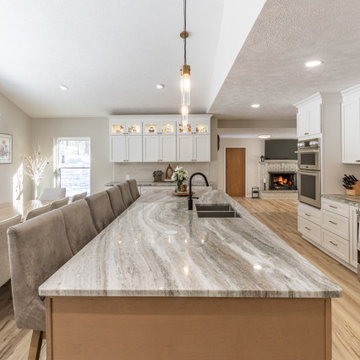 HTZ Construction
Client Objectives
The homeowners wanted to transform their outdated kitchen into a bright, welcoming space that better supported their love of cooking, baking, and entertaining. Storage was a major priority, with a need for dedicated organization for small appliances, baking supplies, serving pieces, and party essentials. They envisioned a larger, more functional layout with ample seating, improved flow to adjacent living spaces, and a timeless design featuring warm wood tones, and traditional details with a fresh, elevated feel. Expanding the footprint of the home to create a more spacious gathering area was also a key consideration.
Our Solution
We reimagined the kitchen as a highly functional hub for everyday living and entertaining. The design focused on maximizing storage, improving workflow, and creating a more open connection to surrounding spaces. Thoughtful cabinetry solutions, expansive island seating, dedicated pantry storage, and updated finishes help support the family’s cooking and hosting needs while maintaining a warm, inviting aesthetic. Strategic window placement enhances natural light and highlights views of the property, creating a bright and welcoming environment for family and guests alike.
Special Features
A kitchen expansion to significantly increase square footage, large island with seating, dedicated walk-in pantry, appliance garage, custom storage and organization solutions, warm wood, new windows maximizing backyard views, all-new appliances, solid surface countertops, updated lighting throughout, LVP flooring, soffit removal, wall removal to improve flow to adjacent living spaces, enhanced storage around laundry area, and a timeless design blending traditional character with modern functionality.
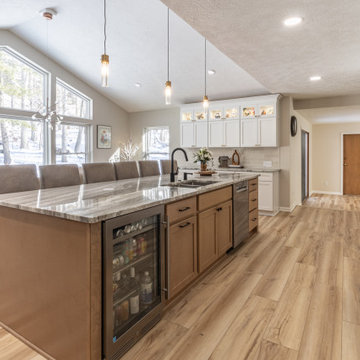 HTZ Construction
Client Objectives
The homeowners wanted to transform their outdated kitchen into a bright, welcoming space that better supported their love of cooking, baking, and entertaining. Storage was a major priority, with a need for dedicated organization for small appliances, baking supplies, serving pieces, and party essentials. They envisioned a larger, more functional layout with ample seating, improved flow to adjacent living spaces, and a timeless design featuring warm wood tones, and traditional details with a fresh, elevated feel. Expanding the footprint of the home to create a more spacious gathering area was also a key consideration.
Our Solution
We reimagined the kitchen as a highly functional hub for everyday living and entertaining. The design focused on maximizing storage, improving workflow, and creating a more open connection to surrounding spaces. Thoughtful cabinetry solutions, expansive island seating, dedicated pantry storage, and updated finishes help support the family’s cooking and hosting needs while maintaining a warm, inviting aesthetic. Strategic window placement enhances natural light and highlights views of the property, creating a bright and welcoming environment for family and guests alike.
Special Features
A kitchen expansion to significantly increase square footage, large island with seating, dedicated walk-in pantry, appliance garage, custom storage and organization solutions, warm wood, new windows maximizing backyard views, all-new appliances, solid surface countertops, updated lighting throughout, LVP flooring, soffit removal, wall removal to improve flow to adjacent living spaces, enhanced storage around laundry area, and a timeless design blending traditional character with modern functionality.

Sponsored
Columbus, OH

Structural Remodeling
Franklin County's Heavy Timber Specialists | Best of Houzz 2020!
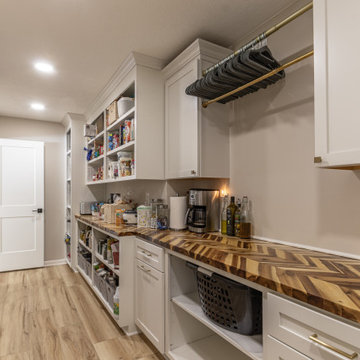 HTZ Construction
Client Objectives
The homeowners wanted to transform their outdated kitchen into a bright, welcoming space that better supported their love of cooking, baking, and entertaining. Storage was a major priority, with a need for dedicated organization for small appliances, baking supplies, serving pieces, and party essentials. They envisioned a larger, more functional layout with ample seating, improved flow to adjacent living spaces, and a timeless design featuring warm wood tones, and traditional details with a fresh, elevated feel. Expanding the footprint of the home to create a more spacious gathering area was also a key consideration.
Our Solution
We reimagined the kitchen as a highly functional hub for everyday living and entertaining. The design focused on maximizing storage, improving workflow, and creating a more open connection to surrounding spaces. Thoughtful cabinetry solutions, expansive island seating, dedicated pantry storage, and updated finishes help support the family’s cooking and hosting needs while maintaining a warm, inviting aesthetic. Strategic window placement enhances natural light and highlights views of the property, creating a bright and welcoming environment for family and guests alike.
Special Features
A kitchen expansion to significantly increase square footage, large island with seating, dedicated walk-in pantry, appliance garage, custom storage and organization solutions, warm wood, new windows maximizing backyard views, all-new appliances, solid surface countertops, updated lighting throughout, LVP flooring, soffit removal, wall removal to improve flow to adjacent living spaces, enhanced storage around laundry area, and a timeless design blending traditional character with modern functionality.
 HTZ Construction
Client Objectives
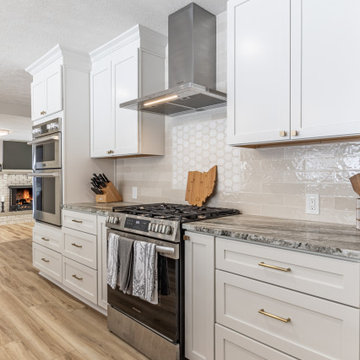
The homeowners wanted to transform their outdated kitchen into a bright, welcoming space that better supported their love of cooking, baking, and entertaining. Storage was a major priority, with a need for dedicated organization for small appliances, baking supplies, serving pieces, and party essentials. They envisioned a larger, more functional layout with ample seating, improved flow to adjacent living spaces, and a timeless design featuring warm wood tones, and traditional details with a fresh, elevated feel. Expanding the footprint of the home to create a more spacious gathering area was also a key consideration.
Our Solution
We reimagined the kitchen as a highly functional hub for everyday living and entertaining. The design focused on maximizing storage, improving workflow, and creating a more open connection to surrounding spaces. Thoughtful cabinetry solutions, expansive island seating, dedicated pantry storage, and updated finishes help support the family’s cooking and hosting needs while maintaining a warm, inviting aesthetic. Strategic window placement enhances natural light and highlights views of the property, creating a bright and welcoming environment for family and guests alike.
Special Features
A kitchen expansion to significantly increase square footage, large island with seating, dedicated walk-in pantry, appliance garage, custom storage and organization solutions, warm wood, new windows maximizing backyard views, all-new appliances, solid surface countertops, updated lighting throughout, LVP flooring, soffit removal, wall removal to improve flow to adjacent living spaces, enhanced storage around laundry area, and a timeless design blending traditional character with modern functionality.
 HTZ Construction
Client Objectives
The homeowners wanted to transform their outdated kitchen into a bright, welcoming space that better supported their love of cooking, baking, and entertaining. Storage was a major priority, with a need for dedicated organization for small appliances, baking supplies, serving pieces, and party essentials. They envisioned a larger, more functional layout with ample seating, improved flow to adjacent living spaces, and a timeless design featuring warm wood tones, and traditional details with a fresh, elevated feel. Expanding the footprint of the home to create a more spacious gathering area was also a key consideration.
Our Solution
We reimagined the kitchen as a highly functional hub for everyday living and entertaining. The design focused on maximizing storage, improving workflow, and creating a more open connection to surrounding spaces. Thoughtful cabinetry solutions, expansive island seating, dedicated pantry storage, and updated finishes help support the family’s cooking and hosting needs while maintaining a warm, inviting aesthetic. Strategic window placement enhances natural light and highlights views of the property, creating a bright and welcoming environment for family and guests alike.
Special Features
A kitchen expansion to significantly increase square footage, large island with seating, dedicated walk-in pantry, appliance garage, custom storage and organization solutions, warm wood, new windows maximizing backyard views, all-new appliances, solid surface countertops, updated lighting throughout, LVP flooring, soffit removal, wall removal to improve flow to adjacent living spaces, enhanced storage around laundry area, and a timeless design blending traditional character with modern functionality.
 Reico Kitchen & Bath
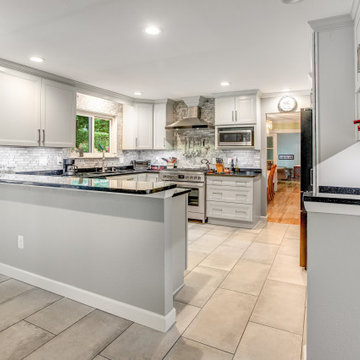
Dave Wilhide of Reico Kitchen and Bath in Woodbridge, VA collaborated with Professional Home Improvements to create a transitional kitchen remodel featuring Merillat Classic cabinetry.
The kitchen cabinets are the Rowan 5-piece door style in a Mist finish. The countertop is Absolute Black granite.
Also included in the remodel is a Maravilla Aleutian Isles Aluminum Linear Marble Mosaic backsplash.
The client expressed their satisfaction with Dave's coordination of the project. “Determining color scheme took time as supply chain issues and using multiple vendors for appliances was a challenge. Working with Dave was the bright spot as he was the conduit who made everything easier. The suggestions made by Dave to find the right cabinets balancing costs and objectives especially on the pantry cabinet and wine rack helped keep everything in a budget.”
“My favorite part of the new kitchen is the larger look gained by removing the soffit and raising the cabinets to the ceiling. My favorite cabinet is the three drawer base cabinet made for pots and pans. No more bending over to dig around and find cooking pots. Everything is now easy to get to,” said the client.
Photos courtesy of BTW Images.

Sponsored
Delaware, OH

Buckeye Basements, Inc.
Central Ohio's Basement Finishing ExpertsBest Of Houzz '13-'21
 HTZ Construction
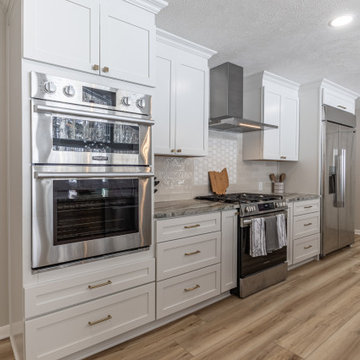
Client Objectives
The homeowners wanted to transform their outdated kitchen into a bright, welcoming space that better supported their love of cooking, baking, and entertaining. Storage was a major priority, with a need for dedicated organization for small appliances, baking supplies, serving pieces, and party essentials. They envisioned a larger, more functional layout with ample seating, improved flow to adjacent living spaces, and a timeless design featuring warm wood tones, and traditional details with a fresh, elevated feel. Expanding the footprint of the home to create a more spacious gathering area was also a key consideration.
Our Solution
We reimagined the kitchen as a highly functional hub for everyday living and entertaining. The design focused on maximizing storage, improving workflow, and creating a more open connection to surrounding spaces. Thoughtful cabinetry solutions, expansive island seating, dedicated pantry storage, and updated finishes help support the family’s cooking and hosting needs while maintaining a warm, inviting aesthetic. Strategic window placement enhances natural light and highlights views of the property, creating a bright and welcoming environment for family and guests alike.
Special Features
A kitchen expansion to significantly increase square footage, large island with seating, dedicated walk-in pantry, appliance garage, custom storage and organization solutions, warm wood, new windows maximizing backyard views, all-new appliances, solid surface countertops, updated lighting throughout, LVP flooring, soffit removal, wall removal to improve flow to adjacent living spaces, enhanced storage around laundry area, and a timeless design blending traditional character with modern functionality.
 HTZ Construction
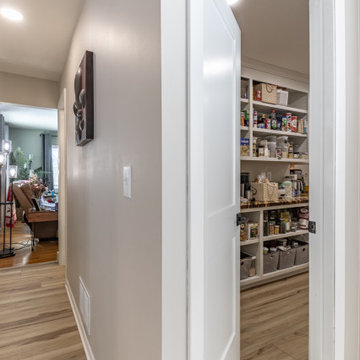
Client Objectives
The homeowners wanted to transform their outdated kitchen into a bright, welcoming space that better supported their love of cooking, baking, and entertaining. Storage was a major priority, with a need for dedicated organization for small appliances, baking supplies, serving pieces, and party essentials. They envisioned a larger, more functional layout with ample seating, improved flow to adjacent living spaces, and a timeless design featuring warm wood tones, and traditional details with a fresh, elevated feel. Expanding the footprint of the home to create a more spacious gathering area was also a key consideration.
Our Solution
We reimagined the kitchen as a highly functional hub for everyday living and entertaining. The design focused on maximizing storage, improving workflow, and creating a more open connection to surrounding spaces. Thoughtful cabinetry solutions, expansive island seating, dedicated pantry storage, and updated finishes help support the family’s cooking and hosting needs while maintaining a warm, inviting aesthetic. Strategic window placement enhances natural light and highlights views of the property, creating a bright and welcoming environment for family and guests alike.
Special Features
A kitchen expansion to significantly increase square footage, large island with seating, dedicated walk-in pantry, appliance garage, custom storage and organization solutions, warm wood, new windows maximizing backyard views, all-new appliances, solid surface countertops, updated lighting throughout, LVP flooring, soffit removal, wall removal to improve flow to adjacent living spaces, enhanced storage around laundry area, and a timeless design blending traditional character with modern functionality.
 HTZ Construction
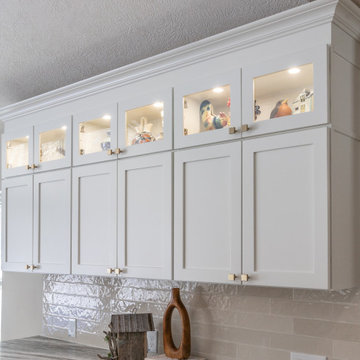
Client Objectives
The homeowners wanted to transform their outdated kitchen into a bright, welcoming space that better supported their love of cooking, baking, and entertaining. Storage was a major priority, with a need for dedicated organization for small appliances, baking supplies, serving pieces, and party essentials. They envisioned a larger, more functional layout with ample seating, improved flow to adjacent living spaces, and a timeless design featuring warm wood tones, and traditional details with a fresh, elevated feel. Expanding the footprint of the home to create a more spacious gathering area was also a key consideration.
Our Solution
We reimagined the kitchen as a highly functional hub for everyday living and entertaining. The design focused on maximizing storage, improving workflow, and creating a more open connection to surrounding spaces. Thoughtful cabinetry solutions, expansive island seating, dedicated pantry storage, and updated finishes help support the family’s cooking and hosting needs while maintaining a warm, inviting aesthetic. Strategic window placement enhances natural light and highlights views of the property, creating a bright and welcoming environment for family and guests alike.
Special Features
A kitchen expansion to significantly increase square footage, large island with seating, dedicated walk-in pantry, appliance garage, custom storage and organization solutions, warm wood, new windows maximizing backyard views, all-new appliances, solid surface countertops, updated lighting throughout, LVP flooring, soffit removal, wall removal to improve flow to adjacent living spaces, enhanced storage around laundry area, and a timeless design blending traditional character with modern functionality.
74