
Search results for "Supply project" in Home Design Ideas
 Blue Wagon Synthetic Turf Supply (East Bay)
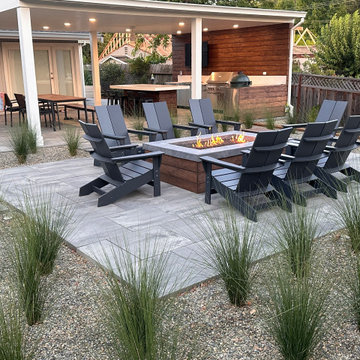
This project included a covered outdoor kitchen for an outdoor cooking enthusiast, eating area, artificial turf lawn, artificial turf putting green and a firepit with adirondack chairs.
 Blue Wagon Synthetic Turf Supply (East Bay)
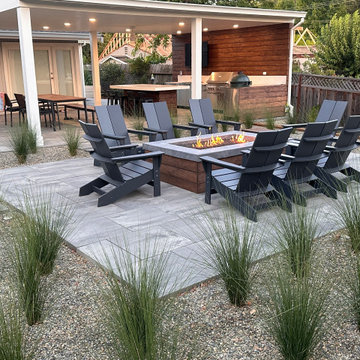
This project included a covered outdoor kitchen for an outdoor cooking enthusiast, eating area, artificial turf lawn, artificial turf putting green and a firepit with adirondack chairs.
 Blue Wagon Synthetic Turf Supply (East Bay)
This project included a covered outdoor kitchen for an outdoor cooking enthusiast, eating area, artificial turf lawn, artificial turf putting green and a firepit with adirondack chairs.
Find the right local pro for your project
 Blue Wagon Synthetic Turf Supply (East Bay)
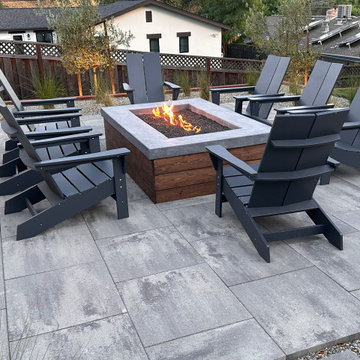
This project included a covered outdoor kitchen for an outdoor cooking enthusiast, eating area, artificial turf lawn, artificial turf putting green and a firepit with adirondack chairs.
 Blue Wagon Synthetic Turf Supply (East Bay)
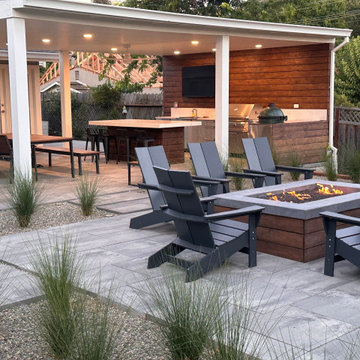
This project included a covered outdoor kitchen for an outdoor cooking enthusiast, eating area, artificial turf lawn, artificial turf putting green and a firepit with adirondack chairs.
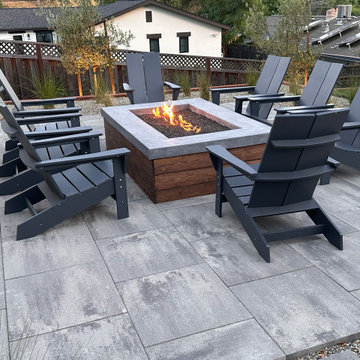 Blue Wagon Synthetic Turf Supply (East Bay)
This project included a covered outdoor kitchen for an outdoor cooking enthusiast, eating area, artificial turf lawn, artificial turf putting green and a firepit with adirondack chairs.
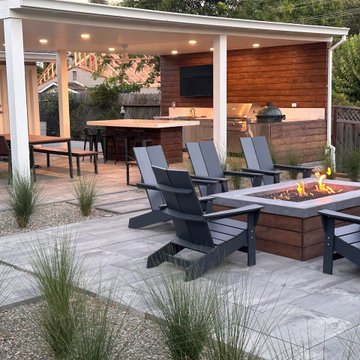
 Blue Wagon Synthetic Turf Supply (Peninsula)
This project included a covered outdoor kitchen for an outdoor cooking enthusiast, eating area, artificial turf lawn, artificial turf putting green and a firepit with adirondack chairs.



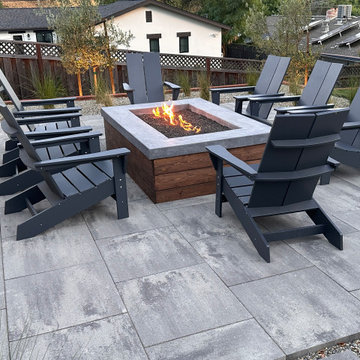 Blue Wagon Synthetic Turf Supply (East Bay)
This project included a covered outdoor kitchen for an outdoor cooking enthusiast, eating area, artificial turf lawn, artificial turf putting green and a firepit with adirondack chairs.
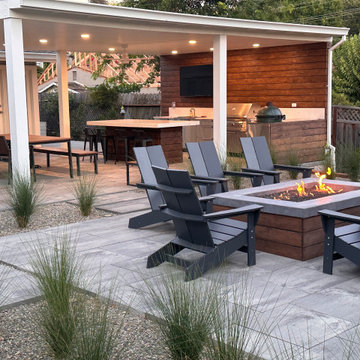 Blue Wagon Synthetic Turf Supply (Peninsula)
This project included a covered outdoor kitchen for an outdoor cooking enthusiast, eating area, artificial turf lawn, artificial turf putting green and a firepit with adirondack chairs.


 Blue Wagon Synthetic Turf Supply (Peninsula)
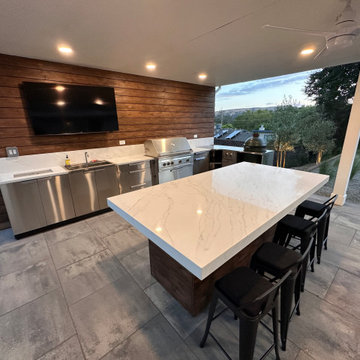
This project included a covered outdoor kitchen for an outdoor cooking enthusiast, eating area, artificial turf lawn, artificial turf putting green and a firepit with adirondack chairs.

 LeichtUSA
The present project, with its clear and simple forms, looks for the interaction with the rural environment and the contact with the surrounding buildings. The simplicity and architectural dialogue between form and function are the theme for inside and outside. Kitchen and dining area are facing each other. The isle leads to a made-to-measure corner bench that stretches under the wide windows along the entire length of the house and connects to the kitchen across the corner. Above the tall units with their integrated appliances, the window continues as a narrow band. The white high gloss acrylic surface of the kitchen fronts forms a decorative contrast to the wood of the floor and bench. White lacquered recessed handles provide a tranquil, two-dimensional effect.

Sponsored
Columbus, OH
Free consultation for landscape design!

Peabody Landscape Group
Columbus' Reliable Landscape Design & Contracting

 Windhill+Co.
We gave this rather dated farmhouse some dramatic upgrades that brought together the feminine with the masculine, combining rustic wood with softer elements. In terms of style her tastes leaned toward traditional and elegant and his toward the rustic and outdoorsy. The result was the perfect fit for this family of 4 plus 2 dogs and their very special farmhouse in Ipswich, MA. Character details create a visual statement, showcasing the melding of both rustic and traditional elements without too much formality. The new master suite is one of the most potent examples of the blending of styles. The bath, with white carrara honed marble countertops and backsplash, beaded wainscoting, matching pale green vanities with make-up table offset by the black center cabinet expand function of the space exquisitely while the salvaged rustic beams create an eye-catching contrast that picks up on the earthy tones of the wood. The luxurious walk-in shower drenched in white carrara floor and wall tile replaced the obsolete Jacuzzi tub. Wardrobe care and organization is a joy in the massive walk-in closet complete with custom gliding library ladder to access the additional storage above. The space serves double duty as a peaceful laundry room complete with roll-out ironing center. The cozy reading nook now graces the bay-window-with-a-view and storage abounds with a surplus of built-ins including bookcases and in-home entertainment center. You can’t help but feel pampered the moment you step into this ensuite. The pantry, with its painted barn door, slate floor, custom shelving and black walnut countertop provide much needed storage designed to fit the family’s needs precisely, including a pull out bin for dog food. During this phase of the project, the powder room was relocated and treated to a reclaimed wood vanity with reclaimed white oak countertop along with custom vessel soapstone sink and wide board paneling. Design elements effectively married rustic and traditional styles and the home now has the character to match the country setting and the improved layout and storage the family so desperately needed. And did you see the barn? Photo credit: Eric Roth

 Frances Herrera Interior Design
My team took a fresh approach to traditional style in this home. Inspired by fresh cut blossoms and a crisp palette, we transformed the space with airy elegance. Exquisite natural stones and antique silhouettes coupled with chalky white hues created an understated elegance as romantic as a love poem.

 Coronado Stone Products
This beautiful project features Coronado Stone Products Adobe Brick thin veneer. Adobe Brick thin veneer is not a structural brick, so it can be directly adhered to a properly prepared drywall or plywood substrate. This allows projects to be enhanced with the alluring look and feel of full bed-depth Adobe Brick, without the need for additional wall tie support that standard full sized Adobe Brick installations require. This Adobe Brick product is featured in the color Sienna. Images were supplied by Standard Pacific Homes, Phoenix. See more Architectural Thin Brick Veneer projects from Coronado Stone Products
 Blue Wagon Synthetic Turf Supply (Peninsula)
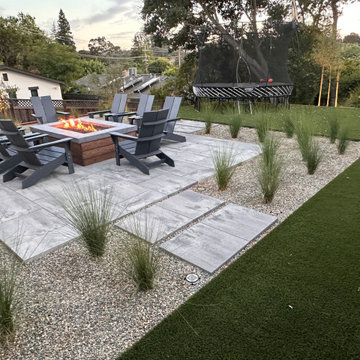
This project included a covered outdoor kitchen for an outdoor cooking enthusiast, eating area, artificial turf lawn, artificial turf putting green and a firepit with adirondack chairs.


 Blue Wagon Synthetic Turf Supply (Peninsula)
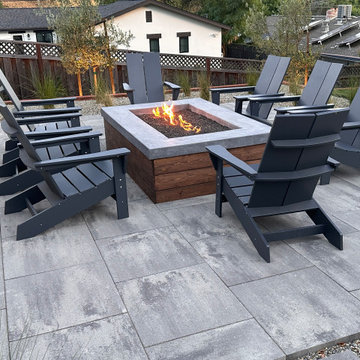
This project included a covered outdoor kitchen for an outdoor cooking enthusiast, eating area, artificial turf lawn, artificial turf putting green and a firepit with adirondack chairs.

 Blue Wagon Synthetic Turf Supply (Peninsula)
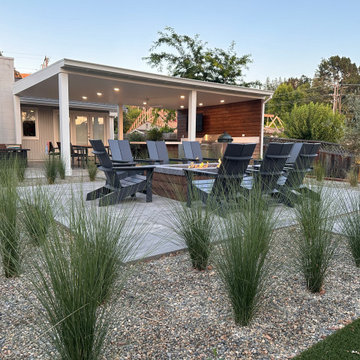
This project included a covered outdoor kitchen for an outdoor cooking enthusiast, eating area, artificial turf lawn, artificial turf putting green and a firepit with adirondack chairs.
10