
Search results for "Support dependable" in Home Design Ideas


 Vintage Elements LLC
Reclaimed weathered barn siding wall paneling perfectly terminates into the grey limestone floor without the need of baseboards.
Small tuscan 3/4 gray tile and stone tile limestone floor bathroom photo with flat-panel cabinets, black cabinets, marble countertops, a two-piece toilet and white walls
Small tuscan 3/4 gray tile and stone tile limestone floor bathroom photo with flat-panel cabinets, black cabinets, marble countertops, a two-piece toilet and white walls

 Wellington's Leather Furniture
You can get this leather sofa with or without a sofa bed. Choose from an innerspring or memory foam mattress.
Living room - mid-sized transitional living room idea in Seattle
Living room - mid-sized transitional living room idea in Seattle
Find the right local pro for your project

 Magnolia Mae Vintage Design
This door is from the 1800s! I wanted to create a southern cottage theme in this room. I brought the outdoors inside. The wall when it is all finished, will look like the front of a charming southern cottage!
Magnolia Mae Vintage Design

 Seatcraft
The Seatcraft Genesis home theater sectional can be configured in a dazzling array of special configurations that are readily adaptable to any desired theater setup. Top-grain leather material is widely known for its premium texture, swank appearance, and long-lasting durability. Meanwhile, black or brown color choices will suit a wide range of room décor options. This sectional can be specially ordered with two or more recliners, and with or without storage wedges to fit any room width or length. Storage wedges come in a straight design with two cup holders, or as command consoles in a wide triangular shape with cup holder that can hold even more storage room. In this manner, one can conveniently arrange the seats in an endless array of configurations to suit individual room needs: loveseats, sofas, L-shapes, etc., with as many wedges as needed. In addition, generously padded armrests and a sumptuous three-tiered backrest impart a grandiose look. A matching storage ottoman is also available. Finally, chaiselounger footrests offer full lower body support, so that the Genesis stays as dedicated to relaxation as it is to adaptability.



Sponsored
Fredericksburg, OH

High Point Cabinets
Columbus' Experienced Custom Cabinet Builder | 4x Best of Houzz Winner

 Shannon Adamson Interior Design
This ski-in, ski-out condo features a strong Arts and Crafts influence. The interiors feature reclaimed oak floors, mortise-and-tenon carpentry, stone, and custom period details.



 Orren Pickell Building Group
http://www.pickellbuilders.com. Photography by Linda Oyama Bryan. Closet in Winnetka with Groin Vault Ceiling and custom faux finish paint.

 Monarch Sofas
MONARCHSOFAS.COM ANY SIZE ANY FABRIC, SHIPS NATIONWIDE. CUSTOM SOFA OR CUSTOM SECTIONAL
Example of a classic family room design in Los Angeles
Example of a classic family room design in Los Angeles

 TRAA Lite
The TraaLite Royal Dornish Path Light is a tasteful and practical path lighting fixture. The 22 inch tall outdoor lighting fixture features a 6 inch bell and a 12V, 18W single contact bayonet socket. Owners can easily install an energy sipping LED into this fixture. Finish shown in Matte Bronze (MBR).
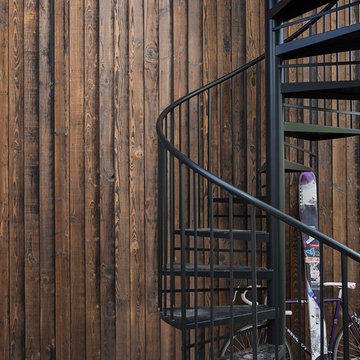
 Montana Timber Products
Product – Charwood™ Ebony.
Solution: Japanese style charred wood called Shou-Sugi-Ban.
Inspiration for an asian staircase remodel in Boise
Inspiration for an asian staircase remodel in Boise



 Horn & Co. (Previously JHLA)
Following an architectural renovation of this Arlington home by McInturff Architects, the owner hired us to design a seating area and terrace in the back yard. The lounge seating is integrated directly into the rear deck and a new bluestone terrace creates an opportunity to lounge around a Corten steel fire pit.

 Susan Wagner Designs
A lacework of stained glass and glass jewels frame the hand -painted circle of roses. Glass enamels were baked into the pink glass background at 1050 degrees F, forming a permanent bond.

 Small Carpenters At Large, Inc.
Photo By Gannon
Inspiration for an industrial metal cable railing staircase remodel in Atlanta with metal risers
Inspiration for an industrial metal cable railing staircase remodel in Atlanta with metal risers

 Steinhafels
Designer: Laura Hoffman | Photographer: Sarah Utech
Example of a mid-sized urban formal and open concept concrete floor and brown floor living room design in Milwaukee with white walls
Example of a mid-sized urban formal and open concept concrete floor and brown floor living room design in Milwaukee with white walls


 Nick Pancheau, AIA
Layered line composition.
#FOASmallSpaces
Photo credit: Louis Habeck
Small eclectic home design photo
Small eclectic home design photo


37