
Search results for "Support email" in Home Design Ideas
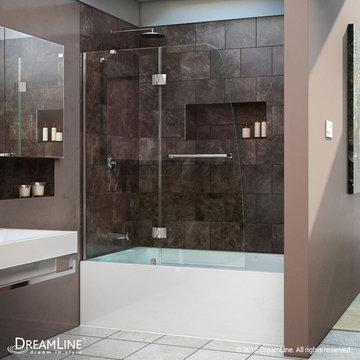
 DreamLine
The Aqua tub door combines a fresh look with a frameless design for an amazing value. The Aqua tub door stands out with a striking curved silhouette, while the full length wall profile provides an easy installation. Give your bathroom renovation a touch of brilliance with the gracefully curved lines of the Aqua tub door.
Finish Options:
Chrome Hardware
Brushed Nickel Hardware

 Bridger Steel, Inc.
Steve Reffey Photography
Example of a mountain style brown metal house exterior design in Other with a metal roof
Example of a mountain style brown metal house exterior design in Other with a metal roof

Find the right local pro for your project

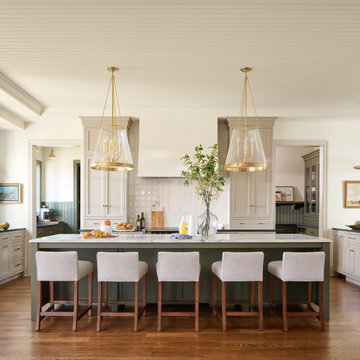
 DeForest Architects
Contractor: Joseph McKinstry Construction; Interior Design: Jan Holbrook; Photo: Benjamin Benschneider
Inspiration for a contemporary home design remodel in Seattle
Inspiration for a contemporary home design remodel in Seattle
 Reyes Landscape Construction

The fire table was custom built with on site forms, and the same is true for the custom concrete bench and stone backrest. The patio is made of Flagstone with a concrete underslab. Under the concrete seat we wire bench to have low voltage lighting

 LA Custom Awnings and Shutters
Inspiration for a mid-sized contemporary gray one-story stucco house exterior remodel in New Orleans with a hip roof and a shingle roof

 Ancient Surfaces
Image by 'Ancient Surfaces'
Product: 'Indoor Courtyard stone elements'
Contacts: (212) 461-0245
Email: Sales@ancientsurfaces.com
Website: www.AncientSurfaces.com
Central Mediterranean courtyards within homes of all major South European design styles, featuring antique stone pavers, fountains, columns and more...

Sponsored
Fredericksburg, OH

High Point Cabinets
Columbus' Experienced Custom Cabinet Builder | 4x Best of Houzz Winner



 Robinson Interior Design
D & J Manufacturing where instrumental in manufacturing the the sliding panels hiding the TV. Jo Morra of Foremost Construction and Yvonne designed this contemporary slab fireplace using Laminam Oxide - Nero from Stonetile. This is a large format thin porcelain material.

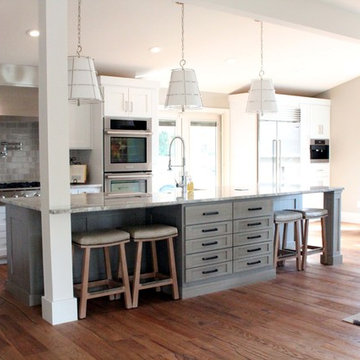
 Cure Design Group
First things first…this renovation was certainly a labor of love for everyone involved, from our amazing clients, to the contractors, vendors and us, this project consumed all of us and the outcome is more than Gorgeous. This contemporary home is nestled back in a a great area of St Louis County. A brick ranch with contemporary touches…once adorned glass blocked bar and stairwell, a tiny galley kitchen and a remodeled garage that once housed their “dining and hearth room” but no one ever used that space.
CURE Senior Designer, Cori Dyer took this space, completely and brilliantly re worked the configuration and entire floor plan and layout. Tearing out the dividing wall from the kitchen and what was once the garage, allowed the new kitchen layout to be flipped to the now long perpendicular wall, and created an open mega kitchen with great natural light, double islands, eat in kitchen and seating area, bar and open the great room. You can stand among the space at any point and are able to take in the entire view.
Creating an uber chic space doesn’t happen on its own…it takes intricate design, research and planning. Custom made cabinets, a double island featuring two surfaces a butcher block and unforgettable marble. This clean color palette plays well with the new custom furniture in the great room, creating a seating area that sparks conversations.
 Robeson Design
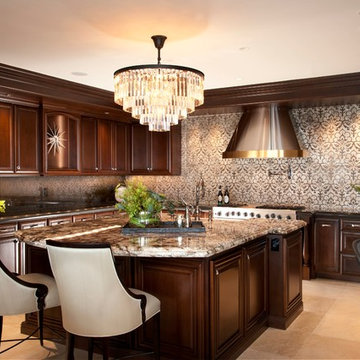
A stunning crystal chandelier hangs above the one-of-a-kind granite and quartz countertop with built-in lighting. We
introduced a laser-etched pattern on the stone backsplash to complete this coastal California dream home.
Rich, deeply saturated chocolate cabinets add depth to the space and complement the custom brass and stainless steel range hood.
 Architectural Design Incorporated

Example of a large beach style backyard patio design in Orange County with decking and a roof extension



 Martine Paquin Design
Photography, Vance Fox
Inspiration for a modern white tile and ceramic tile ceramic tile bathroom remodel in San Francisco with concrete countertops, medium tone wood cabinets and an integrated sink
Inspiration for a modern white tile and ceramic tile ceramic tile bathroom remodel in San Francisco with concrete countertops, medium tone wood cabinets and an integrated sink
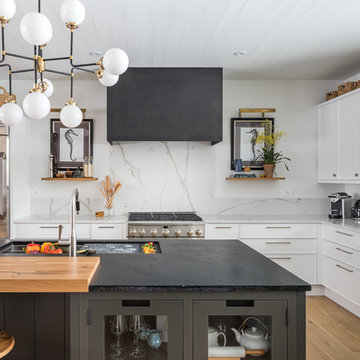
 Astro Design Inc.
Design & Supply by Astro Design, Ottawa Canada
Timeless yet fresh in its aesthetic and efficient in its layout, this beautiful kitchen is sure to become a well used and thoroughly enjoyed heart and hub of this new home.
Doublespace Photography

 NORTH STAR KITCHENS
Photography by Susan Gilmore
Interior Design by Tom Rauscher & Associates
Example of a mid-sized transitional galley seated home bar design in Minneapolis with an integrated sink, flat-panel cabinets, gray cabinets and glass sheet backsplash
Example of a mid-sized transitional galley seated home bar design in Minneapolis with an integrated sink, flat-panel cabinets, gray cabinets and glass sheet backsplash
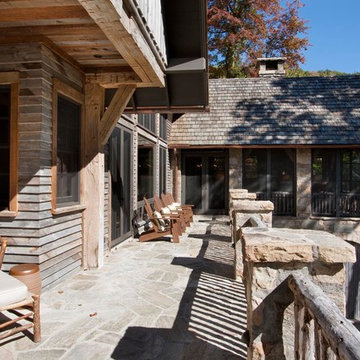
 American Antique Hardwoods
Reclaimed wood provided by Appalachian Antique Hardwoods. Architect Platt Architecture, PA, Builder Morgan-Keefe, Photographer J. Weiland
Mountain style porch photo in Other
Mountain style porch photo in Other


 Delicious Kitchens & Interiors, LLC
This lovely home features an open concept space with the kitchen at its heart. Built in the late 1990's the prior kitchen was cherry, but dark, and the new family needed a fresh update.
The back of the raised counter shown here is supported by custom corbels with room for four stools.The center section features and oval wood-topped table with banquette bench seating on two sides. Six can sit on the benches, chairs at the end add two more places... There is plenty of room for the family of five... even with the children's friends or team-mates dropping by; room for 12 if you are keeping count.
The show-stopping coffered ceiling was custom designed and features a highlighted central area in a circular design. It's painted in the center section but the outside portions have beaded boards, recessed can lighting and dramatic crown molding.
The prior cherry kitchen with Corian counters and appliances was re-invented as a entertainment/auxiliary kitchen in the lower level of the house.
This great space was a collaboration between many talented folks including but not limited to the team at Delicious Kitchens & Interiors, LLC, L. Newman and Associates/Paul Mansback, Inc with Leslie Rifkin and Emily Shakra, along with contributions from the homeowners and Belisle Granite.
John C. Hession Photographer
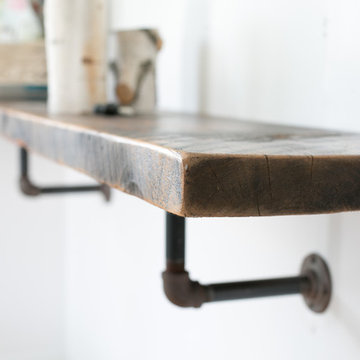
 Great Lakes Reclaimed
Made from 100 year old+ floor boards from our barn salvage. 2 inch thickness, lightly sanded and sealed. Industrial pipe for the supports.
These are made to order to give you the most flexibility in maximizing your space.
Email for pricing and lead times.
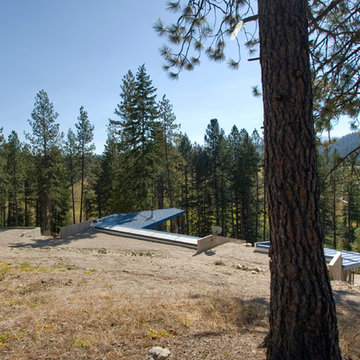
 Copeland Architecture & Construction Inc
Photos by Jeff Fountain
Photo of a rustic landscaping in Seattle.
Photo of a rustic landscaping in Seattle.
11