
Search results for "Support healthy" in Home Design Ideas

 Paradise Found Construction
The homes in Heritage Hills in Chapel Hill, NC are representative of the popularity and explosive growth of American Home Ownership that occurred during the economic expansion that followed the end of WW II. They were designed and built to foster the benefits and sense of “community”, where families could come together and share theirs and their children’s lives. They are typically in very desirable locations within their larger communities, and remodeling them with modern amenities, increasing the performance and efficiency of them, and having them Green Certified (independent third-party verified) makes them extremely attractive to buyers, and helps to raise other property values within the neighborhood.
Green Certified Remodeled Homes offer significant value and advantage in the marketplace over similar homes in their area, which is especially important as a new, younger era of home buyers enter the market. Current trends suggest that younger (as well as many “seasoned”) homeowners are interested in smaller, more efficient (and thus affordable) homes situated closer to shopping, their work, entertainment opportunities, and access to the economic and environmental benefits of mass transit.
These older homes also offer an additional value that is continuing to gain visibility and appreciation in the market place. They were built from lumber from slower-growth trees (denser and harder wood), and as such offer superior structural support compared to the same home built using lumber from today’s faster-growing (softer and less-dense wood) trees.
Robin and Kent had lived in their 2-story Gambrel Roof home in Heritage Hills since 1994. The house was structurally sound, due in large part to the old-growth (and denser) yellow pine that was used in its framing. They loved the quiet neighborhood, its sense of community and amenities, and their home. It suited their life-style and needs; and they had decided that they would remain in the home. It was showing its age, and was in need of general repairs and maintenance, and its energy, water, and indoor air quality performance was continuing to increase their ongoing cost of ownership.
Robin loved the screen porch that looked out on their private and nicely landscaped back yard, but she wanted to be able to use it in the colder months of the year. She was unsatisfied with the kitchen and the mud room / laundry room, and the darkness of other living spaces. A previous water leak in the laundry room had resulted in a large patch of mold that had compromised flooring, wall board, and insulation and contributed to the homes reduced indoor air quality.
The home lacked insulation in the crawl, and inadequate insulation in the attic. The single HVAC unit had been replaced a few years earlier with a more efficient unit, but with a single programmable thermostat control on the first floor and aging and un-insulated ducting, the second floor was often over-heated in the summer months.
The original wood windows had begun to deteriorate and were drafty and inefficient, and the original wood-burning fireplace was an open conduit for escaping conditioned air as well as an inlet for wood-smoke smelling air being pulled into the home. The siding had been replaced a few years earlier with a cement-fiber product, but the exterior wood trim was compromised and beginning to look unsightly. Its original architecture had been altered over the years in ways that presented ongoing maintenance and durability issues, as well as disrupting the elegance of the original design.
Kent has worked for over 30 years in the Environmental Sciences field, and is considered to be a national expert in understanding the sources of, and human exposure to pollutants in indoor environments. He had always been very conscious and cautious about the effects on indoor air quality that the construction, furnishings, and products used in home had on him and his family.
Project Goals
Increase the performance of their home by improving energy efficiency by at least 40% and lowering their natural gas and electric utility costs.
Increase the performance of their home by reducing water usage by at least 40% and lowering the water utility costs.
Increase the comfort of their home that was being compromised by an inadequate HVAC design, inadequate insulation, inefficient and compromised wood windows, and copious air intrusions and drafts.
Improve the healthiness of the homes indoor air quality that was being compromised by an open wood-burning fireplace, and prior water intrusion that had allowed colonies of mold to thrive.
Create a new Kitchen, Family Room, Home Office, Mudroom, and Laundry Room that featured some of the latest designs and trends and harmonized with the rest of the homes charm.
Increase the usefulness and aesthetics of the screened porch by creating a warm and inviting semi-conditioned 3-Season Room that extended the times during the year that it was comfortable.
Introduce day-lighting into areas of the home that were dark and uninviting.
Brighten and harmonize all of the interior finishes.
Protect and restore the exterior of the home with superior-performing products and finishes.
Achieve Gold Level Green Home Certification in conformance with the ICC 700-2012 National Green Building Standards (NGBS).
 NIELSEN DYE DESIGN, INC.
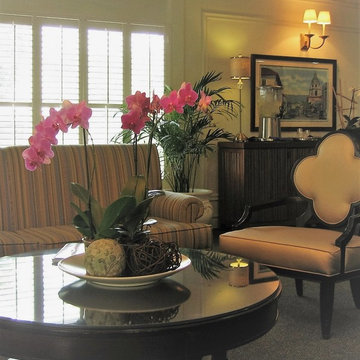
Updated Traditional lobby for an Assisted Living Memory Care Community. The use of antimicrobial/ Crypton and Greengard contract fabrics was imperative to support the residences healthy, comfortable and attractive environment. Always aware of ADA compliances, spacing for wheel chairs and walkers was critical as well as the proper lighting and accessories. Studies have shown that plants and images of exteriors create a soothing space for communities that specialize in memory Care. To prevent wandering without "imprisoning" residents, camouflaging exit doors and using unobtrusive or keypad locks. Exit doors can also be placed off to the left, or right of hallways so they are not conveyed as destinations.

 Big Rock Landscaping
Staking the ground around a growing peony helps establish the strength of the plant as it grows, ensuring a healthy plant.
This is an example of a transitional backyard flower bed in Salt Lake City.
This is an example of a transitional backyard flower bed in Salt Lake City.
Find the right local pro for your project
 Tom Bassett-Dilley Architect, Ltd.
Photography by Natalie Marotta
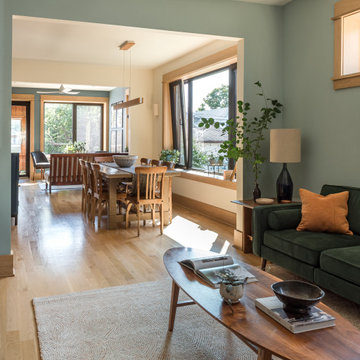
Bungalows are lovable homes, but how can they be better? Along with many of our clients, we find that older (early 20th c.) homes have a lot of character and a comfortable scale, but are leaky, damp (especially in the basement), have fair to poor air quality, and use unconscionable amounts of fossil fuels to heat. The owners of this bungalow were ready to change that, and wanted to do so with minimal upfront carbon emissions as well.
The gut renovation included replacing the basement slab and providing capillary breaks and insulation continuously below grade. The brick structure was treated with a fluid-applied air and water barrier from the interior and insulated entirely with cellulose, a carbon-storing insulation. The roof used HFO-blown spray foam to provide sufficient insulation while allowing headroom for bedrooms, bathrooms, and laundry.
One great benefit of a full renovation is the possibility of reconfiguring spaces to suit the family’s lifestyle, and to make the best of indoor-outdoor connections. We opened up the main rooms on the first floor, creating a family gathering spot with a view to the back yard, and a spacious kitchen that supports the family’s commitment to cooking for healthy eating. The stair uses a north-facing skylight to bring light from above into the middle of the home, where it was previously dark.
As a decarbonization retrofit, the inefficient furnace was replaced with two small ducted heat pump systems, water heating and clothes drying are powered by air-source heat pumps, and cooking uses an induction cooktop plus electric ovens. Energy recovery ventilation provides filtered fresh air continuous exhaust from the kitchen, baths, and laundry, and supplies fresh, highly filtered air to bedrooms and living spaces.
The Better Bungalow now makes sense for the 21st century–it now fits the owners’ life-patterns, is super comfortable, has great air quality, and uses a fraction of the energy it did before, greatly lowering the demand on the utility grid. In the near future, when solar PV is installed, it can achieve net zero or near net zero emissions, and with battery backup, can provide great resilience in the event of power outages.
 Denver Mattress
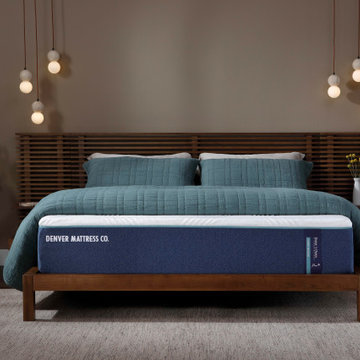
The best sleep solutions are built around balance. This serene bedroom showcases the Doctor's Choice Hybrid Medium Mattress from Denver Mattress, designed for sleepers seeking the ideal combination of pressure relief, responsive comfort, and supportive alignment.
Featuring a hybrid design that combines advanced comfort materials with a supportive coil system, the Doctor's Choice® Hybrid Medium adapts to a variety of sleep styles while helping maintain healthy spinal posture throughout the night. The result is a sleep experience engineered to reduce pressure points, promote recovery, and support deeper, more restorative rest.
Warm wood finishes, soft textures, natural elements, and ambient lighting create a calming retreat where wellness takes center stage. Together, thoughtful bedroom design and advanced sleep technology demonstrate how the right mattress can become the foundation for better sleep and better mornings.
 greenwich play
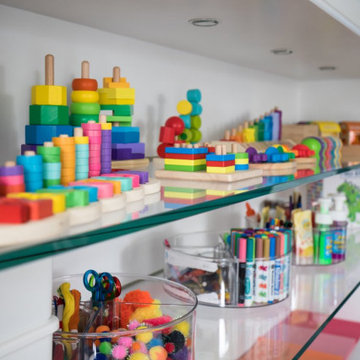
greenwich play combines style and function to help families create chic, purposeful playrooms that support healthy development in children.
Kids' room - contemporary kids' room idea in New York
Kids' room - contemporary kids' room idea in New York
 Happy Healthy Homes
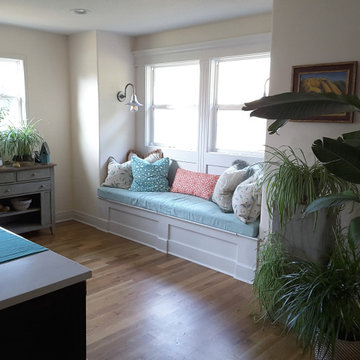
In this part of the house plants are very supportive. The window seat provides a nice relaxing place to chat while dinner is being made or simply to read a book in a nice bright light.


 ZFA Structural Engineers

This Mill Valley project features a groundbreaking prefabricated bamboo panel structural wall system that eliminates traditional wood framing. The clients sought a design that complemented not only their environmental ethic but also their need for a healthy home. 361 Architecture assembled a collaborative team that worked together to develop a solution that met the clients’ needs. The result is a highly sustainable, super energy efficient and healthy home with net zero energy goals. The project concept focused on wrapping the buildings and gardens around the central patio and pool, with views from each room. At the north end of the patio sits a detached studio comprised of two parts: an artist studio and a writing studio, supporting the respective professions of the clients.
361 Architecture
 4 Seasons Remodeling & Design Inc.
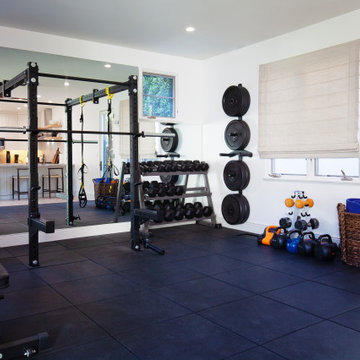
Welcome to your private in-home gym, a haven for fitness enthusiasts and those seeking a healthy lifestyle. As you step inside, you are greeted by sleek black flooring that not only adds a touch of modernity but also provides a solid and durable foundation for your workouts.
The room is thoughtfully equipped with weights of different kinds, offering a versatile range of options for strength training and toning. From dumbbells of varying weights to barbells and kettlebells, you'll find everything you need to customize your workout routine and achieve your fitness goals.
Adjacent to the weights area, a sturdy bench awaits, providing a comfortable and stable platform for lifting exercises. Whether you're performing bench presses, incline exercises, or other variations, this bench ensures safety and support throughout your workout.
The back wall is adorned with a large mirror, reflecting the room and creating a sense of spaciousness. This mirror serves a dual purpose, not only enhancing the room's aesthetics but also allowing you to check and perfect your form during exercises.
On either side of the mirror, two windows fill the space with natural light, creating an energizing and refreshing atmosphere. The abundance of natural light enhances your mood and motivation, making your workout experience more enjoyable.
In addition to the indoor elements, the gym room is conveniently equipped with a door that leads to the outside of the house. This allows for easy access to fresh air and provides an opportunity for outdoor workouts, bringing variety and flexibility to your fitness routine.
Whether you're a seasoned fitness enthusiast or just starting your fitness journey, this in-home gym offers a versatile and well-equipped space to cater to your needs. The black flooring, mirrored wall, weights, and bench create a functional and motivating environment, encouraging you to push your limits and reach new heights in your fitness journey.
 NIELSEN DYE DESIGN, INC.
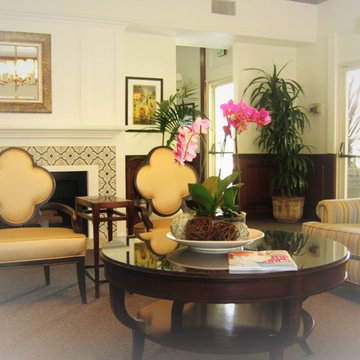
Updated Traditional lobby for an Assisted Living Memory Care Community. The use of antimicrobial/ Crypton and Greengard contract fabrics was imperative to support the residences healthy, comfortable and attractive environment. Always aware of ADA compliances, spacing for wheel chairs and walkers was critical as well as the proper lighting and accessories. Studies have shown that plants and images of exteriors create a soothing space for communities that specialize in memory Care. To prevent wandering without "imprisoning" residents, camouflaging exit doors and using unobtrusive or keypad locks. Exit doors can also be placed off to the left, or right of hallways so they are not conveyed as destinations.
 Wild Child
This indoor gym playroom is the ultimate family hangout, designed for staying active, healthy, and having fun together—especially for their tween daughter! With monkey bars, a climbing wall, swings, a punching bag, a yoga area, and even a Peloton, everyone gets their workout in. The calming neutral color palette creates a relaxing vibe, while organic wooden elements like climbing holds and Scandinavian wooden swings add a natural touch. Not only does this space support physical fitness, but it helps the daughter build strength, endurance, and grit—plus a real sense of accomplishment. It’s the perfect spot for the whole family to create lifelong healthy habits, all while having a blast!
 Denver Mattress
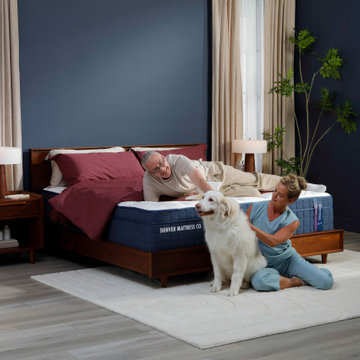
A truly restorative bedroom is designed around comfort, support, and the moments that make home feel like home. This welcoming space features the Doctor's Choice® Elite Soft Mattress from Denver Mattress, crafted for sleepers who prefer a softer feel while still benefiting from advanced support and pressure-relieving comfort.
As part of the premium Doctor's Choice® Collection, the Elite Soft is engineered to cushion key pressure points while helping maintain healthy spinal alignment throughout the night. Its combination of plush comfort and supportive design creates a sleep surface that helps reduce tossing and turning, promoting deeper, more restorative rest.
Surrounded by rich wood furnishings, calming colors, soft textures, and personal touches, this bedroom demonstrates how thoughtful design can support both relaxation and well-being. Whether enjoying a quiet morning, unwinding after a busy day, or sharing time with loved ones, the space is designed to help you feel comfortable, supported, and at ease.
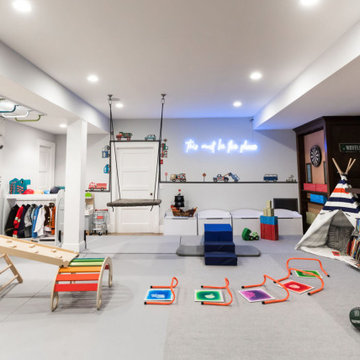 greenwich play
greenwich play combines style and function to help families create chic, purposeful playrooms that support healthy development in children.
Inspiration for a contemporary kids' room remodel in New York
Inspiration for a contemporary kids' room remodel in New York

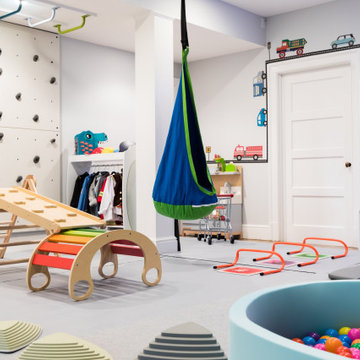 greenwich play
greenwich play combines style and function to help families create chic, purposeful playrooms that support healthy development in children.
Kids' room - contemporary kids' room idea in New York
Kids' room - contemporary kids' room idea in New York
 Happy Healthy Home
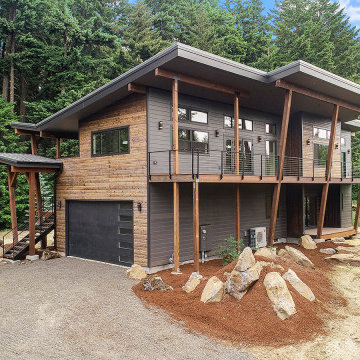
The journey to creating Promise Lane was marked by a commitment to detail and excellence, epitomized by the design of the home's entrance. This wasn't just any entrance; it was conceived as a covered balcony, a welcoming embrace to all who approached, characterized by a special timber frame beam that spoke volumes of the project's architectural integrity and aesthetic ambition. This design choice was not merely functional; it was symbolic, representing a gateway to innovation and sustainable living.
The special timber frame beam, chosen for its robustness and visual appeal, became the cornerstone of this unique entrance. It supported not just the physical structure of the covered balcony but also the philosophical foundation of the entire project. The careful selection of timber, known for its durability and beauty, reflected a deeper appreciation for natural materials and a commitment to utilizing resources that complement the environment rather than detract from it.
Beyond the beam, every part of the entrance was meticulously planned and executed. The attention to detail was paramount, from the selection of joinery that would ensure longevity and resist the elements, to the precise angles of the balcony that maximized the view while providing shelter and comfort. This entrance was designed to be more than a mere threshold; it was an invitation to a space where design and nature coalesce, where every detail contributes to a harmonious whole.
The covered balcony, with its timber frame, serves as a serene lookout and a symbol of the home’s open-armed welcome. It’s a space that invites reflection, offering views of the surrounding landscape while standing as a testament to the craftsmanship and vision that define the Promise Lane project. Here, the fusion of traditional materials with modern design principles creates a timeless aesthetic that resonates with the values of sustainability and innovation that Happy Healthy Home holds dear.
As the family who now resides in this house steps onto the covered balcony, they are enveloped in the craftsmanship and thoughtfulness that the entrance embodies. This space, with its special timber frame beam and attention to every detail, is more than an architectural feature; it is a manifestation of the care, creativity, and commitment that went into creating a home that is truly a haven, promising a future where design, sustainability, and beauty are in perfect harmony.

 Senergy360, LLC.
At Senergy360, we specialize in thorough roof inspections, focusing on damaged or broken tiles that can compromise your home's structural integrity. Our expert team examines every aspect of your roofing system to identify potential issues before they escalate into major problems.
To maintain a healthy home environment and prevent mold growth, regular roof maintenance is essential. Even small cracks or damaged areas can allow moisture infiltration, leading to serious issues like toxic mold development, compromised indoor air quality, and reduced energy efficiency. We recommend comprehensive inspections to identify and address these issues early.
Our commitment to healthy home construction extends beyond roof inspections. We understand that a truly healthy home requires proper ventilation, moisture control, and the use of non-toxic building materials. Our expertise helps homeowners create living spaces that promote wellness through:
Smart moisture management systems
Proper attic ventilation design
High-quality, sustainable building materials
Energy-efficient construction methods
Professional drainage solutions
By addressing these crucial elements during construction or renovation, we help create homes that protect your investment and support your family's health and well-being.



Sponsored
Fredericksburg, OH

High Point Cabinets
Columbus' Experienced Custom Cabinet Builder | 4x Best of Houzz Winner
 Wild Child
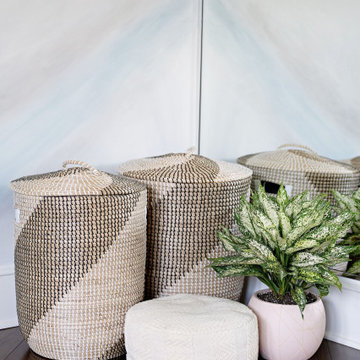
This indoor gym playroom is the ultimate family hangout, designed for staying active, healthy, and having fun together—especially for their tween daughter! With monkey bars, a climbing wall, swings, a punching bag, a yoga area, and even a Peloton, everyone gets their workout in. The calming neutral color palette creates a relaxing vibe, while organic wooden elements like climbing holds and Scandinavian wooden swings add a natural touch. Not only does this space support physical fitness, but it helps the daughter build strength, endurance, and grit—plus a real sense of accomplishment. It’s the perfect spot for the whole family to create lifelong healthy habits, all while having a blast!
 McCabe By Design LLC
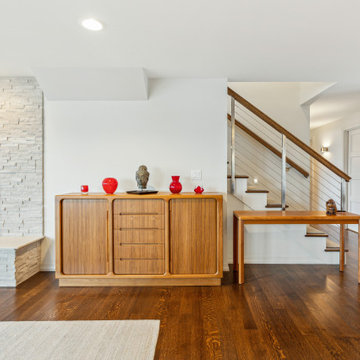
Our client purchased what had been a custom home built in 1973 on a high bank waterfront lot. They did their due diligence with respect to the septic system, well and the existing underground fuel tank but little did they know, they had purchased a house that would fit into the Three Little Pigs Story book.
The original idea was to do a thorough cosmetic remodel to bring the home up to date using all high durability/low maintenance materials and provide the homeowners with a flexible floor plan that would allow them to live in the home for as long as they chose to, not how long the home would allow them to stay safely. However, there was one structure element that had to change, the staircase.
The staircase blocked the beautiful water/mountain few from the kitchen and part of the dining room. It also bisected the second-floor master suite creating a maze of small dysfunctional rooms with a very narrow (and unsafe) top stair landing. In the process of redesigning the stairs and reviewing replacement options for the 1972 custom milled one inch thick cupped and cracked cedar siding, it was discovered that the house had no seismic support and that the dining/family room/hot tub room and been a poorly constructed addition and required significant structural reinforcement. It should be noted that it is not uncommon for this home to be subjected to 60-100 mile an hour winds and that the geographic area is in a known earthquake zone.
Once the structural engineering was complete, the redesign of the home became an open pallet. The homeowners top requests included: no additional square footage, accessibility, high durability/low maintenance materials, high performance mechanicals and appliances, water and energy efficient fixtures and equipment and improved lighting incorporated into: two master suites (one upstairs and one downstairs), a healthy kitchen (appliances that preserve fresh food nutrients and materials that minimize bacterial growth), accessible bathing and toileting, functionally designed closets and storage, a multi-purpose laundry room, an exercise room, a functionally designed home office, a catio (second floor balcony on the front of the home), with an exterior that was not just code compliant but beautiful and easy to maintain.
All of this was achieved and more. The finished project speaks for itself.
 NeoBest
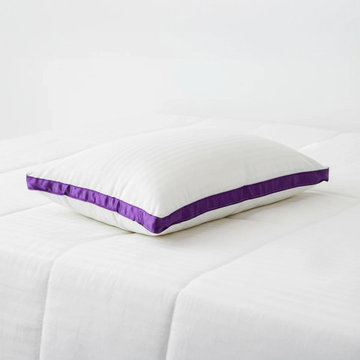
A neck support pillow is important for good sleep and a healthy neck. Neobest offers a pillow designed to give proper support to your head and neck. It helps reduce stiffness and is known as the best pillow for neck pain for daily use. This pillow works well as a pillow for side sleepers and also as a pillow for back sleepers.
Neobest uses high-quality filling like shredded memory foam pillow material, which adjusts to your sleeping position. The shredded foam pillow design allows better airflow and keeps the pillow fresh. It is soft, comfortable, and supportive at the same time.
This neck support pillow is easy to maintain and suitable for all age groups. Neobest makes sleep more comfortable and relaxing with the right balance of softness and support.
Visit here for more information: https://neobest.in/collections/beddings/products/shredded-foam-pillow
8