
Search results for "Support stronger" in Home Design Ideas
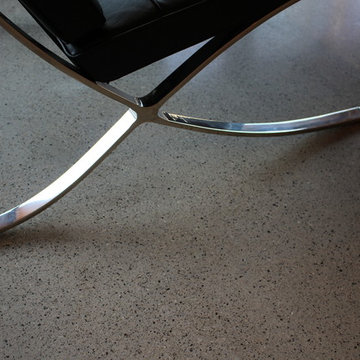
 Dancer Concrete Design
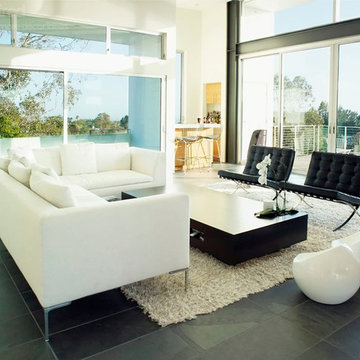
Dancer Concrete Design was contacted to find the best way to deliver a finished concrete floor in such a different type of space. The home’s design is of two intersecting circles that make up the garage and main living space. A basement sits below half of the structure while a structural concrete pad supports the other half circle. The floor finishing would take place in the living room, dinning room, and into the kitchen. For this project the owners were fully occupying the space.
Of course this process aesthetically enhances the space, but we have also found it to increase the durability of our floors. After mechanically removing the grout we move to additional polishing steps and our two-step sealing process of densification and stain guard. Densifying is a reactive penetrating sealer that makes the concrete even stronger and resistant to scratches, stains and other contaminants. The homeowner selected a natural concrete finish – no added stains or dyes – and the final day, the team polished the floor to the desired finish, a level one, 400-grit shine.


Find the right local pro for your project
 Superior Spiral Stairs
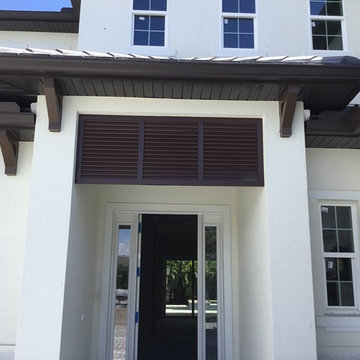
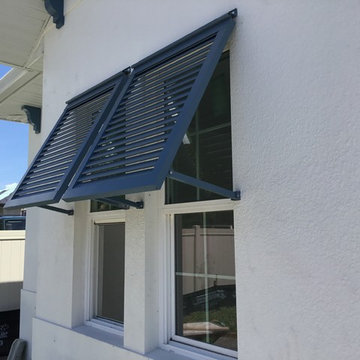
Bahama Shutters are taking over!
Bahama Shutters are a type of window coverage that is mounted on the exterior of the home and hinged at the top of the window to provide an angle that allows the wind to flow in while keeping the tropical sun out. With adjustable support arms they are easy to operate and can be adjusted to your desired angle.
These shutters are not only architecturally pleasing but they offer privacy and security along with storm protection. Bahama Shutters provide light and ventilation while adding charm to your home. Here at Superior Spiral Stairs we fabricate our shutters out of all welded aluminum allowing them to be even stronger and more durable. The shutters are versatile and come in modern styles offering a tropical flare that can be powder coated in an array of colors!
Contact us today and let us design Bahama Shutters to accent your home!
superiorspiralstairs.com * 941-922-8846 * info@superiorspiralstairs.com

 Misiaszek Turpin pllc
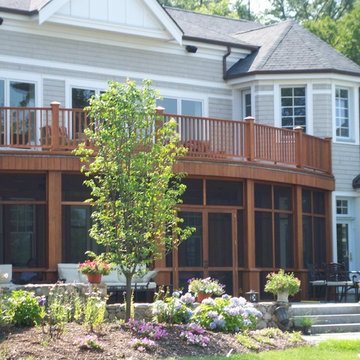
In this multi-phase renovation of an existing French Country Manor home along the lake, a total reconfiguration of the spatial organization occurred in order to support a growing family. The manor was completely transformed when the exterior materials were upgraded to include a variety of siding and wooden detailing, and beautiful indoor-outdoor living and entertaining spaces were created.
Developing a unified program layout for the home not only made the spaces work well together, but it created a complete sense of integrated family living. With the primary living spaces flowing seamlessly together, a stronger connection to the lake and the outdoors was possible. Light colors were chosen for the interior color palette, which complement the light wood accents that were pulled throughout the home, and react with the large natural stone fireplace and chimney located at the heart of the structure.
Photographer: MTA

Sponsored
Fredericksburg, OH

High Point Cabinets
Columbus' Experienced Custom Cabinet Builder | 4x Best of Houzz Winner
 Misiaszek Turpin pllc
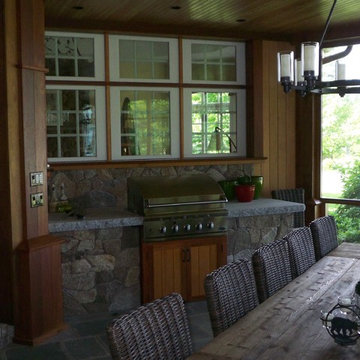
In this multi-phase renovation of an existing French Country Manor home along the lake, a total reconfiguration of the spatial organization occurred in order to support a growing family. The manor was completely transformed when the exterior materials were upgraded to include a variety of siding and wooden detailing, and beautiful indoor-outdoor living and entertaining spaces were created.
Developing a unified program layout for the home not only made the spaces work well together, but it created a complete sense of integrated family living. With the primary living spaces flowing seamlessly together, a stronger connection to the lake and the outdoors was possible. Light colors were chosen for the interior color palette, which complement the light wood accents that were pulled throughout the home, and react with the large natural stone fireplace and chimney located at the heart of the structure.
Photographer: MTA
 Flooring Supply Shop
Brazilian walnut Bathroom Shower Seats
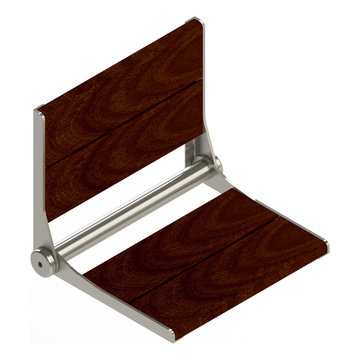
Sophisticated Bath Seating. The BathBench™, SerenaSeat™ and Corner Seat feature aluminum accents which compliment hand selected panels of Brazilian walnut. These panels are naturally resistant to moisture, mildew and decay - and are 3 times stronger than teak (support upto 500lbs/227kgs.). Aluminum frame available in powder coat, chrome or brushed finishes.
In stock - Ship Same Day
Price $224.10 - $674.10
Corner Seat Elegant Spa Seating This luxurious seat conveniently nestles into any corner to create a personalized oasis. Features hand selected Brazilian Walnut panels and a contemporary trim to blend seamlessly with adjacent bath accessories.
BathBench™ Beautifully simple seating, inspired by nature’s elegance. Features hand selected Brazilian walnut panels, sure to add charm to any bathing environment
SerenaSeat™. This exceptionally solid, spa-inspired shower seat folds up against wall when not in use. The removable back rest conceals the screws of the mounting brackets.
Seat Material / Finish - Brazilian Walnut / Oil finish (does not contain VOCs - Volitile Organic Compounds)
Frame Material - Aluminum 6061-T6
ADA Compliant ADAAG 4.26.3 which specifies structural strength of grab bars, tub and shower seats, fasteners and mounting devices.
Feature
* Solid Construction and Mounting
* 500lbs / 227kg Weight Capacity
* Comes pre-assembled and ready to use
* Ideal for use in or out of the shower and or high-moisture area
Brazilian Walnut (IPE) Panels
Janka Hardness Scale (measures the hardness of wood) = 3684lbf (vs. Red Oak=1290lbf or Teak=1155lbf).
Fire rating of A1 - the highest possible, the same as concrete.
More dense than water (it sinks).
We ship same day Worldwide
Our store open to the public
5047 W Jefferson Blvd Los Angeles CA 90016
Mon - Fri 7:00 am - 5:00pm
Sunday 8:00 am- 12:00 pm

 Encircle Design and Build
The house was lifted to add a second apartment in the basement. The old vinyl siding was removed and underneath the original siding looked great after some repairs and a fresh coat of paint.
Michelle Ruber
 Craftsman Design and Renovation
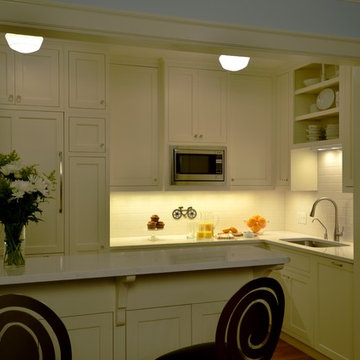
Historic condo Kitchen Remodel doubles storage opportunities without adding square footage. The new layout creates better work flow, additional counter space, and stronger connection to the adjacent living area.
 Misiaszek Turpin pllc
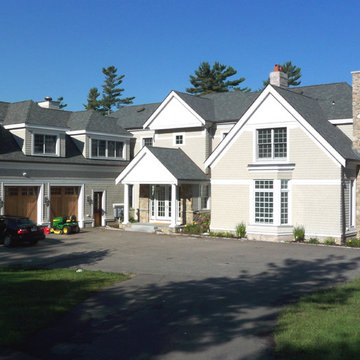
In this multi-phase renovation of an existing French Country Manor home along the lake, a total reconfiguration of the spatial organization occurred in order to support a growing family. The manor was completely transformed when the exterior materials were upgraded to include a variety of siding and wooden detailing, and beautiful indoor-outdoor living and entertaining spaces were created.
Developing a unified program layout for the home not only made the spaces work well together, but it created a complete sense of integrated family living. With the primary living spaces flowing seamlessly together, a stronger connection to the lake and the outdoors was possible. Light colors were chosen for the interior color palette, which complement the light wood accents that were pulled throughout the home, and react with the large natural stone fireplace and chimney located at the heart of the structure.
Photographer: MTA


 Gramophone Design Build
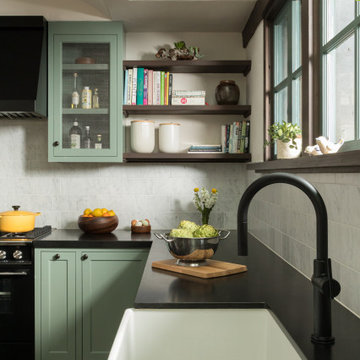
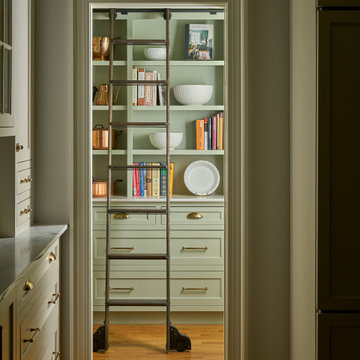
This kitchen renovation in Bel Air, Maryland transformed a dark, closed-off space into a bright, functional open-concept kitchen connected to the adjacent living area. By expanding the existing pass-through, the layout now allows for improved natural light, better flow, and stronger visual connection between spaces.
The design features custom inset cabinetry, combining painted perimeter cabinets with dark-stained white oak cabinetry at the peninsula. A color-drenched pantry with a custom library ladder adds storage and visual interest. The kitchen is anchored by a La Cornue CornuFé 90 range in black with polished brass accents, creating a striking focal point.
Additional elements include open wall shelving, glass-front cabinetry with integrated interior lighting, panel-ready appliances, and layered kitchen lighting to support both function and ambiance. The result is a refined, welcoming kitchen designed for everyday living and entertaining.
 Trimcraft of Fort Myers, Inc.

Exterior patio staircase. Stainless cable. Aluminum white powder coated full 10" tube stringer for a clean finished appearance on the outside; adds more support for stronger newel attachment.
 AIA Pittsburgh
ARCHITECTURE: Certificate of Merit
PROJECT: Consolidation and Sustainability Initiative – Building 14
CLIENT: Bayer Material Science
ARCHITECTURE FIRM: IDC Architects, PC
CONTRACTOR: Bridges & Company, Inc.
ENGINEERS: IDC Architects, PC
PHOTOGRAPHER: Massery Photography, Inc.
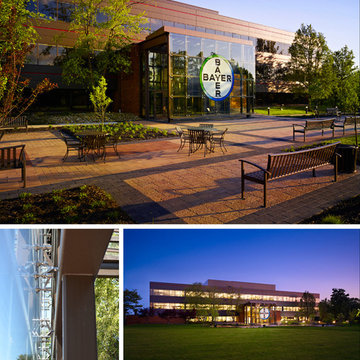
DESCRIPTION: During the design of the Building 14 renovation, it became apparent the existing lobby was insufficient and an expansion for a new lobby was necessary. Expanding the lobby provided an opportunity to enhance the building entry. The design alludes to a traditional ‘porch’ as a welcoming gesture. The selection of materials and how they are joined and supported heightens the experience of place and provides visual interest at an intimate scale. Originally an afterthought, the new entrance has become a centerpiece for the building and the surrounding campus.
JURY COMMENTS: This is a restrained and elegant intervention on an existing building. It was done very honestly. The architects enhanced the building by creating a stronger entrance. The plaza engages the landscape and the jury liked the interaction between it and the building. The pavilion and entry procession integrate nicely with the outside, landscape and parking.

 Superior Spiral Stairs
Bahama Shutters are taking over!
Bahama Shutters are a type of window coverage that is mounted on the exterior of the home and hinged at the top of the window to provide an angle that allows the wind to flow in while keeping the tropical sun out. With adjustable support arms they are easy to operate and can be adjusted to your desired angle.
These shutters are not only architecturally pleasing but they offer privacy and security along with storm protection. Bahama Shutters provide light and ventilation while adding charm to your home. Here at Superior Spiral Stairs we fabricate our shutters out of all welded aluminum allowing them to be even stronger and more durable. The shutters are versatile and come in modern styles offering a tropical flare that can be powder coated in an array of colors!
Contact us today and let us design Bahama Shutters to accent your home!
superiorspiralstairs.com * 941-922-8846 * info@superiorspiralstairs.com
2