
Search results for "Support systems" in Home Design Ideas
 Mariani Landscape
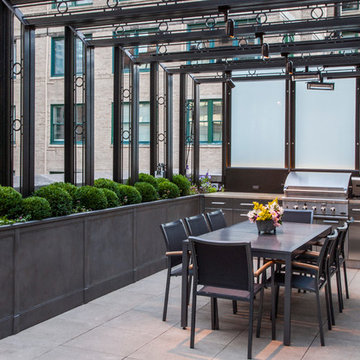
This space was completely empty, void of everything except the flooring tiles. All the containers and plantings, the patterned turf in the flooring, ornaments, and fixtures were part of the design. It spans three sides of the penthouse, extending the dining and living space out into the open.
Outdoor rooms are created with the alignment of fixtures and placement of furniture. The custom designed water feature is both a wall to separate the dining and living spaces and a work of art on its own. A shade system offers relief from the scorching sun without permanently blocking the view from the dining room. A frosted glass wall on the edge of the kitchen brings privacy and still allows light to filter into the space. The south wall is lined with planters to add some privacy and at night are lit as a focal point.
 User
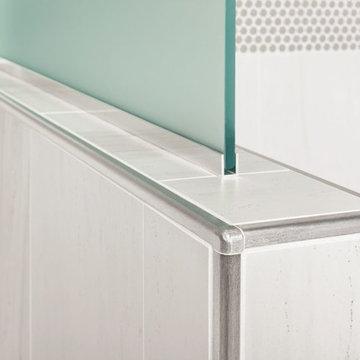
UserThe Schluter®-RONDEC finishes the tile edge with matching corners eliminating the need for a mitered edge. On top of the partition wall the Schluter®-DECO-SG acts as a support channel for the shower's glass wall.

 ZeroEnergy Design
Lincoln Farmhouse
LEED-H Platinum, Net-Positive Energy
OVERVIEW. This LEED Platinum certified modern farmhouse ties into the cultural landscape of Lincoln, Massachusetts - a town known for its rich history, farming traditions, conservation efforts, and visionary architecture. The goal was to design and build a new single family home on 1.8 acres that respects the neighborhood’s agrarian roots, produces more energy than it consumes, and provides the family with flexible spaces to live-play-work-entertain. The resulting 2,800 SF home is proof that families do not need to compromise on style, space or comfort in a highly energy-efficient and healthy home.
CONNECTION TO NATURE. The attached garage is ubiquitous in new construction in New England’s cold climate. This home’s barn-inspired garage is intentionally detached from the main dwelling. A covered walkway connects the two structures, creating an intentional connection with the outdoors between auto and home.
FUNCTIONAL FLEXIBILITY. With a modest footprint, each space must serve a specific use, but also be flexible for atypical scenarios. The Mudroom serves everyday use for the couple and their children, but is also easy to tidy up to receive guests, eliminating the need for two entries found in most homes. A workspace is conveniently located off the mudroom; it looks out on to the back yard to supervise the children and can be closed off with a sliding door when not in use. The Away Room opens up to the Living Room for everyday use; it can be closed off with its oversized pocket door for secondary use as a guest bedroom with en suite bath.
NET POSITIVE ENERGY. The all-electric home consumes 70% less energy than a code-built house, and with measured energy data produces 48% more energy annually than it consumes, making it a 'net positive' home. Thick walls and roofs lack thermal bridging, windows are high performance, triple-glazed, and a continuous air barrier yields minimal leakage (0.27ACH50) making the home among the tightest in the US. Systems include an air source heat pump, an energy recovery ventilator, and a 13.1kW photovoltaic system to offset consumption and support future electric cars.
ACTUAL PERFORMANCE. -6.3 kBtu/sf/yr Energy Use Intensity (Actual monitored project data reported for the firm’s 2016 AIA 2030 Commitment. Average single family home is 52.0 kBtu/sf/yr.)
o 10,900 kwh total consumption (8.5 kbtu/ft2 EUI)
o 16,200 kwh total production
o 5,300 kwh net surplus, equivalent to 15,000-25,000 electric car miles per year. 48% net positive.
WATER EFFICIENCY. Plumbing fixtures and water closets consume a mere 60% of the federal standard, while high efficiency appliances such as the dishwasher and clothes washer also reduce consumption rates.
FOOD PRODUCTION. After clearing all invasive species, apple, pear, peach and cherry trees were planted. Future plans include blueberry, raspberry and strawberry bushes, along with raised beds for vegetable gardening. The house also offers a below ground root cellar, built outside the home's thermal envelope, to gain the passive benefit of long term energy-free food storage.
RESILIENCY. The home's ability to weather unforeseen challenges is predictable - it will fare well. The super-insulated envelope means during a winter storm with power outage, heat loss will be slow - taking days to drop to 60 degrees even with no heat source. During normal conditions, reduced energy consumption plus energy production means shelter from the burden of utility costs. Surplus production can power electric cars & appliances. The home exceeds snow & wind structural requirements, plus far surpasses standard construction for long term durability planning.
ARCHITECT: ZeroEnergy Design http://zeroenergy.com/lincoln-farmhouse
CONTRACTOR: Thoughtforms http://thoughtforms-corp.com/
PHOTOGRAPHER: Chuck Choi http://www.chuckchoi.com/
Find the right local pro for your project

 TaylorPro Design and Remodeling, Inc.
"TaylorPro completely remodeled our master bathroom. We had our outdated shower transformed into a modern walk-in shower, new custom cabinets installed with a beautiful quartz counter top, a giant framed vanity mirror which makes the bathroom look so much bigger and brighter, and a wood ceramic tile floor including under floor heating. Kerry Taylor also solved a hot water problem we had by installing a recirculating hot water system which allows us to have instant hot water in the shower rather than waiting forever for the water to heat up.
From start to finish TaylorPro did a professional, quality job. Kerry Taylor was always quick to respond to any question or problem and made sure all work was done properly. Bonnie, the resident designer, did a great job of creating a beautiful, functional bathroom design combining our ideas with her own. Every member of the TaylorPro team was professional, hard-working, considerate, and competent. Any remodeling project is going to be somewhat disruptive, but the TaylorPro crew made the process as painless as possible by being respectful of our home environment and always cleaning up their mess at the end of the day. I would recommend TaylorPro Design to anyone who wants a quality project done by a great team of professionals. You won't be disappointed!"
~ Judy and Stuart C, Clients
Carlsbad home with Caribbean Blue mosaic glass tile, NuHeat radiant floor heating, grey weathered plank floor tile, pebble shower pan and custom "Whale Tail" towel hooks. Classic white painted vanity with quartz counter tops.
Bathroom Design - Bonnie Bagley Catlin, Signature Designs Kitchen Bath.
Contractor - TaylorPro Design and Remodeling
Photos by: Kerry W. Taylor
 ZeroEnergy Design
Lincoln Farmhouse
LEED-H Platinum, Net-Positive Energy
OVERVIEW. This LEED Platinum certified modern farmhouse ties into the cultural landscape of Lincoln, Massachusetts - a town known for its rich history, farming traditions, conservation efforts, and visionary architecture. The goal was to design and build a new single family home on 1.8 acres that respects the neighborhood’s agrarian roots, produces more energy than it consumes, and provides the family with flexible spaces to live-play-work-entertain. The resulting 2,800 SF home is proof that families do not need to compromise on style, space or comfort in a highly energy-efficient and healthy home.
CONNECTION TO NATURE. The attached garage is ubiquitous in new construction in New England’s cold climate. This home’s barn-inspired garage is intentionally detached from the main dwelling. A covered walkway connects the two structures, creating an intentional connection with the outdoors between auto and home.
FUNCTIONAL FLEXIBILITY. With a modest footprint, each space must serve a specific use, but also be flexible for atypical scenarios. The Mudroom serves everyday use for the couple and their children, but is also easy to tidy up to receive guests, eliminating the need for two entries found in most homes. A workspace is conveniently located off the mudroom; it looks out on to the back yard to supervise the children and can be closed off with a sliding door when not in use. The Away Room opens up to the Living Room for everyday use; it can be closed off with its oversized pocket door for secondary use as a guest bedroom with en suite bath.
NET POSITIVE ENERGY. The all-electric home consumes 70% less energy than a code-built house, and with measured energy data produces 48% more energy annually than it consumes, making it a 'net positive' home. Thick walls and roofs lack thermal bridging, windows are high performance, triple-glazed, and a continuous air barrier yields minimal leakage (0.27ACH50) making the home among the tightest in the US. Systems include an air source heat pump, an energy recovery ventilator, and a 13.1kW photovoltaic system to offset consumption and support future electric cars.
ACTUAL PERFORMANCE. -6.3 kBtu/sf/yr Energy Use Intensity (Actual monitored project data reported for the firm’s 2016 AIA 2030 Commitment. Average single family home is 52.0 kBtu/sf/yr.)
o 10,900 kwh total consumption (8.5 kbtu/ft2 EUI)
o 16,200 kwh total production
o 5,300 kwh net surplus, equivalent to 15,000-25,000 electric car miles per year. 48% net positive.
WATER EFFICIENCY. Plumbing fixtures and water closets consume a mere 60% of the federal standard, while high efficiency appliances such as the dishwasher and clothes washer also reduce consumption rates.
FOOD PRODUCTION. After clearing all invasive species, apple, pear, peach and cherry trees were planted. Future plans include blueberry, raspberry and strawberry bushes, along with raised beds for vegetable gardening. The house also offers a below ground root cellar, built outside the home's thermal envelope, to gain the passive benefit of long term energy-free food storage.
RESILIENCY. The home's ability to weather unforeseen challenges is predictable - it will fare well. The super-insulated envelope means during a winter storm with power outage, heat loss will be slow - taking days to drop to 60 degrees even with no heat source. During normal conditions, reduced energy consumption plus energy production means shelter from the burden of utility costs. Surplus production can power electric cars & appliances. The home exceeds snow & wind structural requirements, plus far surpasses standard construction for long term durability planning.
ARCHITECT: ZeroEnergy Design http://zeroenergy.com/lincoln-farmhouse
CONTRACTOR: Thoughtforms http://thoughtforms-corp.com/
PHOTOGRAPHER: Chuck Choi http://www.chuckchoi.com/


 SALA Architects
The industrious clients came to us with dreams of a new garage structure to provide a home for all of their passions. The design came together around a three car garage with room for a micro-brewery, workshop and bicycle storage – all attached to the house via a new three season porch – and a native prairie landscape and sauna structure on the roof.
Designed by Jody McGuire
Photographed by Corey Gaffer

Sponsored
Fredericksburg, OH

High Point Cabinets
Columbus' Experienced Custom Cabinet Builder | 4x Best of Houzz Winner

 SURROUNDS Landscape Architecture + Construction
Our client desired a functional, tasteful, and improved environment to compliment their home. The overall goal was to create a landscape that was subtle and not overdone. The client was highly focused on their deck environment that would span across the rear of the house with an area for a Jacuzzi as well. A portion of the deck has a screened in porch due to the naturally buggy environment since the home is situated in the woods and a low area. A mosquito repellent injection system was incorporated into the irrigation system to help with the bug issue. We improved circulation of the driveway, increased the overall curb appeal of the entrance of the home, and created a scaled and proportional outdoor living environment for the clients to enjoy. The client has religious guidelines that needed to be adhered to with the overall function and design of the landscape, which included an arbor over the deck to support a Sukkah and a Green Egg smoker to cook Kosher foods. Two columns were added at the driveway entrance with lights to help define their driveway entrance since it's the end of a long pipe-stem. New light fixtures were also added to the rear of the house.
Our client desired multiple amenities with a limited budget, so everything had to be value engineered through the design and construction process. There is heavy deer pressure on the site, a mosquito issue, low site elevations, flat topography, poor soil, and overall poor drainage of the site. The original driveway was not sized appropriately and the front porch had structural issues, as well as leaked water onto the landing below. The septic tank was also situated close to the rear of the house and had to be contemplated during the design process.
Photography: Morgan Howarth. Landscape Architect: Howard Cohen, Surrounds Inc.
 Dream Systems LLC

We create ideal home office spaces. Let us set up the technology customized to your particular needs to ensure connectivity, IT support, and ease of use. From telephones to video conferencing we can help you make it a reality.

 Beth Howley Creative LLC
Black stain custom cabinets with metal mesh insets create warmth and interest. Pratt and Larson hand made tile in the smooth Brownstone finish are a great backdrop.
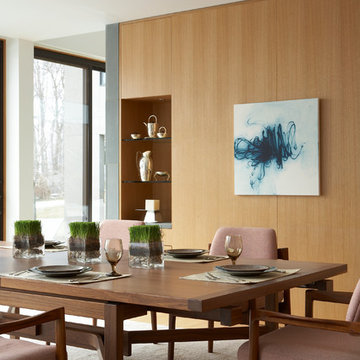
 Amanda Martocchio Architecture
Photo credit Michael Partenio
This new home takes advantage of a beautiful hilltop site. The outdoor spaces function as an extension of the house and support the family’s casual, sports-oriented lifestyle. The design, for a family of seven, provides spaces for individual privacy and family gatherings.
The design challenge was to incorporate a number of sustainable features into the design. The south-facing roof is integrated with a 5-kilowatt photovoltaic system, generating electricity for the home and furnishing emergency backup power. The heating is exclusively radiant with high efficiency boilers partially burning biofuel. Measures taken to produce an efficient building envelope include a drainage plane behind the siding, spray foam insulation, and high performance, insulated window glass.

 Fiberon Decking
This eco-friendly deck is made from Fiberon composite decking. The step-up design helps define different areas of the space. The planting beds at the perimeter of the deck also frame the space and add extra color. The home owner found a creative use for the deck boards... matching built-in bench seats! The product used is Fiberon's ProTect Advantage, in the 'Western Cedar' color.

 Thinkterior LLC
THEME The main theme for this room
is an active, physical and personalized
experience for a growing boy. This was
achieved with the use of bold colors,
creative inclusion of personal favorites
and the use of industrial materials.
FOCUS The main focus of the room is
the 12 foot long x 4 foot high elevated
bed. The bed is the focal point of the
room and leaves ample space for
activity within the room beneath. A
secondary focus of the room is the
desk, positioned in a private corner of
the room outfitted with custom lighting
and suspended desktop designed to
support growing technical needs and
school assignments.
STORAGE A large floor armoire was
built at the far die of the room between
the bed and wall.. The armoire was
built with 8 separate storage units that
are approximately 12”x24” by 8” deep.
These enclosed storage spaces are
convenient for anything a growing boy
may need to put away and convenient
enough to make cleaning up easy for
him. The floor is built to support the
chair and desk built into the far corner
of the room.
GROWTH The room was designed
for active ages 8 to 18. There are
three ways to enter the bed, climb the
knotted rope, custom rock wall, or pipe
monkey bars up the wall and along
the ceiling. The ladder was included
only for parents. While these are the
intended ways to enter the bed, they
are also a convenient safety system to
prevent younger siblings from getting
into his private things.
SAFETY This room was designed for an
older child but safety is still a critical
element and every detail in the room
was reviewed for safety. The raised bed
includes extra long and higher side
boards ensuring that any rolling in bed
is kept safe. The decking was sanded
and edges cleaned to prevent any
potential splintering. Power outlets are
covered using exterior industrial outlets
for the switches and plugs, which also
looks really cool.

Sponsored
Columbus, OH

Hope Restoration & General Contracting
Columbus Design-Build, Kitchen & Bath Remodeling, Historic Renovations
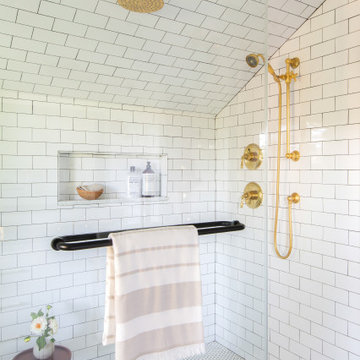
 Amy Lind Interiors
Transitional master white tile and porcelain tile double-sink double shower photo in Atlanta with shaker cabinets, white cabinets, white walls, an undermount sink, marble countertops, a hinged shower door, gray countertops, a niche and a freestanding vanity
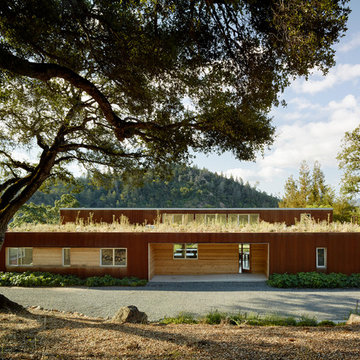
 Turnbull Griffin Haesloop
Architects: Turnbull Griffin Haesloop
Photography: Matthew Millman
Exterior home photo in San Francisco
Exterior home photo in San Francisco
 ODS Architecture

Previously a utilitarian flat roof was transformed into a large outdoor living area with full kitchen, dining and living areas on two levels. LED outdoor step lights provide a glow at night, as does the new fire pit. The Specstone porcelain floor pavers sit on Bison pedestal supports for drainage and maintenance.
 Lista & Vidmar - Storage & Workspace Systems
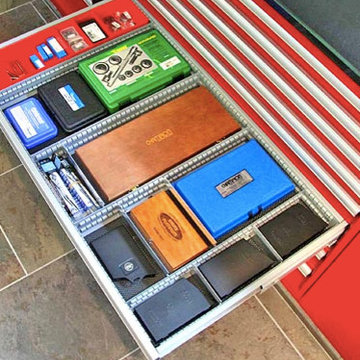
When someone is willing to put his or her own name on someone else's product, it's the ultimate show of trust. Take it from someone who is doing just that. Steve D'Gerolamo, owner of The Ultimate Garage, a home garage workspace design and consulting business, has made a comfortable living putting his valued name behind over 1,000 Lista cabinets and workbenches since 1995 for his clients. And the number keeps growing.
Steve has installed Lista solutions in every size, shape and configuration: drawer storage cabinets in a variety of heights, widths and depths; work areas with counter tops over cabinets; workbenches; overhead cabinets, Storage Wall systems and other Lista products.
"I'm an organization freak," says Steve. "The thing I really like most about the Lista system is that you can customize the drawer layouts to exactly match your storage needs. And then there's the wide variety of products, and the flexibility of the system. For the same reasons, Lista products make great office furniture. I really believe in the products."
A whole new idea in "kitchen cabinets."
Pride is something Steve does not take lightly. "I design for everyone from small hobbyists to very elaborate home garages to racing trailers. I design every job as if I were doing it for myself, because it has to be a project I can be proud of."
“ The garage is like a man's kitchen. I'm a car nut, but more than that, I'm a tool nut. ”
Steve is quick to put his cars where his mouth is. "The garage is like a man's kitchen," he says, referring to his own home-away-from-home, which houses his own collection of fuel-efficient cars. "I spent 20 years at IBM, so this is a second career for me. Basically, I enjoy getting my hands dirty. I'm a car nut, but more than that, I'm a tool nut."
Steve continues, "I've been working with Lista since I started doing garage and workshop installations. There are plenty of competitive products these days but when it comes to quality, durability, and value, Lista is my only choice for workshop storage needs. Equally as important, the company support and service is unparalleled in this industry....these folks are at the top of my list."
As for Steve's clients, "They're very impressed with Lista," he says. "A lot of my jobs start with the use of just one Lista piece, and over the years the customers end up buying 30 or 40 pieces."


 Lista & Vidmar - Storage & Workspace Systems
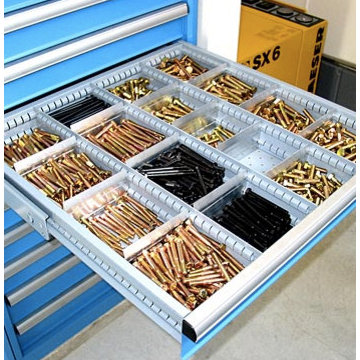
When someone is willing to put his or her own name on someone else's product, it's the ultimate show of trust. Take it from someone who is doing just that. Steve D'Gerolamo, owner of The Ultimate Garage, a home garage workspace design and consulting business, has made a comfortable living putting his valued name behind over 1,000 Lista cabinets and workbenches since 1995 for his clients. And the number keeps growing.
Steve has installed Lista solutions in every size, shape and configuration: drawer storage cabinets in a variety of heights, widths and depths; work areas with counter tops over cabinets; workbenches; overhead cabinets, Storage Wall systems and other Lista products.
"I'm an organization freak," says Steve. "The thing I really like most about the Lista system is that you can customize the drawer layouts to exactly match your storage needs. And then there's the wide variety of products, and the flexibility of the system. For the same reasons, Lista products make great office furniture. I really believe in the products."
A whole new idea in "kitchen cabinets."
Pride is something Steve does not take lightly. "I design for everyone from small hobbyists to very elaborate home garages to racing trailers. I design every job as if I were doing it for myself, because it has to be a project I can be proud of."
“ The garage is like a man's kitchen. I'm a car nut, but more than that, I'm a tool nut. ”
Steve is quick to put his cars where his mouth is. "The garage is like a man's kitchen," he says, referring to his own home-away-from-home, which houses his own collection of fuel-efficient cars. "I spent 20 years at IBM, so this is a second career for me. Basically, I enjoy getting my hands dirty. I'm a car nut, but more than that, I'm a tool nut."
Steve continues, "I've been working with Lista since I started doing garage and workshop installations. There are plenty of competitive products these days but when it comes to quality, durability, and value, Lista is my only choice for workshop storage needs. Equally as important, the company support and service is unparalleled in this industry....these folks are at the top of my list."
As for Steve's clients, "They're very impressed with Lista," he says. "A lot of my jobs start with the use of just one Lista piece, and over the years the customers end up buying 30 or 40 pieces."
 Lista & Vidmar - Storage & Workspace Systems
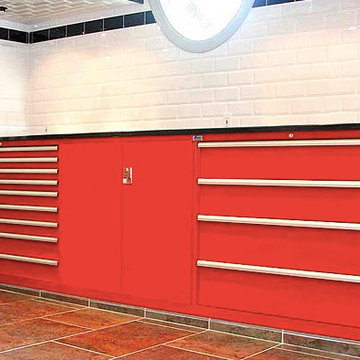
When someone is willing to put his or her own name on someone else's product, it's the ultimate show of trust. Take it from someone who is doing just that. Steve D'Gerolamo, owner of The Ultimate Garage, a home garage workspace design and consulting business, has made a comfortable living putting his valued name behind over 1,000 Lista cabinets and workbenches since 1995 for his clients. And the number keeps growing.
Steve has installed Lista solutions in every size, shape and configuration: drawer storage cabinets in a variety of heights, widths and depths; work areas with counter tops over cabinets; workbenches; overhead cabinets, Storage Wall systems and other Lista products.
"I'm an organization freak," says Steve. "The thing I really like most about the Lista system is that you can customize the drawer layouts to exactly match your storage needs. And then there's the wide variety of products, and the flexibility of the system. For the same reasons, Lista products make great office furniture. I really believe in the products."
A whole new idea in "kitchen cabinets."
Pride is something Steve does not take lightly. "I design for everyone from small hobbyists to very elaborate home garages to racing trailers. I design every job as if I were doing it for myself, because it has to be a project I can be proud of."
“ The garage is like a man's kitchen. I'm a car nut, but more than that, I'm a tool nut. ”
Steve is quick to put his cars where his mouth is. "The garage is like a man's kitchen," he says, referring to his own home-away-from-home, which houses his own collection of fuel-efficient cars. "I spent 20 years at IBM, so this is a second career for me. Basically, I enjoy getting my hands dirty. I'm a car nut, but more than that, I'm a tool nut."
Steve continues, "I've been working with Lista since I started doing garage and workshop installations. There are plenty of competitive products these days but when it comes to quality, durability, and value, Lista is my only choice for workshop storage needs. Equally as important, the company support and service is unparalleled in this industry....these folks are at the top of my list."
As for Steve's clients, "They're very impressed with Lista," he says. "A lot of my jobs start with the use of just one Lista piece, and over the years the customers end up buying 30 or 40 pieces."
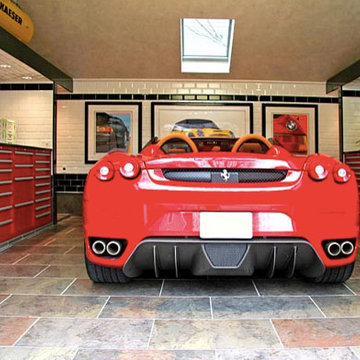 Lista & Vidmar - Storage & Workspace Systems
When someone is willing to put his or her own name on someone else's product, it's the ultimate show of trust. Take it from someone who is doing just that. Steve D'Gerolamo, owner of The Ultimate Garage, a home garage workspace design and consulting business, has made a comfortable living putting his valued name behind over 1,000 Lista cabinets and workbenches since 1995 for his clients. And the number keeps growing.
Steve has installed Lista solutions in every size, shape and configuration: drawer storage cabinets in a variety of heights, widths and depths; work areas with counter tops over cabinets; workbenches; overhead cabinets, Storage Wall systems and other Lista products.
"I'm an organization freak," says Steve. "The thing I really like most about the Lista system is that you can customize the drawer layouts to exactly match your storage needs. And then there's the wide variety of products, and the flexibility of the system. For the same reasons, Lista products make great office furniture. I really believe in the products."
A whole new idea in "kitchen cabinets."
Pride is something Steve does not take lightly. "I design for everyone from small hobbyists to very elaborate home garages to racing trailers. I design every job as if I were doing it for myself, because it has to be a project I can be proud of."
“ The garage is like a man's kitchen. I'm a car nut, but more than that, I'm a tool nut. ”
Steve is quick to put his cars where his mouth is. "The garage is like a man's kitchen," he says, referring to his own home-away-from-home, which houses his own collection of fuel-efficient cars. "I spent 20 years at IBM, so this is a second career for me. Basically, I enjoy getting my hands dirty. I'm a car nut, but more than that, I'm a tool nut."
Steve continues, "I've been working with Lista since I started doing garage and workshop installations. There are plenty of competitive products these days but when it comes to quality, durability, and value, Lista is my only choice for workshop storage needs. Equally as important, the company support and service is unparalleled in this industry....these folks are at the top of my list."
As for Steve's clients, "They're very impressed with Lista," he says. "A lot of my jobs start with the use of just one Lista piece, and over the years the customers end up buying 30 or 40 pieces."
44