
Search results for "Support team" in Home Design Ideas
 Shade by Jamie - Shades, Shutters & Blinds

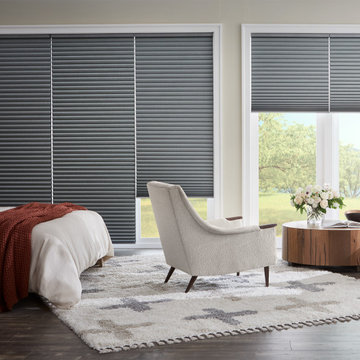
Tailored, energy efficient and infinitely customizable. That’s about as cool as it gets. Honeycomb Shades are the go-to for design pros because like any good support team, they work hard and give you all the credit.
 RBD Contracting Inc.
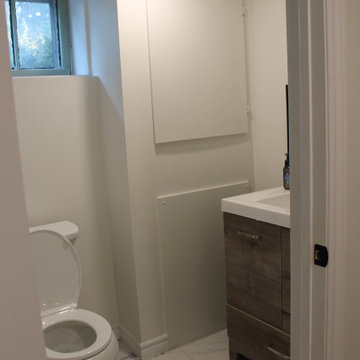
Complete basement transformation. Our team took this unfinished basement and transformed it into an open-concept living space, complete with two-piece bathroom. Maintaining the original support beams allows the homeowners to keep part of the originality of the home. Adding new carpet to the staircase - and making it extra wide to allow for easy movement of furniture.
 RBD Contracting Inc.
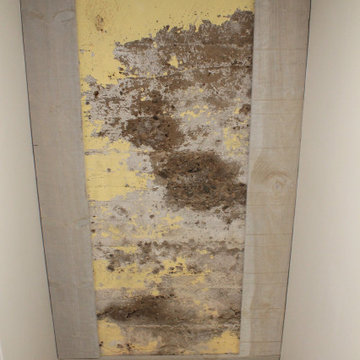
Complete basement transformation. Our team took this unfinished basement and transformed it into an open-concept living space, complete with two-piece bathroom. Maintaining the original support beams allows the homeowners to keep part of the originality of the home. Adding new carpet to the staircase - and making it extra wide to allow for easy movement of furniture.
Find the right local pro for your project
 RBD Contracting Inc.
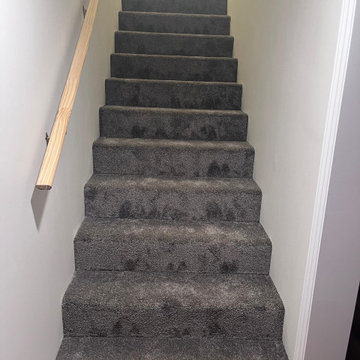
Complete basement transformation. Our team took this unfinished basement and transformed it into an open-concept living space, complete with two-piece bathroom. Maintaining the original support beams allows the homeowners to keep part of the originality of the home. Adding new carpet to the staircase - and making it extra wide to allow for easy movement of furniture.
 RBD Contracting Inc.
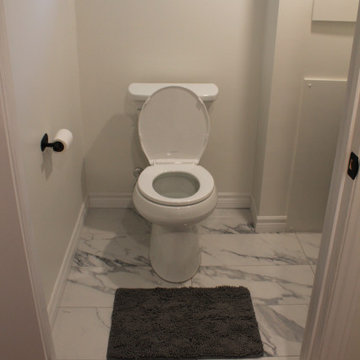
Complete basement transformation. Our team took this unfinished basement and transformed it into an open-concept living space, complete with two-piece bathroom. Maintaining the original support beams allows the homeowners to keep part of the originality of the home. Adding new carpet to the staircase - and making it extra wide to allow for easy movement of furniture.
 RBD Contracting Inc.
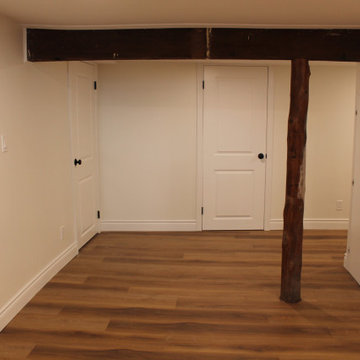
Complete basement transformation. Our team took this unfinished basement and transformed it into an open-concept living space, complete with two-piece bathroom. Maintaining the original support beams allows the homeowners to keep part of the originality of the home. Adding new carpet to the staircase - and making it extra wide to allow for easy movement of furniture.
 Power Luxury Residence Group
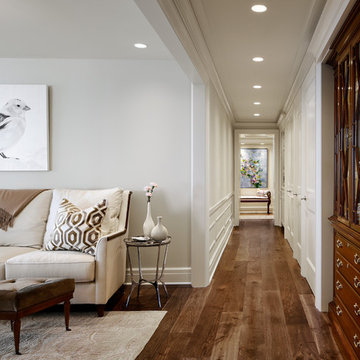
This 4,000 sf interior buildout project includes demolition of two units to create one spacious residence with 4 bedrooms, 3 bathrooms, new kitchen, dining and living space. Once demolition was complete, the team was tasked with creating a new master bath in a space that was previously the kitchen. Through collaboration and careful coordination, the space that only housed plumbing for one sink, now features a new shower, tub and toliet. The unit features custom millwork throughout including cabinetry and fireplace mantles along with custom tile, vanities and countertops. New Wolf/SubZero appliances and a new AV systems were installed. After unit completion, the team provided unique solutions for complex art installations that includes modifying the wood base at a column in the master bedroom to support paintings on two sides and the design, fabrication and installation of in-wall steel leg supports to hold a custom framed mirror from France.
Architect/Designer: Kaufman O'Neil / Mary Ellen Henderson Interior Design
Photographer: Hall+Merrick Photographers


 KAZANA HOME
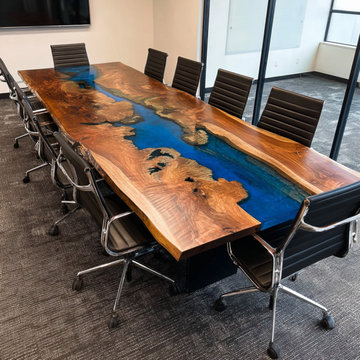
Elevate your professional space with this Live-Edge Walnut Blue River Resin Conference Table.
The organic wood grain and hand-poured blue epoxy create a striking visual contrast, while the sturdy construction supports daily use in busy offices. Ideal for team collaborations, client meetings, or hybrid work setups, this table combines artistry with functionality.
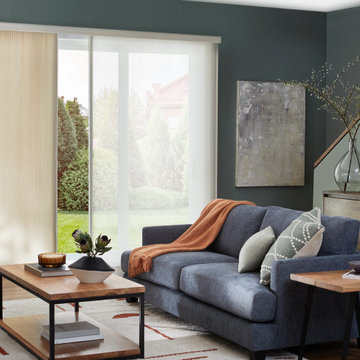 Shade by Jamie - Shades, Shutters & Blinds
Tailored, energy efficient and infinitely customizable. That’s about as cool as it gets. Honeycomb Shades are the go-to for design pros because like any good support team, they work hard and give you all the credit.
 Shade by Jamie - Shades, Shutters & Blinds
Tailored, energy efficient and infinitely customizable. That’s about as cool as it gets. Honeycomb Shades are the go-to for design pros because like any good support team, they work hard and give you all the credit.
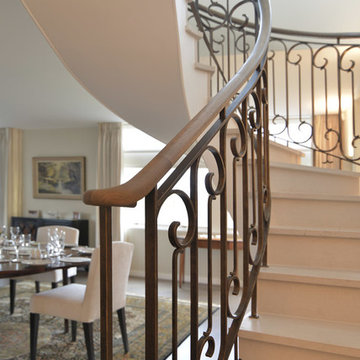
 Elite Metalcraft Co. Ltd
We have a proven track record Since 1951 of delivering the most technically demanding and complex staircase designs for residential and commercial clients. From elliptically shaped self-supporting helical staircases with curved glass balustrades to single spine staircases with a combination of marble and hardwood treads clearly shows the diverse skills and experience that enables our manufacturing team to lead the industry in delivering staircases of exceptional quality.
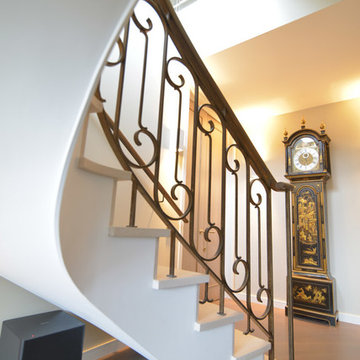 Elite Metalcraft Co. Ltd
We have a proven track record Since 1951 of delivering the most technically demanding and complex staircase designs for residential and commercial clients. From elliptically shaped self-supporting helical staircases with curved glass balustrades to single spine staircases with a combination of marble and hardwood treads clearly shows the diverse skills and experience that enables our manufacturing team to lead the industry in delivering staircases of exceptional quality.
 Shade by Jamie - Shades, Shutters & Blinds
Tailored, energy efficient and infinitely customizable. That’s about as cool as it gets. Honeycomb Shades are the go-to for design pros because like any good support team, they work hard and give you all the credit.


 RBD Contracting Inc.
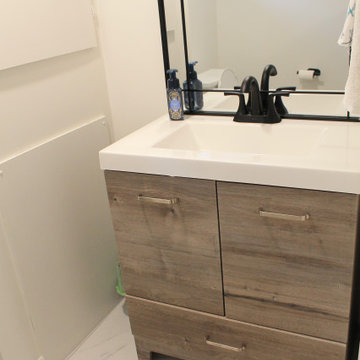
Complete basement transformation. Our team took this unfinished basement and transformed it into an open-concept living space, complete with two-piece bathroom. Maintaining the original support beams allows the homeowners to keep part of the originality of the home. Adding new carpet to the staircase - and making it extra wide to allow for easy movement of furniture.
 Creekstone Outdoor Living
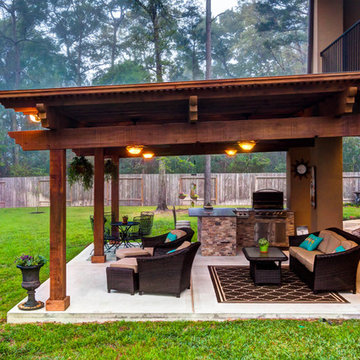
Interlocking the Pergola to the rear balcony was a cinch for Creekstone. The engineering team opted for this particular build due to its cost-effectiveness and beautiful appearance. Below the Pergola is a 4-inch thick concrete foundation. This smooth, level base adequately supports the magnificent cedar structure and matches the home’s original patio. Concealed beneath the concrete base are electrical wires and a gas line that connects to the house. Hiding these vital utilities under the structure helps maintain the image of this elegant private paradise.
 JPM Construction
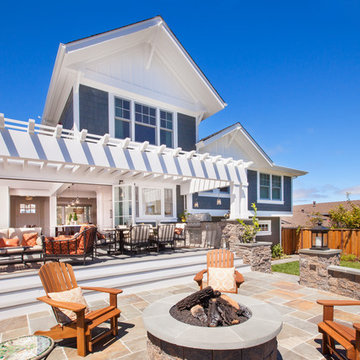
JPM Construction offers complete support for designing, building, and renovating homes in Atherton, Menlo Park, Portola Valley, and surrounding mid-peninsula areas. With a focus on high-quality craftsmanship and professionalism, our clients can expect premium end-to-end service.
The promise of JPM is unparalleled quality both on-site and off, where we value communication and attention to detail at every step. Onsite, we work closely with our own tradesmen, subcontractors, and other vendors to bring the highest standards to construction quality and job site safety. Off site, our management team is always ready to communicate with you about your project. The result is a beautiful, lasting home and seamless experience for you.
 Level Team Contracting
Dining room and kitchen
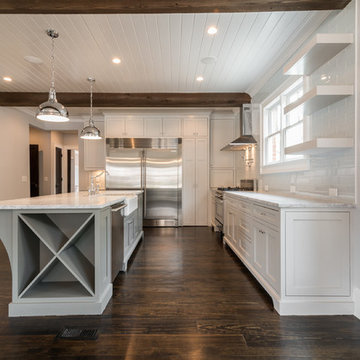
Eat-in kitchen - traditional u-shaped dark wood floor eat-in kitchen idea in Atlanta with a farmhouse sink, beaded inset cabinets, white cabinets, marble countertops, white backsplash, glass tile backsplash, stainless steel appliances and an island
Eat-in kitchen - traditional u-shaped dark wood floor eat-in kitchen idea in Atlanta with a farmhouse sink, beaded inset cabinets, white cabinets, marble countertops, white backsplash, glass tile backsplash, stainless steel appliances and an island

Sponsored
Fredericksburg, OH

High Point Cabinets
Columbus' Experienced Custom Cabinet Builder | 4x Best of Houzz Winner
 Shade by Jamie - Shades, Shutters & Blinds
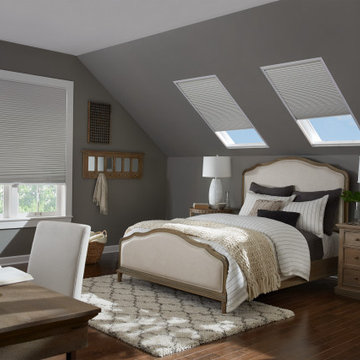
Tailored, energy efficient and infinitely customizable. That’s about as cool as it gets. Honeycomb Shades are the go-to for design pros because like any good support team, they work hard and give you all the credit.
 Irons Brothers Construction Inc

A retired teacher and grandmother, our client raised her family in this Valley view home. With amazing potential for an enhanced territorial view, this project had been on our client’s mind for quite some time. She was very particular in selecting us as her design and build team. With deep roots in her community, it was important to her that she works with a local community-based team to design a new space, while respecting its roots and craftsmanship, that her late husband had helped build.

26