
Search results for "Support work life" in Home Design Ideas
 Windy City Painters
Transform Your Home with Expert Wallpaper Installation by Windy City Painters
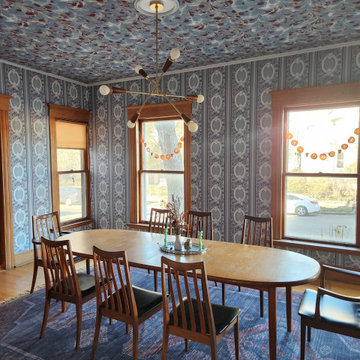
This dining room in Evanston, Illinois, recently underwent a stunning transformation, thanks to the team at Windy City Painters. As a trusted Chicago painter and wallpaper installer, we specialize in elevating spaces with expert craftsmanship and attention to detail. For this project, we installed bold, eclectic wallpaper on both the walls and ceiling—a design style that’s making a huge comeback in modern home décor.
The ceiling wallpaper, in particular, is the highlight of this room. This intricate pattern required careful planning and precise installation to achieve a seamless look. Ceiling wallpaper installation is one of the most challenging aspects of our work. Gravity, delicate materials, and complex patterns make it a task that only skilled professionals should tackle. Every seam, alignment, and adhesive application must be perfect, as even minor mistakes can be glaringly obvious on a ceiling. This is why hiring an experienced wallpaper installer is essential, especially when working with expensive, custom, or delicate wallpaper.
The process of wallpaper installation begins with careful surface preparation. Walls and ceilings need to be cleaned, repaired, and smoothed to ensure the wallpaper adheres properly. Next comes the meticulous measuring and cutting of wallpaper pieces, taking into account pattern repeats to ensure a flawless design flow. For ceilings, additional steps include precise alignment and support systems to keep the wallpaper in place as the adhesive sets. It’s a time-intensive process, but the results speak for themselves—creating a space that feels polished, cohesive, and unique.
Bold, busy patterns, like the one used in this dining room, are becoming increasingly popular. This eclectic style is perfect for homeowners looking to add personality and drama to their spaces. When paired with complementary furniture and décor, it creates a harmonious yet striking aesthetic. In this case, the rich blue tones, paired with natural wood accents and mid-century modern furniture, make the room feel both elegant and inviting.
At Windy City Painters, we pride ourselves on being a top Chicago painting contractor and wallpaper expert. Whether you’re looking to enhance your walls or tackle the challenge of ceiling wallpaper, our experienced team has you covered.
Ready to bring your vision to life? Contact us today to learn more about our wallpaper installation services and start transforming your space!
 ADR properties
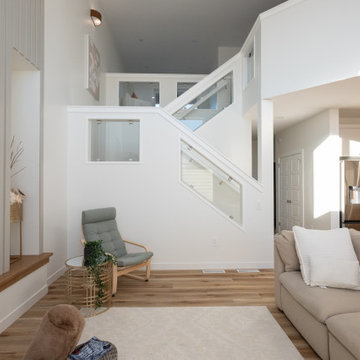
The Denali floor plan is designed to bring warmth into every home by supporting the unique needs of multigenerational families. Its ample size and well-planned layout ensure every generation has space to feel both connected and comfortably independent. The main floor includes a full in-law suite designed with accessibility in mind, allowing aging parents or visiting relatives to live with ease while remaining close to family life. Generous bedrooms throughout the home provide room for growing families, while a large flex room offers adaptable space for work, play, or retreat. The basement is intentionally planned for future expansion, with an additional bedroom and bathroom and direct basement garage access allowing for private, self-contained living suitable for adult children, or extended family. Across the home, openness and connection are balanced with thoughtful privacy. Whether gathering in shared spaces or retreating to quieter areas, each generation can enjoy comfort, dignity, and belonging. The Denali is crafted to evolve with families, offering warm, functional, and future-ready home for every stage of life.
 Living with Lolo
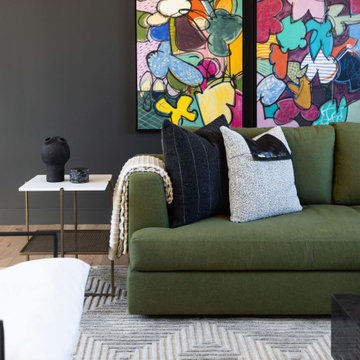
Living Room in Bronco | Key Feature: A Scottsdale new-build rooted in sculptural modernism, Bronco Revival balances bold black-and-white contrast with organic textures, natural wood elements, and statement lighting. As a groundbreaking “Live Lab” designer residence, it’s a first-of-its-kind space where luxury furnishings are tested in real-world conditions before being introduced into high-profile client homes.
Challenge: Because Bronco Revival was the designer’s personal residence, the project carried a unique level of pressure and intention. The challenge was creating a Scottsdale new-build that felt elevated and editorial while still functioning as a true family home. Every selection had to balance bold sculptural modernism (high contrast, statement lighting, architectural furnishings) with durability, comfort, and day-to-day livability. In addition, the home served as a “Live Lab,” meaning new vendors, materials, and luxury furnishings needed to be tested in real-life conditions before being trusted for future high-profile client projects.
Solution: We approached the project with a highly curated, test-and-refine design strategy, treating each space as both a finished interior and a real-world evaluation environment. Key furnishings, textiles, and materials were selected to support the modern organic vision while also standing up to the demands of everyday family life. We worked through selections intentionally, layering in bold contrast, natural woods, and sculptural statement pieces, while prioritizing performance materials, pet-friendly durability, and timeless foundational elements. By using the home as a lived-in showroom, we were able to validate what truly performs beautifully, refine our vendor relationships, and confidently carry those proven selections into future client designs.
Materials: MadeGoods: Sculptural Davion coffee tables |
Loloi: Custom performance rug collection |
Schumacher: Bespoke drapery fabrication |
Aesthetic Wall Coverings: Pioneering wallpaper application on ceiling beams |
Zac + Fox: Exclusive textile collaboration via Made Resource Group |
Budget ($ Range): $300K |
Timeline (Duration): 4 MONTHS
Find the right local pro for your project
 Trimcraft of Fort Myers, Inc.
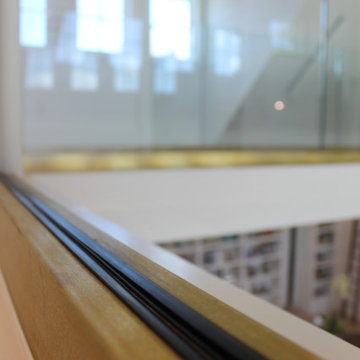

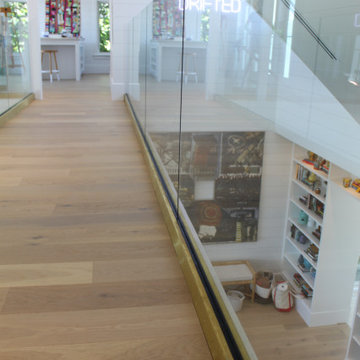
A super clean, unadorned look for a balcony balustrade. Half inch thick, clear, tempered glass with polished edges, rising unencumbered from a structural aluminum base rail finished with satin brass cladding. Works well with transitional, contemporary and modern styles.
Trimcraft of Fort Myers thoroughly enjoyed working again with this repeat client for their latest home.
 Living with Lolo
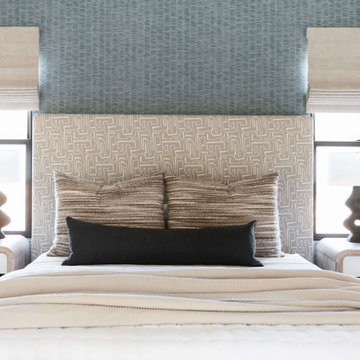
Bedroom in Bronco | Key Feature: A Scottsdale new-build rooted in sculptural modernism, Bronco Revival balances bold black-and-white contrast with organic textures, natural wood elements, and statement lighting. As a groundbreaking “Live Lab” designer residence, it’s a first-of-its-kind space where luxury furnishings are tested in real-world conditions before being introduced into high-profile client homes.
Challenge: Because Bronco Revival was the designer’s personal residence, the project carried a unique level of pressure and intention. The challenge was creating a Scottsdale new-build that felt elevated and editorial while still functioning as a true family home. Every selection had to balance bold sculptural modernism (high contrast, statement lighting, architectural furnishings) with durability, comfort, and day-to-day livability. In addition, the home served as a “Live Lab,” meaning new vendors, materials, and luxury furnishings needed to be tested in real-life conditions before being trusted for future high-profile client projects.
Solution: We approached the project with a highly curated, test-and-refine design strategy, treating each space as both a finished interior and a real-world evaluation environment. Key furnishings, textiles, and materials were selected to support the modern organic vision while also standing up to the demands of everyday family life. We worked through selections intentionally, layering in bold contrast, natural woods, and sculptural statement pieces, while prioritizing performance materials, pet-friendly durability, and timeless foundational elements. By using the home as a lived-in showroom, we were able to validate what truly performs beautifully, refine our vendor relationships, and confidently carry those proven selections into future client designs.
Materials: MadeGoods: Sculptural Davion coffee tables |
Loloi: Custom performance rug collection |
Schumacher: Bespoke drapery fabrication |
Aesthetic Wall Coverings: Pioneering wallpaper application on ceiling beams |
Zac + Fox: Exclusive textile collaboration via Made Resource Group |
Budget ($ Range): $300K |
Timeline (Duration): 4 MONTHS
 Gunkel Architecture
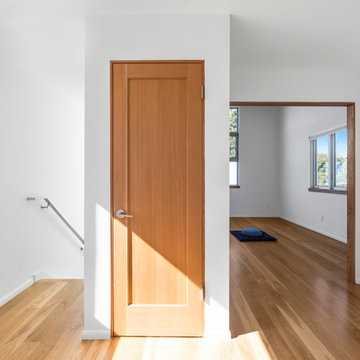
The clients for this project saw potential to reinvent a small, one-story, 1940’s El Cerrito Bungalow, to support their unique and balanced, work-from-home lifestyle. They craved a modern, fresh approach to their day-to-day life with side-by-side, private work spaces, with the ability to open or close the connection between the two large offices. The home renovation and addition accommodates their spiritual interests as well with a room solely dedicated to meditation, yoga and tai chi. The creation of a small library near the entrance of the home provides a warm environment for research and leisure reading for this dynamic and creative couple.
In order to achieve all of their requests, we kept portions of two sides of the original house and wedged a new, modern, 2-story addition in the middle while also extending the home to the rear. This allowed for a spacious master bedroom suite on the first floor complete with a wet room and Japanese soaking tub. Integral color cement plaster, natural wood and clear anodized aluminum create an authentic, rich, textural experience. The home offers lots of natural light, high wood ceilings, and a fun indoor/outdoor living experience that maximizes the use of the existing yard. The clients love their new home and hope that the design will raise the aesthetic bar for the neighborhood.
 Living with Lolo
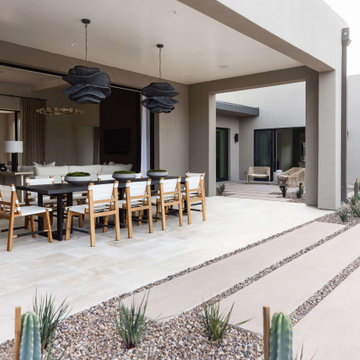
Patio in Bronco | Key Feature: A Scottsdale new-build rooted in sculptural modernism, Bronco Revival balances bold black-and-white contrast with organic textures, natural wood elements, and statement lighting. As a groundbreaking “Live Lab” designer residence, it’s a first-of-its-kind space where luxury furnishings are tested in real-world conditions before being introduced into high-profile client homes.
Challenge: Because Bronco Revival was the designer’s personal residence, the project carried a unique level of pressure and intention. The challenge was creating a Scottsdale new-build that felt elevated and editorial while still functioning as a true family home. Every selection had to balance bold sculptural modernism (high contrast, statement lighting, architectural furnishings) with durability, comfort, and day-to-day livability. In addition, the home served as a “Live Lab,” meaning new vendors, materials, and luxury furnishings needed to be tested in real-life conditions before being trusted for future high-profile client projects.
Solution: We approached the project with a highly curated, test-and-refine design strategy, treating each space as both a finished interior and a real-world evaluation environment. Key furnishings, textiles, and materials were selected to support the modern organic vision while also standing up to the demands of everyday family life. We worked through selections intentionally, layering in bold contrast, natural woods, and sculptural statement pieces, while prioritizing performance materials, pet-friendly durability, and timeless foundational elements. By using the home as a lived-in showroom, we were able to validate what truly performs beautifully, refine our vendor relationships, and confidently carry those proven selections into future client designs.
Materials: MadeGoods: Sculptural Davion coffee tables |
Loloi: Custom performance rug collection |
Schumacher: Bespoke drapery fabrication |
Aesthetic Wall Coverings: Pioneering wallpaper application on ceiling beams |
Zac + Fox: Exclusive textile collaboration via Made Resource Group |
Budget ($ Range): $300K |
Timeline (Duration): 4 MONTHS


 ADR properties
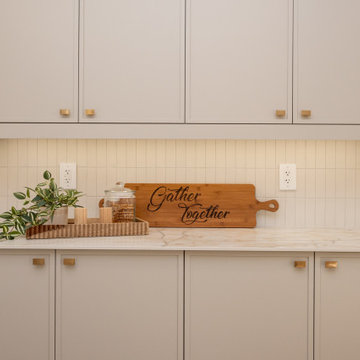
The Denali floor plan is designed to bring warmth into every home by supporting the unique needs of multigenerational families. Its ample size and well-planned layout ensure every generation has space to feel both connected and comfortably independent. The main floor includes a full in-law suite designed with accessibility in mind, allowing aging parents or visiting relatives to live with ease while remaining close to family life. Generous bedrooms throughout the home provide room for growing families, while a large flex room offers adaptable space for work, play, or retreat. The basement is intentionally planned for future expansion, with an additional bedroom and bathroom and direct basement garage access allowing for private, self-contained living suitable for adult children, or extended family. Across the home, openness and connection are balanced with thoughtful privacy. Whether gathering in shared spaces or retreating to quieter areas, each generation can enjoy comfort, dignity, and belonging. The Denali is crafted to evolve with families, offering warm, functional, and future-ready home for every stage of life.
 Modulor
Located in the heart of Montreal, Binôme is an architectural urban densification project built by Modulor. Composed of two distinct buildings connected by an inner courtyard, this new five-unit development stands out through its unique layout, architecture, and exceptional attention to detail. The construction required rigorous planning and precise technical execution, particularly due to major excavation work and underpinning of adjacent buildings. Such interventions in a dense urban environment demand specialized expertise and tight project management at every phase of the build.
Conceived as an income-generating property, the clients benefited from our strategic support to ensure the profitability, efficiency, and optimization of their investment. Modulor worked closely with the team at Appareil Architecture to bring to life a project of high architectural integrity.
Binôme’s architecture draws inspiration from the area's industrial past: clean volumes, red brick, generous openings reminiscent of former workshops, and elegant brick colonnades form a refined and cohesive ensemble. The central courtyard, designed as a luminous and welcoming shared space, becomes the vibrant heart of the project. A colorful metal staircase, crafted by Atomic Soudure, connects both buildings and adds a distinctive, curated touch.
As a finalist for the 2025 Ordre des architectes du Québec Awards of Excellence, Binôme stands as a model of successful urban revitalization. It illustrates how thoughtful, well-executed construction can elevate Montreal’s built environment while addressing today’s densification challenges.
 Living with Lolo
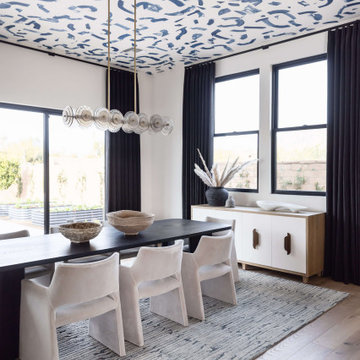
Dining Room in Bronco | Key Feature: A Scottsdale new-build rooted in sculptural modernism, Bronco Revival balances bold black-and-white contrast with organic textures, natural wood elements, and statement lighting. As a groundbreaking “Live Lab” designer residence, it’s a first-of-its-kind space where luxury furnishings are tested in real-world conditions before being introduced into high-profile client homes.
Challenge: Because Bronco Revival was the designer’s personal residence, the project carried a unique level of pressure and intention. The challenge was creating a Scottsdale new-build that felt elevated and editorial while still functioning as a true family home. Every selection had to balance bold sculptural modernism (high contrast, statement lighting, architectural furnishings) with durability, comfort, and day-to-day livability. In addition, the home served as a “Live Lab,” meaning new vendors, materials, and luxury furnishings needed to be tested in real-life conditions before being trusted for future high-profile client projects.
Solution: We approached the project with a highly curated, test-and-refine design strategy, treating each space as both a finished interior and a real-world evaluation environment. Key furnishings, textiles, and materials were selected to support the modern organic vision while also standing up to the demands of everyday family life. We worked through selections intentionally, layering in bold contrast, natural woods, and sculptural statement pieces, while prioritizing performance materials, pet-friendly durability, and timeless foundational elements. By using the home as a lived-in showroom, we were able to validate what truly performs beautifully, refine our vendor relationships, and confidently carry those proven selections into future client designs.
Materials: MadeGoods: Sculptural Davion coffee tables |
Loloi: Custom performance rug collection |
Schumacher: Bespoke drapery fabrication |
Aesthetic Wall Coverings: Pioneering wallpaper application on ceiling beams |
Zac + Fox: Exclusive textile collaboration via Made Resource Group |
Budget ($ Range): $300K |
Timeline (Duration): 4 MONTHS
 Living with Lolo
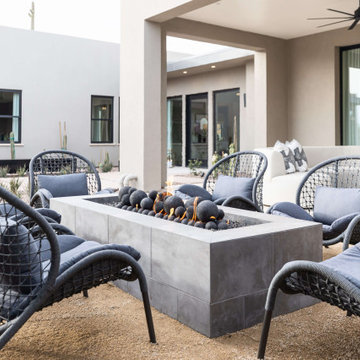
Patio in Bronco | Key Feature: A Scottsdale new-build rooted in sculptural modernism, Bronco Revival balances bold black-and-white contrast with organic textures, natural wood elements, and statement lighting. As a groundbreaking “Live Lab” designer residence, it’s a first-of-its-kind space where luxury furnishings are tested in real-world conditions before being introduced into high-profile client homes.
Challenge: Because Bronco Revival was the designer’s personal residence, the project carried a unique level of pressure and intention. The challenge was creating a Scottsdale new-build that felt elevated and editorial while still functioning as a true family home. Every selection had to balance bold sculptural modernism (high contrast, statement lighting, architectural furnishings) with durability, comfort, and day-to-day livability. In addition, the home served as a “Live Lab,” meaning new vendors, materials, and luxury furnishings needed to be tested in real-life conditions before being trusted for future high-profile client projects.
Solution: We approached the project with a highly curated, test-and-refine design strategy, treating each space as both a finished interior and a real-world evaluation environment. Key furnishings, textiles, and materials were selected to support the modern organic vision while also standing up to the demands of everyday family life. We worked through selections intentionally, layering in bold contrast, natural woods, and sculptural statement pieces, while prioritizing performance materials, pet-friendly durability, and timeless foundational elements. By using the home as a lived-in showroom, we were able to validate what truly performs beautifully, refine our vendor relationships, and confidently carry those proven selections into future client designs.
Materials: MadeGoods: Sculptural Davion coffee tables |
Loloi: Custom performance rug collection |
Schumacher: Bespoke drapery fabrication |
Aesthetic Wall Coverings: Pioneering wallpaper application on ceiling beams |
Zac + Fox: Exclusive textile collaboration via Made Resource Group |
Budget ($ Range): $300K |
Timeline (Duration): 4 MONTHS
 Living with Lolo
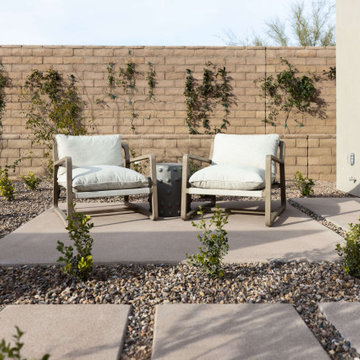
Outdoor Furnishings in Bronco | Key Feature: A Scottsdale new-build rooted in sculptural modernism, Bronco Revival balances bold black-and-white contrast with organic textures, natural wood elements, and statement lighting. As a groundbreaking “Live Lab” designer residence, it’s a first-of-its-kind space where luxury furnishings are tested in real-world conditions before being introduced into high-profile client homes.
Challenge: Because Bronco Revival was the designer’s personal residence, the project carried a unique level of pressure and intention. The challenge was creating a Scottsdale new-build that felt elevated and editorial while still functioning as a true family home. Every selection had to balance bold sculptural modernism (high contrast, statement lighting, architectural furnishings) with durability, comfort, and day-to-day livability. In addition, the home served as a “Live Lab,” meaning new vendors, materials, and luxury furnishings needed to be tested in real-life conditions before being trusted for future high-profile client projects.
Solution: We approached the project with a highly curated, test-and-refine design strategy, treating each space as both a finished interior and a real-world evaluation environment. Key furnishings, textiles, and materials were selected to support the modern organic vision while also standing up to the demands of everyday family life. We worked through selections intentionally, layering in bold contrast, natural woods, and sculptural statement pieces, while prioritizing performance materials, pet-friendly durability, and timeless foundational elements. By using the home as a lived-in showroom, we were able to validate what truly performs beautifully, refine our vendor relationships, and confidently carry those proven selections into future client designs.
Materials: MadeGoods: Sculptural Davion coffee tables |
Loloi: Custom performance rug collection |
Schumacher: Bespoke drapery fabrication |
Aesthetic Wall Coverings: Pioneering wallpaper application on ceiling beams |
Zac + Fox: Exclusive textile collaboration via Made Resource Group |
Budget ($ Range): $300K |
Timeline (Duration): 4 MONTHS
 Hi Solutions- The Autonomous Home Company
Build Your Dream Home Theater with HI Solutions

Transform your living space into the ultimate cinema experience with HI Solutions. Whether you have an unfinished basement, an unused room, or even just your living room, our expert team can create a custom home theater that exceeds your expectations.
Why Choose HI Solutions for Your Home Theater?
Expert Consultation: Our specialists work with you to design a home theater that fits your space and lifestyle. We consider every detail, from room acoustics to seating arrangements, ensuring a perfect setup.
Customized Solutions: No matter the size or shape of your space, we tailor our designs to meet your specific needs. From luxurious, dedicated theater rooms to versatile living room setups, HI Solutions brings your vision to life.
High-Quality Equipment: We use the latest in audio-visual technology, including 4K projectors, surround sound systems, and smart home integration. Enjoy crystal-clear visuals and immersive sound that make you feel like you're part of the action.
Professional Installation: Our experienced technicians handle everything from wiring and mounting to system calibration, ensuring a seamless installation. We take care of the technical details so you can focus on enjoying your new home theater.
Ongoing Support: HI Solutions offers comprehensive support and maintenance services, ensuring your home theater continues to perform at its best. We're always here to help with any questions or upgrades.
Unfinished Space? Unused Room? Living Room? We’ve Got You Covered
Unfinished Basement: Turn your basement or attic into a state-of-the-art home theater. HI Solutions can transform even the most challenging spaces into a cinematic paradise.
Unused Room: Maximize the potential of any spare room by converting it into a dedicated theater room. Our designs optimize space and functionality, giving you a private escape for movie nights.
Living Room: Create a multi-functional living room with a high-quality theater setup. We seamlessly integrate technology into your existing decor, providing an exceptional entertainment experience without compromising style.
Get Started with HI Solutions Today

Sponsored
Fredericksburg, OH

High Point Cabinets
Columbus' Experienced Custom Cabinet Builder | 4x Best of Houzz Winner
 Swatch Design Group
This comprehensive main floor remodel transformed a dated early-2000s home into a warm, distinctive space tailored for modern family life and effortless entertaining. Located in Northwest Indiana, the home’s renovation included the kitchen, living room, dining-to-sitting room conversion, office, mudroom, and laundry—each space reimagined with layered detail and a cohesive design language.
The project’s primary goal was to move away from builder-grade finishes and create a home full of character and comfort. In the kitchen, we reworked the layout to improve flow—removing a restrictive peninsula, extending the island for added seating, and designing a custom hood and cabinetry plan that worked around existing structural beams. A warmer palette of earth tones and neutrals reflected the clients’ personal style, while upgraded lighting, a statement range, and a larger pantry elevated functionality.
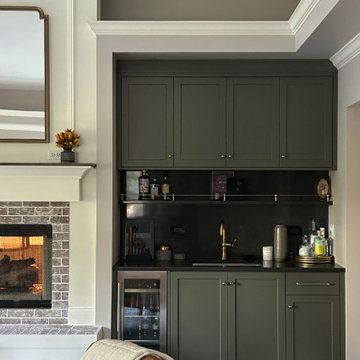
A double-sided fireplace connecting the kitchen and living room was redesigned to feel more intentional, with cohesive materials used on both faces. In the living area, a previously underwhelming wet bar became a standout moment with deep green cabinetry, a wine fridge, and built-in storage—adding both function and sophistication.
Throughout the project, structural limitations and narrow footprints presented design challenges that were met with custom solutions—from a uniquely shaped island to intentional lighting plans that worked around ceiling beams. The final result is a highly personal, connected series of spaces that support both everyday routines and meaningful moments of gathering—infused with warmth, purpose, and a relaxed sense of luxury.
 ROAM Architecture
A majestic addition to a modest cape home
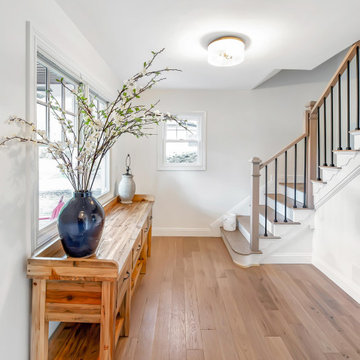
Tucked into a tree-lined street in Rockland County, this once-modest gambrel cape was reimagined to meet the evolving needs of a growing family while preserving its familiar charm. The transformation includes a new two-car garage with a gambrel-roofed addition above, a welcoming front porch, and a complete interior and exterior renovation. Together, these elements bring a new sense of balance, presence, and grace — a modern evolution of classic suburban form.
Inside, walls were opened and rooms reconnected to invite light and ease of movement. The kitchen, once small and uninviting, now anchors the first floor — a warm and generous hub where family life unfolds from morning to night. Living, dining, and work spaces flow naturally, supporting both connection and quiet.
Above the new garage, a serene primary suite offers retreat and rhythm, gently elevated above the hum of daily life. With its expanded front porch, refined roofline, and carefully layered materials, the home feels renewed yet rooted — a timeless composition of family, comfort, and place.
 Modulor
Located in the heart of Montreal, Binôme is an architectural urban densification project built by Modulor. Composed of two distinct buildings connected by an inner courtyard, this new five-unit development stands out through its unique layout, architecture, and exceptional attention to detail. The construction required rigorous planning and precise technical execution, particularly due to major excavation work and underpinning of adjacent buildings. Such interventions in a dense urban environment demand specialized expertise and tight project management at every phase of the build.
Conceived as an income-generating property, the clients benefited from our strategic support to ensure the profitability, efficiency, and optimization of their investment. Modulor worked closely with the team at Appareil Architecture to bring to life a project of high architectural integrity.
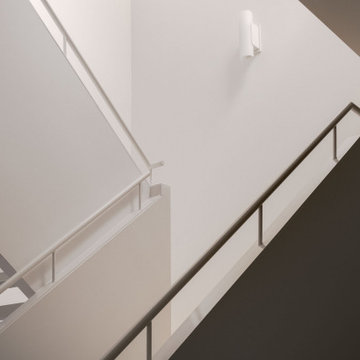
Binôme’s architecture draws inspiration from the area's industrial past: clean volumes, red brick, generous openings reminiscent of former workshops, and elegant brick colonnades form a refined and cohesive ensemble. The central courtyard, designed as a luminous and welcoming shared space, becomes the vibrant heart of the project. A colorful metal staircase, crafted by Atomic Soudure, connects both buildings and adds a distinctive, curated touch.
As a finalist for the 2025 Ordre des architectes du Québec Awards of Excellence, Binôme stands as a model of successful urban revitalization. It illustrates how thoughtful, well-executed construction can elevate Montreal’s built environment while addressing today’s densification challenges.
 Trimcraft of Fort Myers, Inc.
A super clean, unadorned look for a balcony balustrade. Half inch thick, clear, tempered glass with polished edges, rising unencumbered from a structural aluminum base rail finished with satin brass cladding. Works well with transitional, contemporary and modern styles.
Trimcraft of Fort Myers thoroughly enjoyed working again with this repeat client for their latest home.


 Trimcraft of Fort Myers, Inc.
A super clean, unadorned look for a balcony balustrade. Half inch thick, clear, tempered glass with polished edges, rising unencumbered from a structural aluminum base rail finished with satin brass cladding. Works well with transitional, contemporary and modern styles.
Trimcraft of Fort Myers thoroughly enjoyed working again with this repeat client for their latest home.
 ADR properties
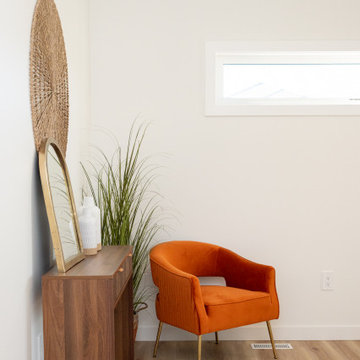
The Denali floor plan is designed to bring warmth into every home by supporting the unique needs of multigenerational families. Its ample size and well-planned layout ensure every generation has space to feel both connected and comfortably independent. The main floor includes a full in-law suite designed with accessibility in mind, allowing aging parents or visiting relatives to live with ease while remaining close to family life. Generous bedrooms throughout the home provide room for growing families, while a large flex room offers adaptable space for work, play, or retreat. The basement is intentionally planned for future expansion, with an additional bedroom and bathroom and direct basement garage access allowing for private, self-contained living suitable for adult children, or extended family. Across the home, openness and connection are balanced with thoughtful privacy. Whether gathering in shared spaces or retreating to quieter areas, each generation can enjoy comfort, dignity, and belonging. The Denali is crafted to evolve with families, offering warm, functional, and future-ready home for every stage of life.
 ROAM Architecture
A majestic addition to a modest cape home
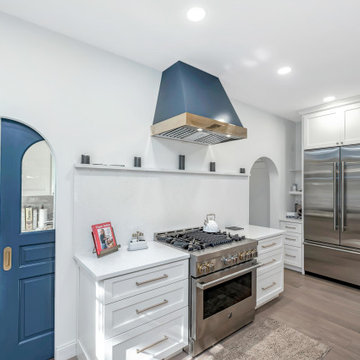
Tucked into a tree-lined street in Rockland County, this once-modest gambrel cape was reimagined to meet the evolving needs of a growing family while preserving its familiar charm. The transformation includes a new two-car garage with a gambrel-roofed addition above, a welcoming front porch, and a complete interior and exterior renovation. Together, these elements bring a new sense of balance, presence, and grace — a modern evolution of classic suburban form.
Inside, walls were opened and rooms reconnected to invite light and ease of movement. The kitchen, once small and uninviting, now anchors the first floor — a warm and generous hub where family life unfolds from morning to night. Living, dining, and work spaces flow naturally, supporting both connection and quiet.
Above the new garage, a serene primary suite offers retreat and rhythm, gently elevated above the hum of daily life. With its expanded front porch, refined roofline, and carefully layered materials, the home feels renewed yet rooted — a timeless composition of family, comfort, and place.
48