
Search results for "Supportive environment" in Home Design Ideas
 Studio Thomas
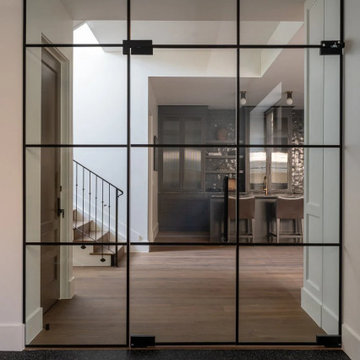
Basement home gym from Studio Thomas Project No. 022, designed to feel connected to the rest of the home while providing a dedicated space for movement and wellness. Steel-framed glass doors create a clean architectural threshold, allowing light and sightlines to pass through while still defining the room.
The gym’s flooring is selected for durability and performance, while the surrounding materials—warm wood floors, iron stair railings, and custom cabinetry visible beyond—maintain the home’s cohesive palette. The result is a fitness space that feels integrated rather than isolated, reflecting Studio Thomas’s philosophy that environments supporting wellbeing should feel just as intentional as the rest of the home.
 Clemens & Associates Inc.
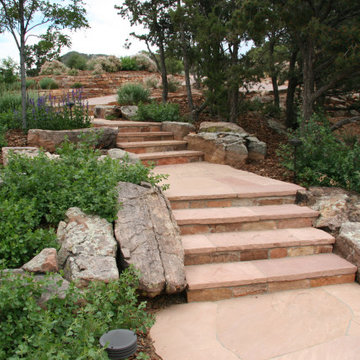
The landscape enhancements depicted in the photos showcase a beautifully designed entry garden that harmonizes with the surrounding Santa Fe mountainous setting.
Generous, wide flagstone walkways create inviting access to the home, guiding visitors through the garden and enhancing the overall aesthetic appeal.
Natural stone retaining walls add both structure and visual interest, helping to create terraced levels within the landscape while managing soil erosion and contributing to the earthy, rustic charm typical of Southwestern design. A thoughtfully designed natural style fountain serves as a focal point, providing a soothing sound of flowing water that enhances the tranquil atmosphere.
The garden incorporates a variety of native and drought-tolerant plants, which thrive in the arid climate, conserving water while supporting local wildlife and adding vibrant color and texture. Overall, this elegant design functions as both an inviting entryway and an outdoor living area, encouraging outdoor enjoyment and making it a perfect space for relaxation and gatherings while seamlessly blending with the natural environment.

 Interiors by Maite Granda
This home remodel for a young family with toddlers focused on creating a modern, open-concept design with a neutral color palette. The interior features a spacious layout for easy movement, ample natural light, and sleek, minimalist finishes. Outside, we designed a safe, engaging space with a play area, garden, and comfortable seating, all tailored to support an active family lifestyle. Safety and functionality were prioritized with child-proofing, eco-friendly materials, and smart storage solutions, creating a beautiful, family-friendly environment that grows with the family.
Find the right local pro for your project
 Polycor
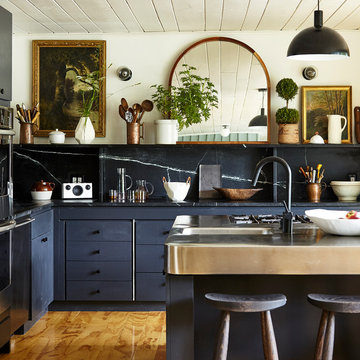
NYC designer Megan Pflug and her husband J. Penry purchased a 1962 mid-century lodge in Greenville, New York and revived the tired property to become the Woodhouse Lodge. Threading through it all are natural materials reflective of the environment, starting with the soapstone countertops quarried in Virginia and then fabricated on site with nothing more than a steel straight edge, a measuring tape, a wet saw and a few other basic tools. "In decorating the space, we were really interested in working with a lot of local vendors and makers," Pflug said. "I thought it was really cool that we were able to source soapstone from the east coast. I also think that regional materials are often the most appropriate choice. If I was in Santa Fe, maybe soapstone wouldn't make the most sense architecturally."
Like Pflug, Hudson Valley based fabricator Anson R. Tollefson, of A.R.T. Restoration and Remodeling, has a background in art. Working with just two slabs of Alberene Soapstone, Tollefson, crafted the countertops, backsplash, shelving and supports. A job he describes as, “Like a very heavy puzzle.”
Photo: Genevieve Garruppo
 Clemens & Associates Inc.
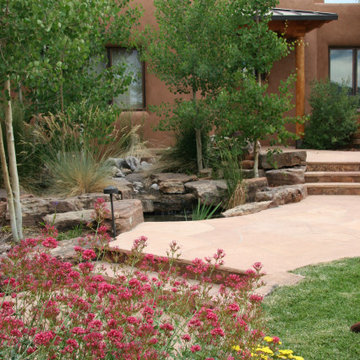
The landscape enhancements depicted in the photos showcase a beautifully designed entry garden that harmonizes with the surrounding Santa Fe mountainous setting.
Generous, wide flagstone walkways create inviting access to the home, guiding visitors through the garden and enhancing the overall aesthetic appeal.
Natural stone retaining walls add both structure and visual interest, helping to create terraced levels within the landscape while managing soil erosion and contributing to the earthy, rustic charm typical of Southwestern design. A thoughtfully designed natural style fountain serves as a focal point, providing a soothing sound of flowing water that enhances the tranquil atmosphere.
The garden incorporates a variety of native and drought-tolerant plants, which thrive in the arid climate, conserving water while supporting local wildlife and adding vibrant color and texture. Overall, this elegant design functions as both an inviting entryway and an outdoor living area, encouraging outdoor enjoyment and making it a perfect space for relaxation and gatherings while seamlessly blending with the natural environment.
 Designed with Grace & Joy
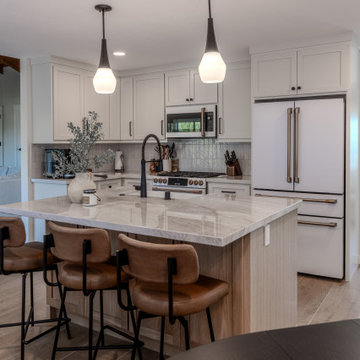
This kitchen remodel was all about opening up the home and designing a space that truly supports everyday life. By removing a wall and reworking the layout, the kitchen now flows seamlessly into the family room, creating a bright, open, and connected environment. Every element was thoughtfully planned to maximize function, from dedicated cooking and coffee zones to hidden storage solutions like bench seating and a custom pantry. Warm white oak accents, timeless finishes, and quality materials bring balance and character, resulting in a kitchen that feels inviting, efficient, and built for real living
 Designed with Grace & Joy
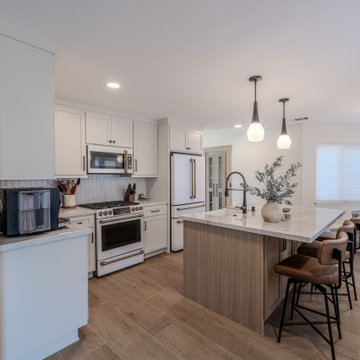
This kitchen remodel was all about opening up the home and designing a space that truly supports everyday life. By removing a wall and reworking the layout, the kitchen now flows seamlessly into the family room, creating a bright, open, and connected environment. Every element was thoughtfully planned to maximize function, from dedicated cooking and coffee zones to hidden storage solutions like bench seating and a custom pantry. Warm white oak accents, timeless finishes, and quality materials bring balance and character, resulting in a kitchen that feels inviting, efficient, and built for real living.


 Interior Vision Design Studio
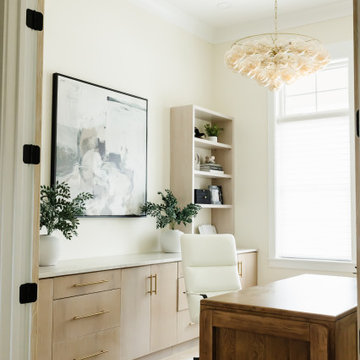
Designed to support productivity, creativity, and everyday functionality, this luxury organic modern home office offers a sophisticated retreat for work, study, and focused living. Thoughtfully designed with a calming neutral color palette, warm natural textures, custom storage solutions, and timeless furnishings, the space balances elevated aesthetics with practical performance. Durable, family-friendly materials and intentional design details create an inspiring environment that seamlessly integrates into this luxury multigenerational home while providing a refined and highly functional workspace designed to stand the test of time.
 Clemens & Associates Inc.
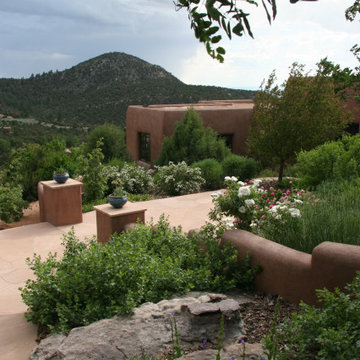
The landscape enhancements depicted in the photos showcase a beautifully designed entry garden that harmonizes with the surrounding Santa Fe mountainous setting.
Generous, wide flagstone walkways create inviting access to the home, guiding visitors through the garden and enhancing the overall aesthetic appeal.
Natural stone retaining walls add both structure and visual interest, helping to create terraced levels within the landscape while managing soil erosion and contributing to the earthy, rustic charm typical of Southwestern design. A thoughtfully designed natural style fountain serves as a focal point, providing a soothing sound of flowing water that enhances the tranquil atmosphere.
The garden incorporates a variety of native and drought-tolerant plants, which thrive in the arid climate, conserving water while supporting local wildlife and adding vibrant color and texture. Overall, this elegant design functions as both an inviting entryway and an outdoor living area, encouraging outdoor enjoyment and making it a perfect space for relaxation and gatherings while seamlessly blending with the natural environment.
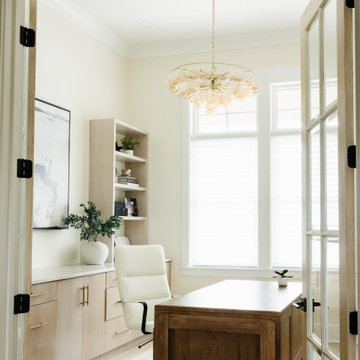 Interior Vision Design Studio
Designed to support productivity, creativity, and everyday functionality, this luxury organic modern home office offers a sophisticated retreat for work, study, and focused living. Thoughtfully designed with a calming neutral color palette, warm natural textures, custom storage solutions, and timeless furnishings, the space balances elevated aesthetics with practical performance. Durable, family-friendly materials and intentional design details create an inspiring environment that seamlessly integrates into this luxury multigenerational home while providing a refined and highly functional workspace designed to stand the test of time.
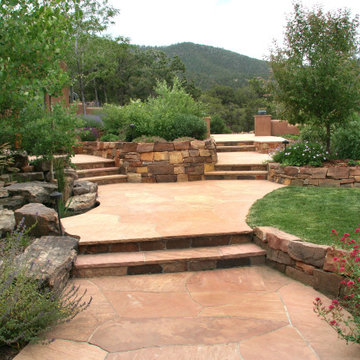 Clemens & Associates Inc.
The landscape enhancements depicted in the photos showcase a beautifully designed entry garden that harmonizes with the surrounding Santa Fe mountainous setting.
Generous, wide flagstone walkways create inviting access to the home, guiding visitors through the garden and enhancing the overall aesthetic appeal.
Natural stone retaining walls add both structure and visual interest, helping to create terraced levels within the landscape while managing soil erosion and contributing to the earthy, rustic charm typical of Southwestern design. A thoughtfully designed natural style fountain serves as a focal point, providing a soothing sound of flowing water that enhances the tranquil atmosphere.
The garden incorporates a variety of native and drought-tolerant plants, which thrive in the arid climate, conserving water while supporting local wildlife and adding vibrant color and texture. Overall, this elegant design functions as both an inviting entryway and an outdoor living area, encouraging outdoor enjoyment and making it a perfect space for relaxation and gatherings while seamlessly blending with the natural environment.
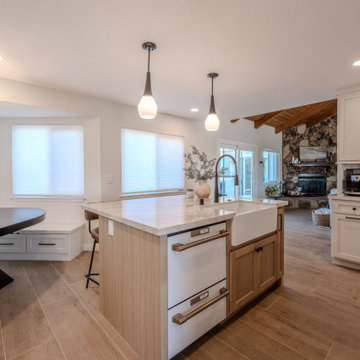 Designed with Grace & Joy
This kitchen remodel was all about opening up the home and designing a space that truly supports everyday life. By removing a wall and reworking the layout, the kitchen now flows seamlessly into the family room, creating a bright, open, and connected environment. Every element was thoughtfully planned to maximize function, from dedicated cooking and coffee zones to hidden storage solutions like bench seating and a custom pantry. Warm white oak accents, timeless finishes, and quality materials bring balance and character, resulting in a kitchen that feels inviting, efficient, and built for real living.
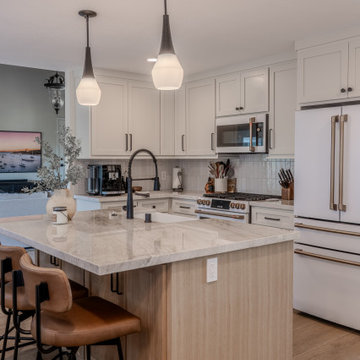 Designed with Grace & Joy
This kitchen remodel was all about opening up the home and designing a space that truly supports everyday life. By removing a wall and reworking the layout, the kitchen now flows seamlessly into the family room, creating a bright, open, and connected environment. Every element was thoughtfully planned to maximize function, from dedicated cooking and coffee zones to hidden storage solutions like bench seating and a custom pantry. Warm white oak accents, timeless finishes, and quality materials bring balance and character, resulting in a kitchen that feels inviting, efficient, and built for real living.

Sponsored
Fredericksburg, OH

High Point Cabinets
Columbus' Experienced Custom Cabinet Builder | 4x Best of Houzz Winner
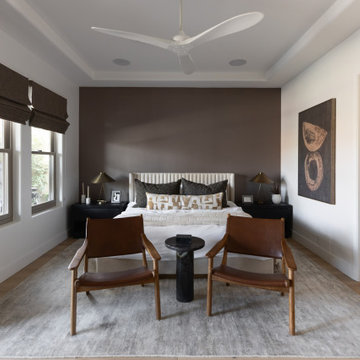
 Living with Lolo
Bedroom in The Gathering House | Room Type:
Whole Home (Full Renovation + Furnishings) |
Project Name:
The Gathering House |
Key Feature:
A reimagined open-concept home centered around an oversized kitchen island that functions as the heart of the home, designed to support connection, entertaining, and everyday living.
Challenge:
The existing home had a dated, closed-off layout with poor flow, limited pantry space, and structural constraints that made the kitchen feel cramped and disconnected from the main living areas.
Solution:
The design team reworked the floor plan to open up the main living spaces, expanded the kitchen footprint, and introduced an oversized island to anchor the home. Thoughtful material selections, improved storage solutions, and layered lighting created a cohesive, modern environment that balances functionality with warmth and livability.
Materials:
Iron Adobe, Cactus Doors, Ferguson, My Knobs, Spellman hardware |
Budget:
$100K- $150K |
Timeline:
Approximately 6 months, completed January 2026.
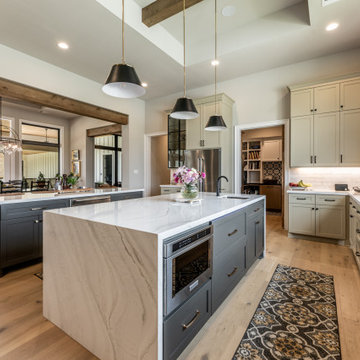
 J.W. Neathery Custom Home Craftsman
This kitchen was thoughtfully planned to support both efficiency and ease, with clearly defined zones for cooking, prep, and gathering. The layout allows multiple people to work comfortably at the same time, making the space equally suited for quiet mornings and large gatherings.
Open sightlines connect the kitchen to the dining and living areas, while the adjacent working pantry provides additional storage and prep space without crowding the main kitchen. Custom cabinetry, integrated appliances, and durable finishes create a calm, organized environment that feels intentional rather than busy.
Designed around how the homeowners live day to day, this kitchen reflects a balance of practicality and timeless design — a space built to serve the home well over time.
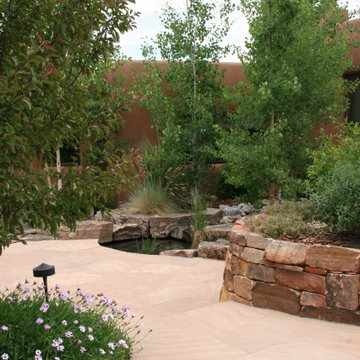 Clemens & Associates Inc.
The landscape enhancements depicted in the photos showcase a beautifully designed entry garden that harmonizes with the surrounding Santa Fe mountainous setting.
Generous, wide flagstone walkways create inviting access to the home, guiding visitors through the garden and enhancing the overall aesthetic appeal.
Natural stone retaining walls add both structure and visual interest, helping to create terraced levels within the landscape while managing soil erosion and contributing to the earthy, rustic charm typical of Southwestern design. A thoughtfully designed natural style fountain serves as a focal point, providing a soothing sound of flowing water that enhances the tranquil atmosphere.
The garden incorporates a variety of native and drought-tolerant plants, which thrive in the arid climate, conserving water while supporting local wildlife and adding vibrant color and texture. Overall, this elegant design functions as both an inviting entryway and an outdoor living area, encouraging outdoor enjoyment and making it a perfect space for relaxation and gatherings while seamlessly blending with the natural environment.
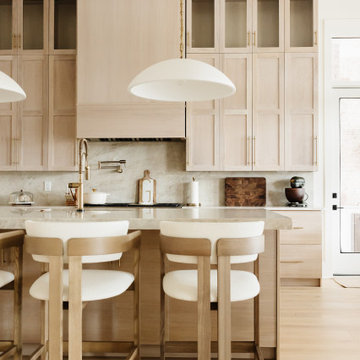 Interior Vision Design Studio
Designed as the heart of this luxury multigenerational home, this organic modern kitchen seamlessly blends elevated aesthetics with exceptional functionality. Featuring a timeless neutral palette, custom cabinetry, natural textures, premium finishes, and thoughtfully integrated storage solutions, the space was designed to support everyday family life while creating an elegant environment for entertaining. Durable, life-proof materials and intentional design details ensure this luxury kitchen will beautifully serve multiple generations for years to come, delivering both sophisticated style and lasting performance.

 Clemens & Associates Inc.
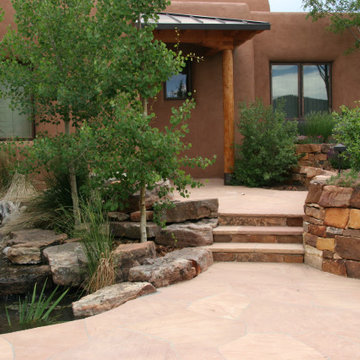
The landscape enhancements depicted in the photos showcase a beautifully designed entry garden that harmonizes with the surrounding Santa Fe mountainous setting.
Generous, wide flagstone walkways create inviting access to the home, guiding visitors through the garden and enhancing the overall aesthetic appeal.
Natural stone retaining walls add both structure and visual interest, helping to create terraced levels within the landscape while managing soil erosion and contributing to the earthy, rustic charm typical of Southwestern design. A thoughtfully designed natural style fountain serves as a focal point, providing a soothing sound of flowing water that enhances the tranquil atmosphere.
The garden incorporates a variety of native and drought-tolerant plants, which thrive in the arid climate, conserving water while supporting local wildlife and adding vibrant color and texture. Overall, this elegant design functions as both an inviting entryway and an outdoor living area, encouraging outdoor enjoyment and making it a perfect space for relaxation and gatherings while seamlessly blending with the natural environment.
 Living with Lolo
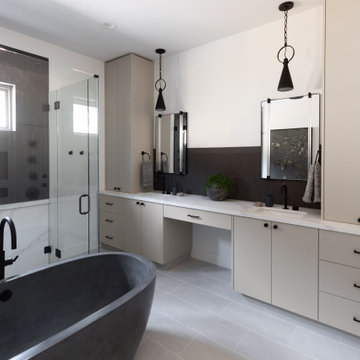
Bathroom in The Gathering House | Room Type:
Whole Home (Full Renovation + Furnishings) |
Project Name:
The Gathering House |
Key Feature:
A reimagined open-concept home centered around an oversized kitchen island that functions as the heart of the home, designed to support connection, entertaining, and everyday living.
Challenge:
The existing home had a dated, closed-off layout with poor flow, limited pantry space, and structural constraints that made the kitchen feel cramped and disconnected from the main living areas.
Solution:
The design team reworked the floor plan to open up the main living spaces, expanded the kitchen footprint, and introduced an oversized island to anchor the home. Thoughtful material selections, improved storage solutions, and layered lighting created a cohesive, modern environment that balances functionality with warmth and livability.
Materials:
Iron Adobe, Cactus Doors, Ferguson, My Knobs, Spellman hardware |
Budget:
$100K- $150K |
Timeline:
Approximately 6 months, completed January 2026.
 Interior Vision Design Studio
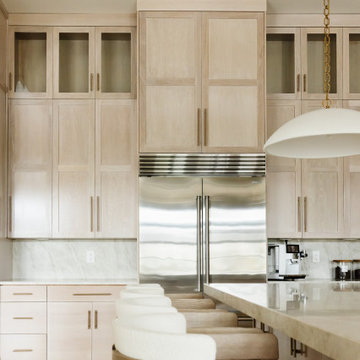
Designed as the heart of this luxury multigenerational home, this organic modern kitchen seamlessly blends elevated aesthetics with exceptional functionality. Featuring a timeless neutral palette, custom cabinetry, natural textures, premium finishes, and thoughtfully integrated storage solutions, the space was designed to support everyday family life while creating an elegant environment for entertaining. Durable, life-proof materials and intentional design details ensure this luxury kitchen will beautifully serve multiple generations for years to come, delivering both sophisticated style and lasting performance.
46