
Search results for "Surface charging" in Home Design Ideas
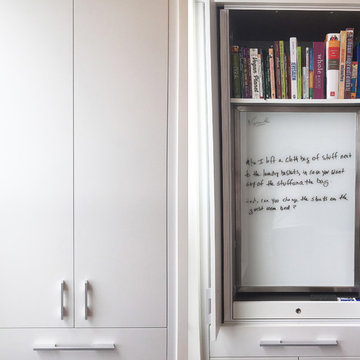
 TZS Design
Kitchen multi-use cabinet with pocket doors revealing glass writing surface, book storage and pull-out cook-book ledge. Underneath the pull out drawer is a gadget charging drawer.
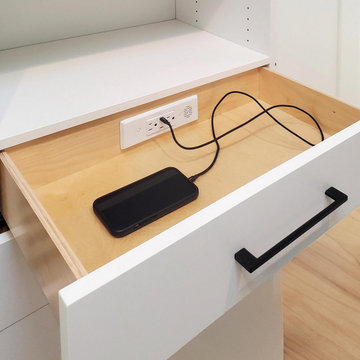
 Docking Drawer
Install Docking Drawer Blade Series outlets into built-in closet drawers to create hidden charging stations while preventing cord and device clutter from taking over surfaces.
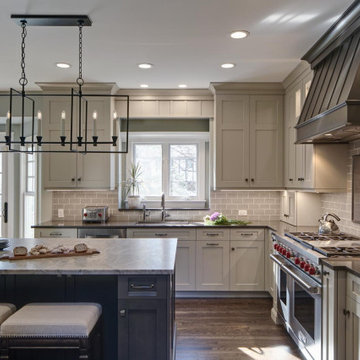
 Drury Design
There were some druthers with the kitchen and there was a desire to make certain rooms more grown-up again. Unlike some of our clients who get rid of their formal dining rooms, this family wanted to keep theirs. They saw it as good space for entertaining and doing work – why not make it more stylish and purposeful?
THE REMODEL
Design Objectives
Keep the craftsman style of the home but make it more modern
Update the dining room to be more formal for entertaining and provide storage for china, stemware, wine, etc.
Open up the kitchen to improve flow
Incorporate new decorative lighting throughout the home to accent the home’s style
Transform the staircase into a statement piece that greets visitors – redesign it with arts & crafts details in the balusters, newel posts and handrails
Design Challenges:
Open up the dining room window for more light and a better view of the backyard. The previous window felt closed in with heavy shutters.
Improve kitchen flow without making the footprint larger
Make the entire home feel updated and cohesive while staying true to the house’s style.
THE RENEWED SPACES
We bumped out the dining room window to make a new bay window. The glass mullion design mimics the craftsman style, setting the tone for the room while letting plenty of light in. It really opened up that end of the dining room. The view of the backyard is much bigger now, too. It’s also a great nook for playing board games, doing puzzles and playing with Legos.
We actually got rid of a walk-in pantry that had cut off a corner of the kitchen, and were able to keep all the main walls intact. The old pantry room is where the fridge is now, as well as a tall pantry cabinet, some additional cabinets and a new countertop surface. The flow is much better and it’s roomy now, with a kitchen table that’s great for informal meals, homework and kids seating when adults are entertaining in the dining room.
The cabinet, tile and countertop colors are still neutral but offer a more muted palette. To bring in the craftsman style, simple architectural details were added such as the hood and window valance, decorative furniture toes, a shaker door on the perimeter cabinets and a more modern cabinet door style on the island, pantry and refrigerator areas. New decorative lighting was added in the kitchen, dining room, living room, foyer and second-floor hallway to make the entire first floor feel updated. Also, the entire staircase was revamped. The existing hardwood was kept in place but stained medium brown to bring in some warmth.
“The Drury process made this project turn out better than we imagined,” one of the homeowners told us during the final photoshoot. “There were so many features we didn’t know about – like charging drawers – and ways of going about the remodel that didn’t come to us naturally. We’re so glad Alicia had so much experience and so many checklists. We got to think through everything and arrive at the best possible design for our family.”
Find the right local pro for your project
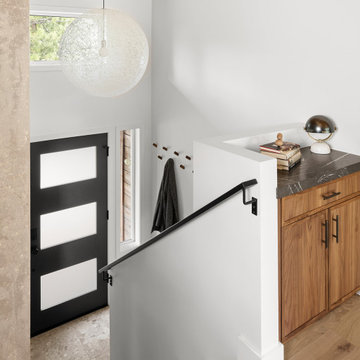
 Ellaire Kitchen & Bath Design
This entry went from dark and dreary to light and bright and is now a beautiful backdrop for the arrival of guests. The modern frosted glass door lets the California sunshine in, while maintaining privacy. For continuity, the engineered hardwood floors were run down the stairs to meet a beautiful stone look porcelain tile floor that adds a durable surface for those wet Tahoe winter boots. A warm walnut cabinet with marble top and a charging drawer sits at the landing and is a great landing spot for those keys and cell phones. The space is finished off with a fun and playful pendant light.
 Brett Marlo Design Build
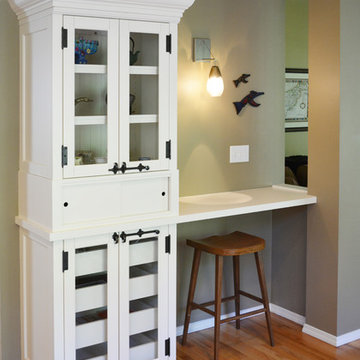
Salvaged cabinets, distressed, painted and matched to custom made slider cabinet for electronic charging station and kitchen desk counter, with added cornice for balance. A great kitchen desk nook.
Brett Marlo DeSantis
 Kitchen & Bath Concepts
These clients are empty nesters with grown children and several grandchildren living nearby. They love hosting family gatherings for special occasions and wanted a large space with durable materials and neutral, yet interesting finishes. The large island and perimeter countertop allow space for buffet-style get-togethers, while also feeling perfectly scaled to have breakfast for two from the counter stools. They wanted everything to be of lasting quality, but not feel too precious, so their grandchildren can still have fun running on the porcelain floors and baking on the quartz counters.
The clients desired a cohesive space with the best materials, exhibiting a streamlined appeal that still felt welcoming and catered to all their storage needs. The surfaces are low maintenance for easy clean-up and sanitation. The clients wanted custom, solid-wood cabinetry with natural finishes, for an organic element and visual warmth.
The design intent for this space was to create an open, serene Kitchen utilizing a functional layout, quality materials, and organic elements. The area is grounded by dark terrazzo-looking porcelain and uplifted by contrasting light fixtures. We wanted this room to be inviting through a variety of textures and layered lighting, as it is situated at the heart of the home. With custom cabinetry, the highest caliber appliances and thoughtful hardware, this Kitchen is sure to stand the test of time.
Additionally, clients wanted to hide certain items in the kitchen, such as electronics, appliances, cookbooks, trash, and recycling. Storage for sheet trays, knifes, spices, cutlery and cooking utensils were required. Open display shelves for collectables from travels and an area for a coffee & smoothie bar were also desired.
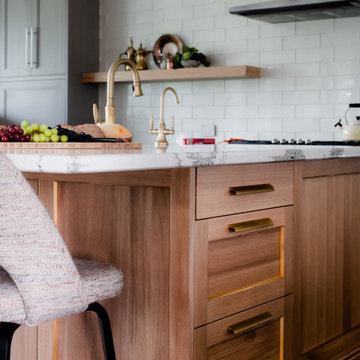
The island incorporates a hidden charging station for electronics, open shelving for cookbooks, while housing an instant hot and chilled water dispenser at the sink. The cabinetry also has a hidden trash and recycling center, specialty spice and cooking utensil pull-outs, drawers with custom inserts for knifes, cutting boards, cutlery, and tableware. An appliance garage allows room for the stand mixer and toaster to be out of sight, but within reach. A lighted coffee and smoothie bar were planned for the clients’ love of coffee and healthy nutrition. The island and floating shelves are made of oak panels with inlaid brass, adding a subtle touch of sparkle and warmth that highlights gold flecks in the island countertop.
 FINNE Architects
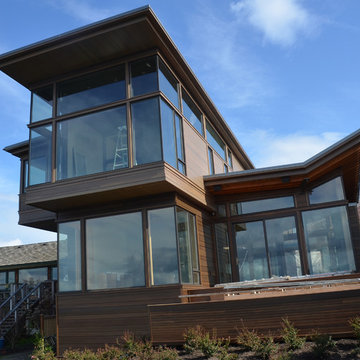
The Elliott Bay House is located on an urban site facing Puget Sound in Washington State. The architectural massing of the house has been wrapped around a south-facing, courtyard dominated by a large reflecting pool with two “floating” basalt boulders. The main living space has sweeping westerly views of Puget Sound and the Olympic Mountains. The east side of the living space is the courtyard with reflecting pool, providing a sense of intimacy and quiet in contrast to the dramatic views on the west side.
Similar to other FINNE projects, a strong sense of “crafted modernism” is present in the house. A water jet-cut steel fence and gate leads to the house entry. Stainless steel stands elevate the basalt boulders in the pool so they hover slightly above the water’s surface. Roof drainage from the living space drops onto the basalt boulder in a 10-ft. waterfall. Exterior siding is custom stained red cedar with two different patterns and colors. The striking steel and wood stairs have water jet-cut steel railings with a pattern based on hand-drawn ink brush strokes. The beech interior cabinets have a custom topographic milled pattern called “imaginary landscape.” Freeform steel lighting bars in the ceiling tie together the kitchen and dining spaces.
The house is highly energy efficient and sustainable. All roof drainage is directed to the reflecting pool for collection. The house is insulated 30% higher than code. Radiant heating is used throughout; generous glass areas provide natural lighting and ventilation; large overhangs are used for sun and snow protection; interior wood is FSC certified. The house has been pre-wired for photovoltaic roof panels, and an electric vehicle charging station has been installed in the garage.






21