
Search results for "Surpassing" in Home Design Ideas
 Grand Kitchen + Bath
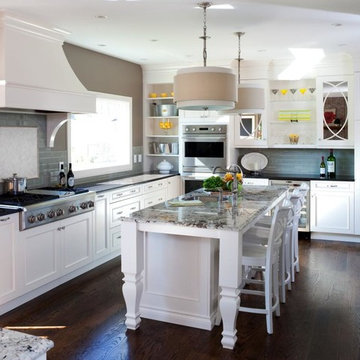
Transitional style kitchens were one of the top design contenders in 2015 according to @national kitchen and bath association...will this style be surpassed in 2016? Elmwood Cabinetry pictured here.
 Drewett Works
The genesis of design for this desert retreat was the informal dining area in which the clients, along with family and friends, would gather.

Located in north Scottsdale’s prestigious Silverleaf, this ranch hacienda offers 6,500 square feet of gracious hospitality for family and friends. Focused around the informal dining area, the home’s living spaces, both indoor and outdoor, offer warmth of materials and proximity for expansion of the casual dining space that the owners envisioned for hosting gatherings to include their two grown children, parents, and many friends.
The kitchen, adjacent to the informal dining, serves as the functioning heart of the home and is open to the great room, informal dining room, and office, and is mere steps away from the outdoor patio lounge and poolside guest casita. Additionally, the main house master suite enjoys spectacular vistas of the adjacent McDowell mountains and distant Phoenix city lights.
The clients, who desired ample guest quarters for their visiting adult children, decided on a detached guest casita featuring two bedroom suites, a living area, and a small kitchen. The guest casita’s spectacular bedroom mountain views are surpassed only by the living area views of distant mountains seen beyond the spectacular pool and outdoor living spaces.
Project Details | Desert Retreat, Silverleaf – Scottsdale, AZ
Architect: C.P. Drewett, AIA, NCARB; Drewett Works, Scottsdale, AZ
Builder: Sonora West Development, Scottsdale, AZ
Photographer: Dino Tonn
Featured in Phoenix Home and Garden, May 2015, “Sporting Style: Golf Enthusiast Christie Austin Earns Top Scores on the Home Front”
See more of this project here: http://drewettworks.com/desert-retreat-at-silverleaf/
 LKS Architects Inc.
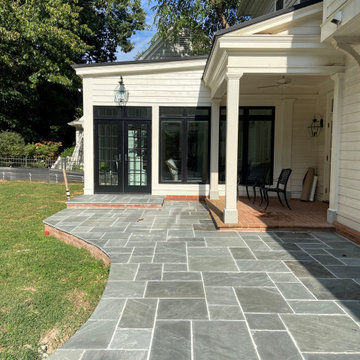
Sunroom addition to existing 2 story traditional southern home. New bluestone patio ties together existing kitchen porch and new sunroom, backyard environment.
Client Quote: "We're really thrilled and it surpasses our expectations, especially since it looks like it was always a part of the house. Great job, Thanks for all of your help. Leslie and Seth"
Find the right local pro for your project
 Lindus Construction/Midwest LeafGuard
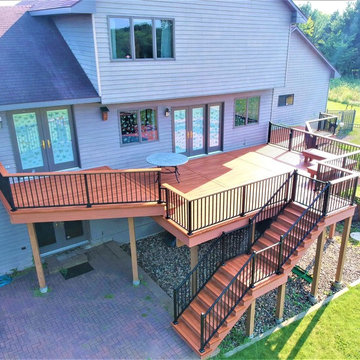
Zuri® Premium Decking by Royal® provides the beauty of exotic wood while surpassing its lifespan. This gives homeowners the ability to create a composite deck that is unparalleled in luxury. Its superior topcoat provides top-tier protection from UV rays and efflorescence. Color used in this project was Pecan. A maintenance-free Westbury aluminum railing added beauty and distinction.
 Sustainable Design, LLC
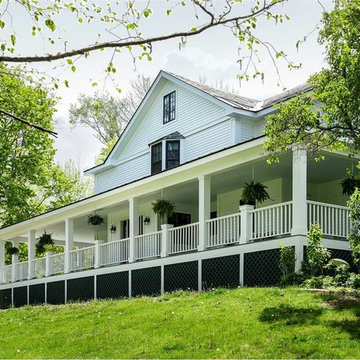
This old home is in dire need of restoration, efficiency upgrades, and some good old fashion TLC. Once a glorious estate, it has been the victim of many unflattering renovations over the past 75 years. By incorporating carefully designed, strategically placed modifications like the large new front porch, we are able to enhance the existing house and bring it back from years of neglect to a state that surpasses its former glory.
Carolyn Bates
 Pelican Int'l
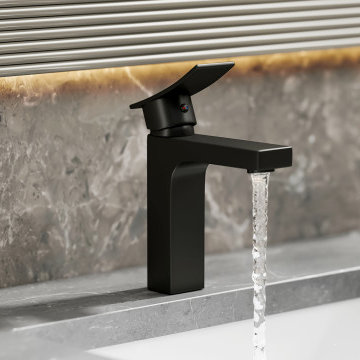
Introducing the Pelican Cascade Series PL-8142 Vanity Faucet, an enduring choice for your bathroom vanity. Crafted from brass and completely lead-free, it ensures durability and safety. Featuring a ceramic cartridge, it surpasses plastic alternatives found in many other faucet options. Tested rigorously in Florida's hard water conditions, it withstands calcium buildup with ease. Backed by a limited lifetime warranty, the Cascade Series Faucets offer lasting peace of mind for homeowners.
 Concrete Coating Specialists, Inc.
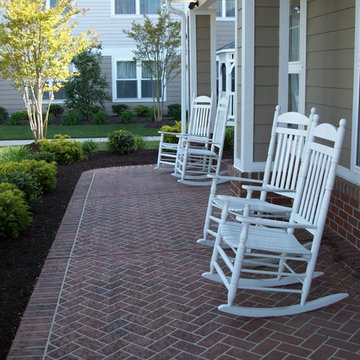
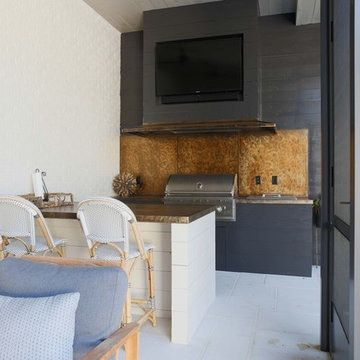
If you want a flawless patio that looks as stunning as this, then work only with an expert concrete patio installer. We offer top quality concrete resurfacing services that will surely surpass your expectations! Call (714) 563-4141 today for more info and a FREE estimate!

 Greg Perry Design
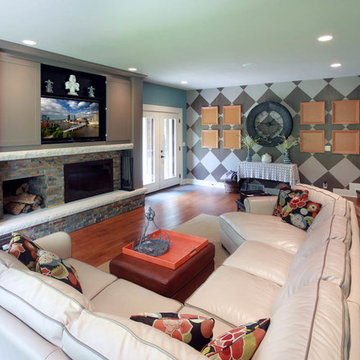
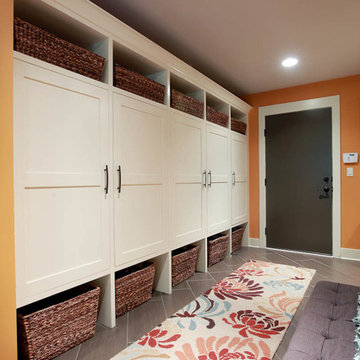
An extraordinary opportunity taken, applying a client driven design concept into a residence surpassing all expectations. Client collaboration and pursuant work combine to satisfy requirements of modernism, respect of streetscape, family privacy, and applications of art and function. Interior Furnishings by Client. Exclusive Photography and Videography by Michael Blevins of MB Productions.
 Drewett Works

The genesis of design for this desert retreat was the informal dining area in which the clients, along with family and friends, would gather.
Located in north Scottsdale’s prestigious Silverleaf, this ranch hacienda offers 6,500 square feet of gracious hospitality for family and friends. Focused around the informal dining area, the home’s living spaces, both indoor and outdoor, offer warmth of materials and proximity for expansion of the casual dining space that the owners envisioned for hosting gatherings to include their two grown children, parents, and many friends.
The kitchen, adjacent to the informal dining, serves as the functioning heart of the home and is open to the great room, informal dining room, and office, and is mere steps away from the outdoor patio lounge and poolside guest casita. Additionally, the main house master suite enjoys spectacular vistas of the adjacent McDowell mountains and distant Phoenix city lights.
The clients, who desired ample guest quarters for their visiting adult children, decided on a detached guest casita featuring two bedroom suites, a living area, and a small kitchen. The guest casita’s spectacular bedroom mountain views are surpassed only by the living area views of distant mountains seen beyond the spectacular pool and outdoor living spaces.
Project Details | Desert Retreat, Silverleaf – Scottsdale, AZ
Architect: C.P. Drewett, AIA, NCARB; Drewett Works, Scottsdale, AZ
Builder: Sonora West Development, Scottsdale, AZ
Photographer: Dino Tonn
Featured in Phoenix Home and Garden, May 2015, “Sporting Style: Golf Enthusiast Christie Austin Earns Top Scores on the Home Front”
See more of this project here: http://drewettworks.com/desert-retreat-at-silverleaf/
 Sarah Hassaan Interiors
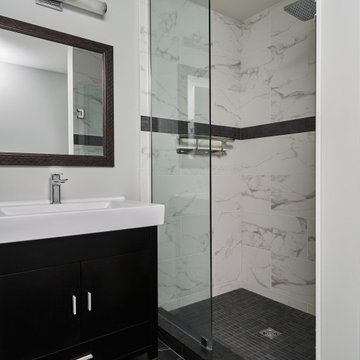
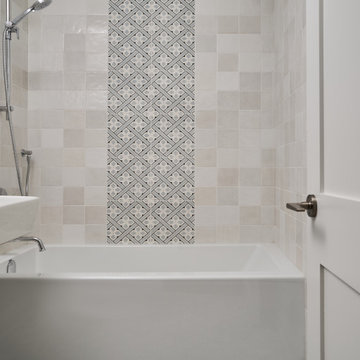
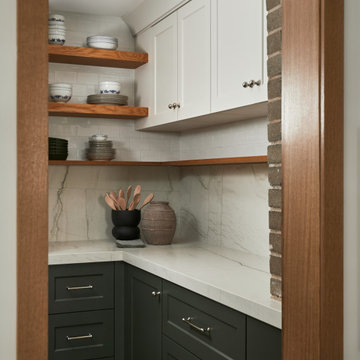
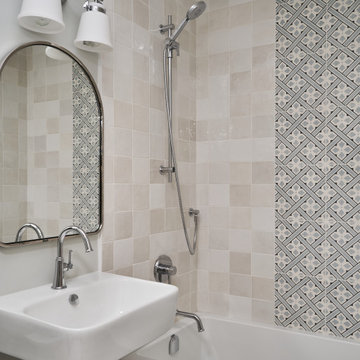
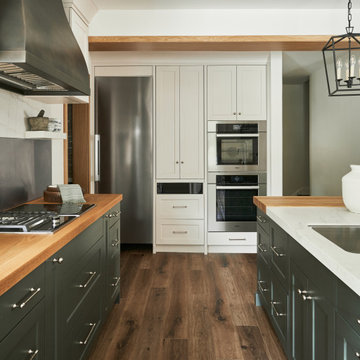
When designing a kitchen, we prioritize our clients’ functional needs while seamlessly blending form and style to create a harmonious space. Project Central is a perfect example of this philosophy, incorporating vibrant greens to establish a cohesive and inviting atmosphere. Our mission is to craft spaces that not only meet but surpass our clients’ expectations, delivering a sanctuary they’ll love and enjoy for years to come.
 Sarah Hassaan Interiors
When designing a kitchen, we prioritize our clients’ functional needs while seamlessly blending form and style to create a harmonious space. Project Central is a perfect example of this philosophy, incorporating vibrant greens to establish a cohesive and inviting atmosphere. Our mission is to craft spaces that not only meet but surpass our clients’ expectations, delivering a sanctuary they’ll love and enjoy for years to come.
 Sarah Hassaan Interiors
When designing a kitchen, we prioritize our clients’ functional needs while seamlessly blending form and style to create a harmonious space. Project Central is a perfect example of this philosophy, incorporating vibrant greens to establish a cohesive and inviting atmosphere. Our mission is to craft spaces that not only meet but surpass our clients’ expectations, delivering a sanctuary they’ll love and enjoy for years to come.
 Sarah Hassaan Interiors
When designing a kitchen, we prioritize our clients’ functional needs while seamlessly blending form and style to create a harmonious space. Project Central is a perfect example of this philosophy, incorporating vibrant greens to establish a cohesive and inviting atmosphere. Our mission is to craft spaces that not only meet but surpass our clients’ expectations, delivering a sanctuary they’ll love and enjoy for years to come.
 Sarah Hassaan Interiors
When designing a kitchen, we prioritize our clients’ functional needs while seamlessly blending form and style to create a harmonious space. Project Central is a perfect example of this philosophy, incorporating vibrant greens to establish a cohesive and inviting atmosphere. Our mission is to craft spaces that not only meet but surpass our clients’ expectations, delivering a sanctuary they’ll love and enjoy for years to come.
 Greg Perry Design

An extraordinary opportunity taken, applying a client driven design concept into a residence surpassing all expectations. Client collaboration and pursuant work combine to satisfy requirements of modernism, respect of streetscape, family privacy, and applications of art and function. Interior Furnishings by Client. Exclusive Photography and Videography by Michael Blevins of MB Productions.
 Sarah Hassaan Interiors
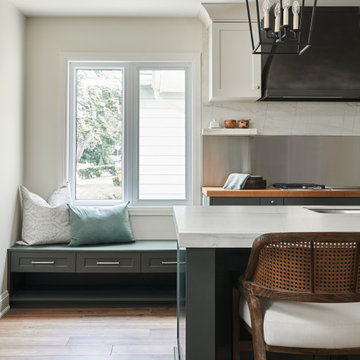
When designing a kitchen, we prioritize our clients’ functional needs while seamlessly blending form and style to create a harmonious space. Project Central is a perfect example of this philosophy, incorporating vibrant greens to establish a cohesive and inviting atmosphere. Our mission is to craft spaces that not only meet but surpass our clients’ expectations, delivering a sanctuary they’ll love and enjoy for years to come.
 Sarah Hassaan Interiors
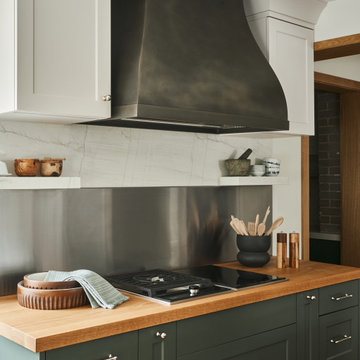
When designing a kitchen, we prioritize our clients’ functional needs while seamlessly blending form and style to create a harmonious space. Project Central is a perfect example of this philosophy, incorporating vibrant greens to establish a cohesive and inviting atmosphere. Our mission is to craft spaces that not only meet but surpass our clients’ expectations, delivering a sanctuary they’ll love and enjoy for years to come.
7