
Search results for "Surprised" in Home Design Ideas

 Reborn Cabinets Inc.

“We want to redo our cabinets…but my kitchen is so small!” We hear this a lot here at Reborn Cabinets. You might be surprised how many people put off refreshing their kitchen simply because homeowners can’t see beyond their own square footage. Not all of us can live in a big, sprawling ranch house, but that doesn’t mean that a small kitchen can’t be polished into a real gem! This project is a great example of how dramatic the difference can be when we rethink our space—even just a little! By removing hanging cabinets, this kitchen opened-up very nicely. The light from the preexisting French doors could flow wonderfully into the adjacent family room. The finishing touches were made by transforming a very small “breakfast nook” into a clean and useful storage space.

 Tru Builders LLC
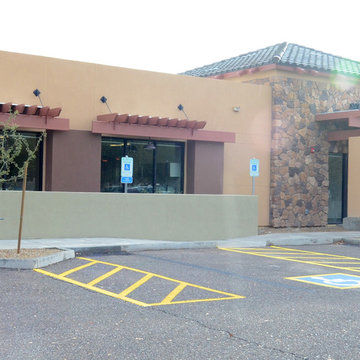
This is a beautifully designed New Build Office both inside & out for a locally owned company in Surprise, AZ.
Contemporary Exterior with a blended Modern Contemporary with Vintage Industrial accents on the Interior create a vibrant and welcoming space for all who enter.
Photos by: Nicki Swanson
Find the right local pro for your project
 Maughan Design & Remodel

Enclosed dining room - large farmhouse enclosed dining room idea in Portland with gray walls
 MMO Designs
Design Credit: Mary Michael O'Hare
(MMO Designs)
Photo Credit: Emily O'Brien
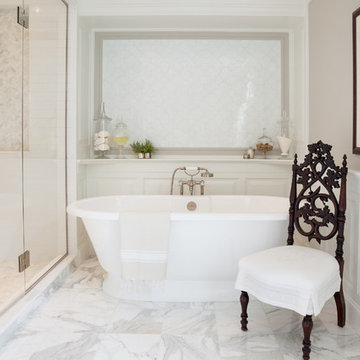
Example of a classic bathroom design in Boston
Example of a classic bathroom design in Boston

 Winder Gibson Architects
Working from the existing home’s deficits, we designed a bright and classic home well-suited to today’s living. Instead of a dark tunnel-like entry, we have a skylight custom curving stair that no one can believe is not original. Instead of a maze of rooms to reach the gorgeous park-like backyard, we have a clear central axis, allowing a sightline right through from the top of the stairs. Instead of three bedrooms scattered all over the house, we have zoned them to the second floor, each well-proportioned with a true master suite. Painted wood paneling, face-frame cabinets, box-beam beilings and Calacatta counters express the classic grandeur of the home.
 Maughan Design & Remodel
Enclosed dining room - large cottage enclosed dining room idea in Portland with gray walls

 Sheila Blay Baraga
This was a funky crash pad for the 15 year old who never had a room of their own. This was their 16th birthday surprise..they were over the moon!
Example of a mid-sized eclectic underground concrete floor, gray floor and wainscoting basement design in Salt Lake City with blue walls
Example of a mid-sized eclectic underground concrete floor, gray floor and wainscoting basement design in Salt Lake City with blue walls

 Haven Design and Construction
This sophisticated black and white bath belongs to the clients' teenage son. He requested a masculine design with a warming towel rack and radiant heated flooring. A few gold accents provide contrast against the black cabinets and pair nicely with the matte black plumbing fixtures. A tall linen cabinet provides a handy storage area for towels and toiletries. The focal point of the room is the bold shower tile accent wall that provides a welcoming surprise when entering the bath from the basement hallway.

 FineLine Kitchens, Inc.
Our designer has achieved a stylish look by combining dark cabinets and light-colored marbles.
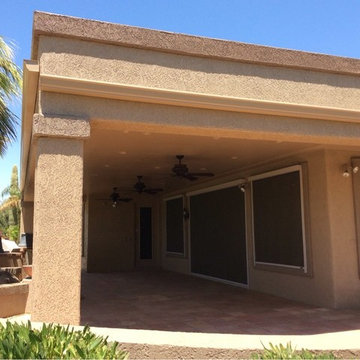
 Todd Whittaker Drywall Inc.
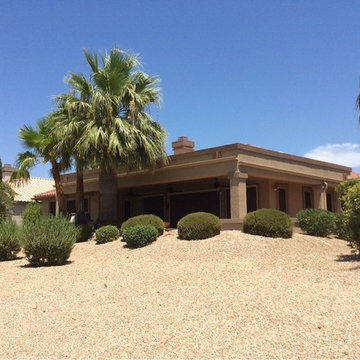
Patio addition 41' 5" x 16' 9-1/2" wrapping around the back and side of the home tied into the roofing. Pop-outs and gutters to precisely match the existing home for a seamless addition.

 Alane Beard
After struggling with fertility issues for years, this lovely family couple had a surprise announcement for their family and invited Alane Beard Design to help them make it. The result is this refreshing nursery with soft hues and natural elements.

 alairhomesdecatur
Inspiration for a contemporary eat-in kitchen remodel in Atlanta with an undermount sink, shaker cabinets, white cabinets, white backsplash and subway tile backsplash
 Todd Whittaker Drywall Inc.
Patio addition 41' 5" x 16' 9-1/2" wrapping around the back and side of the home tied into the roofing. Pop-outs and gutters to precisely match the existing home for a seamless addition.

 Amy Sklar Design Inc
Nursery Remodel Los Angeles, CA
Photographer: Casey Hale
Mid-sized trendy gender-neutral nursery photo in Los Angeles with blue walls
Mid-sized trendy gender-neutral nursery photo in Los Angeles with blue walls
 Margot Hartford Photography
Design: Marilee Gaffney of Marilee Gaffney Design
Seasonal color: Jackie Gray of Merrivale Design
Photo: Margot Hartford © 2015 Houzz
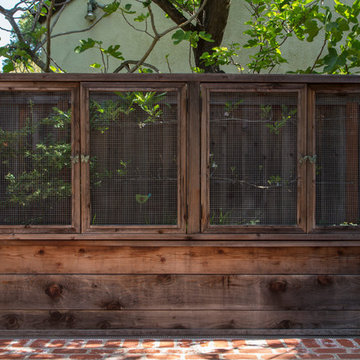
Inspiration for a timeless patio remodel in San Francisco
Inspiration for a timeless patio remodel in San Francisco
 Tru Builders LLC
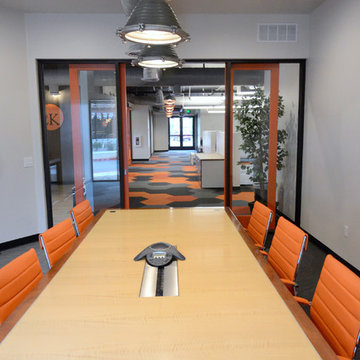
This is a beautifully designed New Build Office both inside & out for a locally owned company in Surprise, AZ.
Contemporary Exterior with a blended Contemporary Modern with Vintage Accents on the Interior create a vibrant and welcoming space for all who enter.
Photos by: Nicki Swanson
 Tchotchkes Design Studio
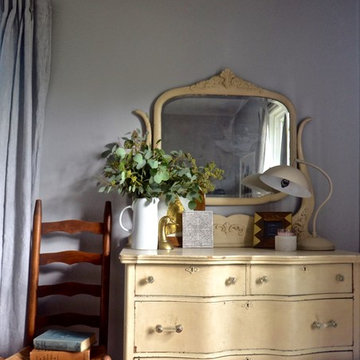
This Guest Bedroom was part of our Surprise Makeover Series.
Small farmhouse master bedroom photo in Minneapolis with gray walls
Small farmhouse master bedroom photo in Minneapolis with gray walls

 Living Stone Design + Build
A rustic modern kitchen featuring custom wood cabinetry, stone accents, and sleek energy-efficient appliances, blending functionality with organic elegance in this sustainable mountain home.
8