
Search results for "Surprisingly">surprisingly" in Home Design Ideas
 Breeze Giannasio Interiors
Photography: Carolyn Reyes
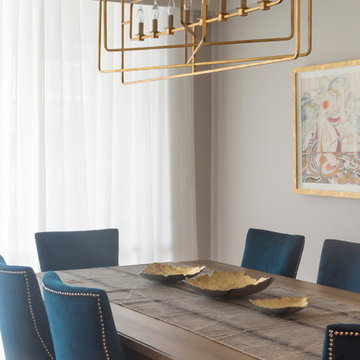
Inspiration for a transitional dining room remodel in Los Angeles with gray walls
Inspiration for a transitional dining room remodel in Los Angeles with gray walls
 Infinite Home
Photo: Kelli Kroneberger © 2018 Houzz

Example of a transitional l-shaped medium tone wood floor and brown floor open concept kitchen design in Atlanta with an undermount sink, shaker cabinets, gray cabinets, gray backsplash, stainless steel appliances, an island and white countertops
Example of a transitional l-shaped medium tone wood floor and brown floor open concept kitchen design in Atlanta with an undermount sink, shaker cabinets, gray cabinets, gray backsplash, stainless steel appliances, an island and white countertops
 Breeze Giannasio Interiors
Photography: Carolyn Reyes
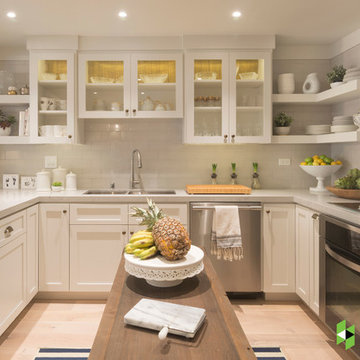
Transitional u-shaped light wood floor and beige floor kitchen photo in Los Angeles with an undermount sink, shaker cabinets, white cabinets, gray backsplash, subway tile backsplash, stainless steel appliances and an island
Transitional u-shaped light wood floor and beige floor kitchen photo in Los Angeles with an undermount sink, shaker cabinets, white cabinets, gray backsplash, subway tile backsplash, stainless steel appliances and an island
Find the right local pro for your project
 Breeze Giannasio Interiors
Photography: Carolyn Reyes
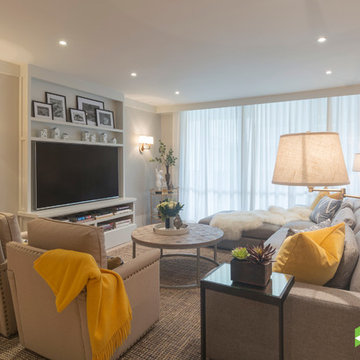
Example of a transitional open concept light wood floor and beige floor living room design in Los Angeles with gray walls, no fireplace and a wall-mounted tv
Example of a transitional open concept light wood floor and beige floor living room design in Los Angeles with gray walls, no fireplace and a wall-mounted tv
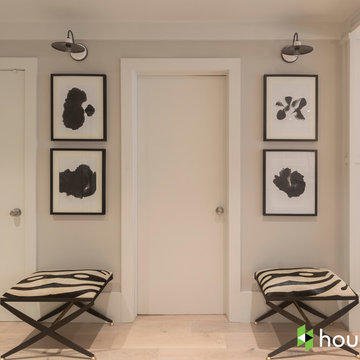 Breeze Giannasio Interiors
Photo: Carolyn Reyes © 2017 Houzz
Transitional light wood floor and beige floor hallway photo in Los Angeles with gray walls
Transitional light wood floor and beige floor hallway photo in Los Angeles with gray walls

 alairhomesdecatur
Inspiration for a contemporary eat-in kitchen remodel in Atlanta with an undermount sink, shaker cabinets, white cabinets, white backsplash and subway tile backsplash

 Lifestyle by Stadler Custom Homes
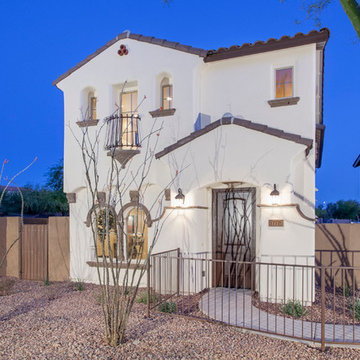
Gustavo Arredondo
Inspiration for a mediterranean hallway remodel in Austin with white walls
Inspiration for a mediterranean hallway remodel in Austin with white walls

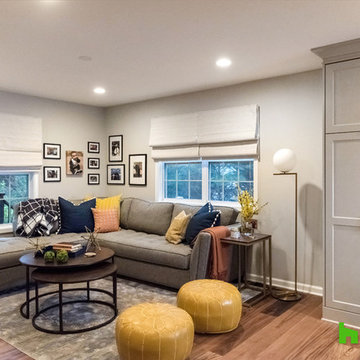 Infinite Home
Photo: Kelli Kroneberger © 2018 Houzz
Transitional medium tone wood floor and brown floor living room photo in Atlanta with gray walls
Transitional medium tone wood floor and brown floor living room photo in Atlanta with gray walls
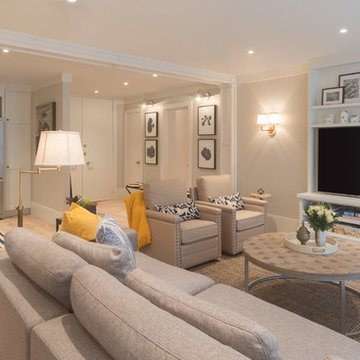 Breeze Giannasio Interiors
Photography: Carolyn Reyes
Example of a transitional open concept light wood floor and beige floor living room design in Los Angeles with gray walls, no fireplace and a wall-mounted tv
Example of a transitional open concept light wood floor and beige floor living room design in Los Angeles with gray walls, no fireplace and a wall-mounted tv
 Breeze Giannasio Interiors
Photo: Carolyn Reyes © 2017 Houzz
Inspiration for a transitional home design remodel in Los Angeles
Inspiration for a transitional home design remodel in Los Angeles

 Shea Homes - Arizona
Mid-sized elegant l-shaped ceramic tile and beige floor utility room photo in Phoenix with a drop-in sink, raised-panel cabinets, white cabinets, laminate countertops, beige walls and a side-by-side washer/dryer
 Wine Cellar Innovations
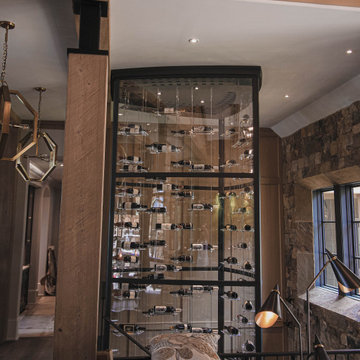
These Acrylic Bottle Supports are one of the available options in our Modern Wine Cellar series. If you haven’t heard of this yet, then you’re in for a treat! Wine Cellar Innovations launched this series after observing the growing trend towards more contemporary wine cellar designs. The series was carefully developed in order to appeal to the most discerning wine collector. The original design involves wood bottle supports. These are installed within platforms, ranging from the ceiling to the floor. The design for this project also reflects the cable racking system that WCI introduced just a few years back. It’s a minimalist but unique way to showcase your collection! We decided to bring it up a notch by offering the bottle supports in acrylic. Since acrylic is almost as transparent as glass, the effect is even more dramatic. The contemporary vibe is even more enhanced in this project with the use of black metal trim along with acrylic and glass. You might also be wondering how the client can reach the bottles given the insane floor-to-ceiling height of the racking assembly. Surprise, surprise! There’s actually an elevator at the bottom that allows the client to reach up to the highest bottle level.
 Margot Hartford Photography
Photo: Margot Hartford © 2015 Houzz
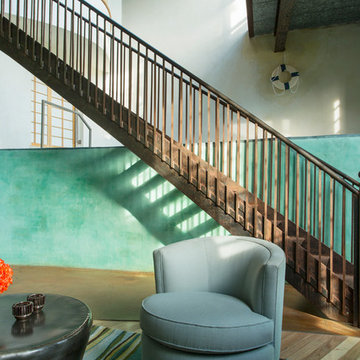
Staircase - transitional curved wood railing staircase idea in San Francisco
Staircase - transitional curved wood railing staircase idea in San Francisco
 Covello Design

Kitchen - mid-sized transitional limestone floor and beige floor kitchen idea in Phoenix with a single-bowl sink, gray cabinets, quartz countertops, glass tile backsplash, stainless steel appliances, an island, white countertops, raised-panel cabinets and multicolored backsplash
 Addition Building & Design, Inc.
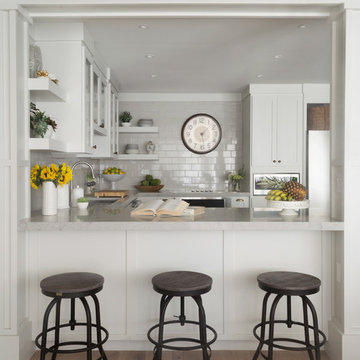
Our Goal with this project was to update this space to make it more Modern. We opened it up, brightened up this space with new lighting, white cabinets, open shelving. It is now a modern, bright, functional, and comfortable space to live and entertain.
https://www.houzz.com/ideabooks/82192712/video/my-houzz-mila-kunis-surprises-her-parents-with-a-condo-makeover
 Covello Design
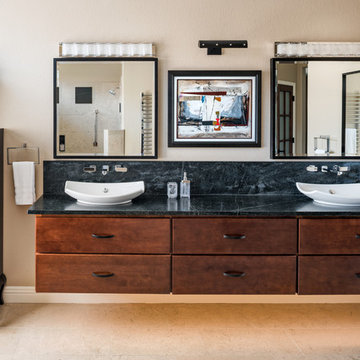
Example of a mid-sized transitional master limestone floor and beige floor bathroom design in Phoenix with a vessel sink, flat-panel cabinets, dark wood cabinets, beige walls and black countertops
 Wake Remodeling
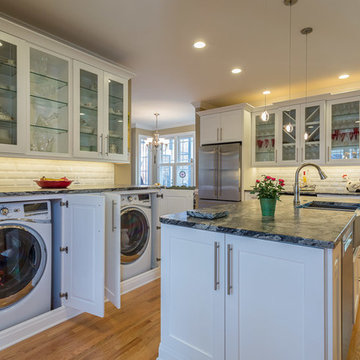
Surprise surprise, the laundry is hiding in the kitchen behind the new cabinets. Pretty sleek right? This is a very nice design.
Kitchen - transitional kitchen idea in Raleigh
Kitchen - transitional kitchen idea in Raleigh
8