
Search results for "Surrogacy" in Home Design Ideas

 AOME Architects
Situated perfectly for an evening's entertainment — between the kitchen at the top of the stair and the theater next door — the lower level wine room's 768 bottle capacity offers plenty of climate-controlled variety. // Image : AOME Architects

 Erinn V. Design Group
Bedroom transitional gender-neutral dark wood floor nursery photo in Los Angeles with yellow walls

 Mittendorf Quality Construction
Inspiration for a rustic brown one-story wood gable roof remodel in Seattle
Find the right local pro for your project

 I & I Homes, Home Staging and Redesign
Example of a mid-sized transitional girl medium tone wood floor and beige floor nursery design in Orlando with green walls

 User
UserA whimsical bathroom created for my children, but sophisticated enough to be enjoyed by adults. It is wrapped in an aviary toile, and accented with a bold mirror. The lowest drawer pulls out and has a lid on it. It can hold up to 90 pounds and acts as a stepping stool for young children. When they grow, you can pop off the lid and it returns to full use as a drawer.
Home located in Star Valley Ranch, Wyoming. Designed by Tawna Allred Interiors, who also services Alpine, Auburn, Bedford, Etna, Freedom, Freedom, Grover, Thayne, Turnerville, Swan Valley, and Jackson Hole, Wyoming.
 annemariephotography.com
Creating a special place for the kids to pay while the adults mingle is a great way to keep everyone close during the holidays. This DIY village set up in the corner of the living room just off the kitchen keeps the entertaining going while the kids play.
Photo: Anne Marie Photography

 Oopsy Daisy, Fine Art for Kids
Finding unique wall decor for nurseries is easy as 1-2-3 with canvas wall art from Oopsy Daisy! Explore a catalog of room decorating ideas to discover your perfect piece of canvas art for your little ones room, from newborn to tween. Our canvas art makes for an easy and affordable room makeover.

 Linda Eyles Design, Inc.
Example of a transitional dark wood floor and white floor nursery design in Houston with beige walls
 Albertsson Hansen Architecture and Interior Design
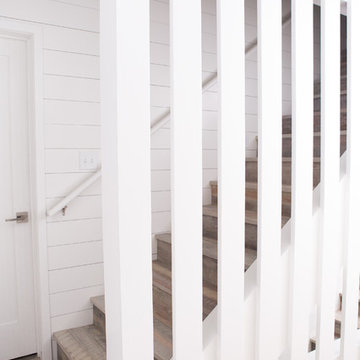
A cabin in Western Wisconsin is transformed from within to become a serene and modern retreat. In a past life, this cabin was a fishing cottage which was part of a resort built in the 1920’s on a small lake not far from the Twin Cities. The cabin has had multiple additions over the years so improving flow to the outdoor space, creating a family friendly kitchen, and relocating a bigger master bedroom on the lake side were priorities. The solution was to bring the kitchen from the back of the cabin up to the front, reduce the size of an overly large bedroom in the back in order to create a more generous front entry way/mudroom adjacent to the kitchen, and add a fireplace in the center of the main floor.
Photographer: Wing Ta
Interior Design: Jennaea Gearhart Design
 Cabinet Designers, Inc
Inspiration for a mid-sized farmhouse master white tile and subway tile light wood floor and beige floor freestanding bathtub remodel in New York with furniture-like cabinets, dark wood cabinets, white walls, an undermount sink and black countertops
 User
UserThis backsplash tile from Pratt & Larson was custom made for this kitchen. The client wanted something unique and traditional, but with a contemporary twist. The countertops are made of engineered quartz.
Photo Credit:
Jeff Freeman Photography
(See his full gallery on Houzz.com)
 Sarah Greenman
Photo: Sarah Greenman © 2014 Houzz
Design: New Leaf Construction

Bedroom trendy girl concrete floor nursery photo in Dallas with gray walls
Bedroom trendy girl concrete floor nursery photo in Dallas with gray walls


 Zelaya Properties LLC
We used: Custom cherry cabinetry in Arts & Crafts Shaker style by Kabinart in Boulder and Espresso stains. Liberty Hardware Venetian bronze 1-1/2" cabinet knobs. KitchenAid Architect II Series 22 CF counter-depth French door refrigerator. KitchenAid Architect Series II 27" convection single wall oven. KitchenAid 36" 6-burner dual fuel freestanding commercial-style range. KitchenAid Architect II Series 24" dishwasher. Sharp Insight Pro Series 24" built-in microwave drawer (Model #KB6524PS). Crystorama Solaris 12" wide pendant lights in English bronze. Granite countertops in Brown Fantasy. 3"x6" polished marble backsplash.
Paint colors:
Walls: Glidden Silver Cloud 30YY 63/024
Ceilings/Trims/Doors: Glidden Swan White GLC23
Robert B. Narod Photography

 Moderne Builders
Gorgeous master bath with dramatic retro "wave" tile. Peak Photography
Example of a 1950s bathroom design in Los Angeles
Example of a 1950s bathroom design in Los Angeles
 Turbo Beds
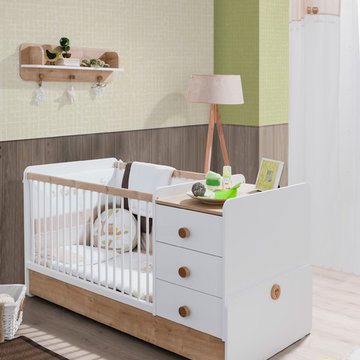
This baby crib features elegant curves, contemporary lines and natural wood accents. Three stacked drawers provide ample storage space.
Bedroom minimalist nursery photo in Miami
Bedroom minimalist nursery photo in Miami
 Emerson Grey Designs
Gilmore Studios
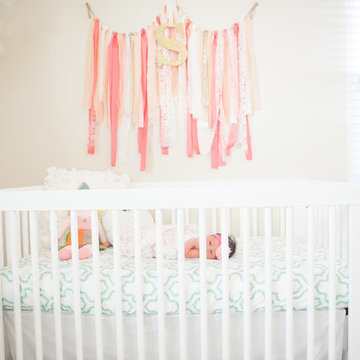
Inspiration for a mid-sized transitional nursery remodel in Orange County
Inspiration for a mid-sized transitional nursery remodel in Orange County

 Ellie Lillstrom Photography
Photo: A Darling Felicity Photography © 2015 Houzz
Example of a mid-sized country porcelain tile mudroom design in Seattle with green walls
Example of a mid-sized country porcelain tile mudroom design in Seattle with green walls


![Design Fixation [Faith Provencher]](https://st.hzcdn.com/fimgs/07a3fbf7003fc8b3_6655-w32-h32-b0-p0--.jpg)
1