
Search results for "Surround" in Home Design Ideas

 Ally Whalen Design
Dustin Peck
Beach style formal dark wood floor living room photo in Charlotte with white walls, a standard fireplace and a stone fireplace
Beach style formal dark wood floor living room photo in Charlotte with white walls, a standard fireplace and a stone fireplace

 RLH Studio
Steve Henke
Example of a mid-sized classic formal and enclosed light wood floor and coffered ceiling living room design in Minneapolis with beige walls, a standard fireplace, a stone fireplace and no tv
Example of a mid-sized classic formal and enclosed light wood floor and coffered ceiling living room design in Minneapolis with beige walls, a standard fireplace, a stone fireplace and no tv

 Jamestown Estate Homes
Example of a huge transitional open concept light wood floor and beige floor living room design in Houston with white walls, a standard fireplace, a concrete fireplace and a wall-mounted tv
Find the right local pro for your project

 mango design co
Alcove bathtub - small 1960s master white tile and ceramic tile porcelain tile and white floor alcove bathtub idea in Vancouver with flat-panel cabinets, medium tone wood cabinets, a two-piece toilet, white walls and wood countertops

 Everything Home
Soft, refreshing colors combine with comfortable furnishing and statement lighting in this elegant home:
Project completed by Wendy Langston's Everything Home interior design firm , which serves Carmel, Zionsville, Fishers, Westfield, Noblesville, and Indianapolis.
For more about Everything Home, click here: https://everythinghomedesigns.com/

 DK Media
Inspiration for a farmhouse formal medium tone wood floor and brown floor living room remodel in Columbus with white walls, a standard fireplace and no tv

Example of a mid-sized trendy open concept light wood floor and beige floor living room design in Denver with a ribbon fireplace, white walls and a tile fireplace

Sponsored
Columbus, OH

Hope Restoration & General Contracting
Columbus Design-Build, Kitchen & Bath Remodeling, Historic Renovations

 Jenny Baines, Jennifer Baines Interiors
Chris Hurtt
Inspiration for a large contemporary living room remodel in Portland with beige walls, a standard fireplace, a tile fireplace and a tv stand
Inspiration for a large contemporary living room remodel in Portland with beige walls, a standard fireplace, a tile fireplace and a tv stand

Elegant light wood floor family room photo in New York with white walls, a two-sided fireplace and a brick fireplace

 Grounded Homes
Example of a large transitional master and open concept light wood floor, brown floor and exposed beam living room design in Orange County with gray walls, a standard fireplace, a wood fireplace surround and a wall-mounted tv

 Hartman Homes
Hartman Homes Spring Parade 2013
Mid-sized elegant formal and open concept dark wood floor living room photo in Minneapolis with a stone fireplace, blue walls, a standard fireplace and no tv
Mid-sized elegant formal and open concept dark wood floor living room photo in Minneapolis with a stone fireplace, blue walls, a standard fireplace and no tv

 McClean Design
Designer: Paul McClean
Project Type: New Single Family Residence
Location: Los Angeles, CA
Approximate Size: 15,500 sf
Completion Date: 2012
Photographer: Jim Bartsch

 North Fork Builders of Montana, Inc.
Inspiration for a rustic bedroom remodel with a corner fireplace and a stone fireplace

Sponsored
Columbus, OH

Wannemacher Interiors
Customized Award-Winning Interior Design Solutions in Franklin Cnty OH

 Surround Architecture, Inc.
Dale R. Hubbard
Farmhouse two-story mixed siding gable roof idea in Denver
Farmhouse two-story mixed siding gable roof idea in Denver
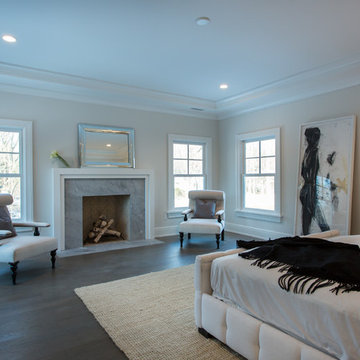
 SIR Development
Dan Murdock
Inspiration for a transitional dark wood floor bedroom remodel in New York with gray walls
Inspiration for a transitional dark wood floor bedroom remodel in New York with gray walls

 GREAT FALLS Construction
Bob Narod Photography
Kitchen - rustic l-shaped slate floor kitchen idea in DC Metro with an undermount sink, recessed-panel cabinets, medium tone wood cabinets, multicolored walls and an island
Kitchen - rustic l-shaped slate floor kitchen idea in DC Metro with an undermount sink, recessed-panel cabinets, medium tone wood cabinets, multicolored walls and an island

 Morrone Interiors
This stunning living room was our clients new favorite part of their house. The orange accents pop when set to the various shades of gray. This room features a gray sectional couch, stacked ledger stone fireplace, floating shelving, floating cabinets with recessed lighting, mounted TV, and orange artwork to tie it all together. Warm and cozy. Time to curl up on the couch with your favorite movie and glass of wine!

Sponsored
Columbus, OH

Structural Remodeling
Franklin County's Heavy Timber Specialists | Best of Houzz 2020!

 DeForest Architects
John Granen
Mid-sized minimalist open concept and formal living room photo with a standard fireplace and a metal fireplace
Mid-sized minimalist open concept and formal living room photo with a standard fireplace and a metal fireplace

 CJC Interiors
This modern farmhouse living room features a custom shiplap fireplace by Stonegate Builders, with custom-painted cabinetry by Carver Junk Company. The large rug pattern is mirrored in the handcrafted coffee and end tables, made just for this space.

 Ally Whalen
Living room - country open concept and formal medium tone wood floor living room idea in Charlotte with white walls and a stone fireplace
16