
Search results for "Survival" in Home Design Ideas
 Logic Integration
Logic Integration Inc, Jen Grammling
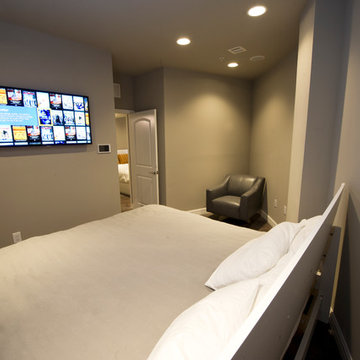
Inspiration for a huge contemporary bedroom remodel in Kansas City
Inspiration for a huge contemporary bedroom remodel in Kansas City
 Logic Integration
Logic Integration Inc, Jen Grammling
Home design - mid-sized contemporary home design idea in Kansas City
Home design - mid-sized contemporary home design idea in Kansas City
 Craig O'Connell Architecture

After the devastating Tubbs fire, Craig reimagined this Calistoga property into a wine country retreat for the owners' family as well as corporate/wellness guests. He approached the design by studying the natural elements of the site including trees, views and light, the vernacular design of the area and the clients’ personality. Craig designed a barn and the house – made up of a one-story and a two-story building – connected by a stunning 20-foot steel and glass breezeway. Expansive doors and windows create seamless indoor/outdoor flow and numerous patios and the pool area provide comfortable outdoor spaces. The modern and warm interior is bright, luxurious and comfortable.
Find the right local pro for your project
 Logic Integration
Jen Gramling, Logic Integration Inc
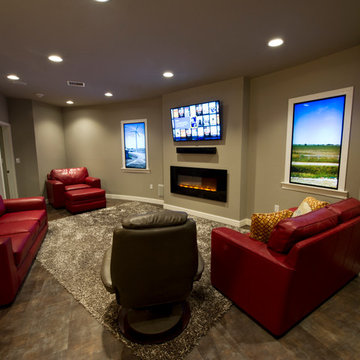
Inspiration for a large contemporary enclosed home theater remodel in Kansas City with beige walls and a projector screen
Inspiration for a large contemporary enclosed home theater remodel in Kansas City with beige walls and a projector screen
 Logic Integration
Jen Gramling, Logic Integration Inc

Home theater - large contemporary enclosed home theater idea in Kansas City with a projector screen and gray walls
Home theater - large contemporary enclosed home theater idea in Kansas City with a projector screen and gray walls
 Crystal Waye Photo Design
Photographer: Crystal Waye Photo Design
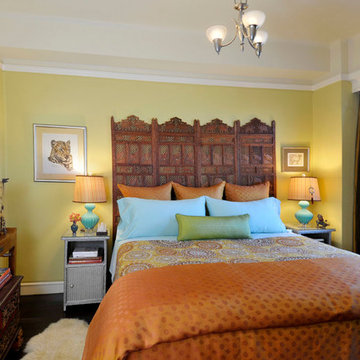
Example of a zen bedroom design in San Francisco
Example of a zen bedroom design in San Francisco
 Storie Collective

Stripped of its original charm with sagging floors and water leaks, this 1900 row house was prime for a full renovation. While the staircase and marble fireplace are original, everything from the white oak flooring, crown, applied, and base moldings, to the archways and brass door hardware is new; yet they all feel original to the house. Other projects included removing soffits and tucking away randomly placed support beams and posts, relocating and expanding the kitchen, renovating each bathroom – and adding a new one, upgrading all the mechanical, electric and plumbing systems, removing a fireplace, and regrading the back patio for proper drainage and added greenery. The project is a perfect study of juxtaposing new and old, classic and modern.
Photography Stacy Zarin Goldberg

 INSPIRED KITCHEN DESIGN
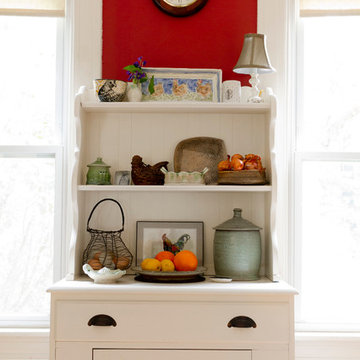
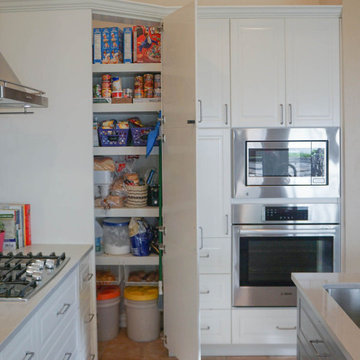
We didn’t like many of the IKEA modern styles but the Bodbyn line really fits what we were looking for. We added a traditional trim for the crown molding and the IKEA trim for the undermount.
Also, at first we ´re not sure if we were willing to give up the upper cabinet space near the exhaust hood. But having drawers in the lower cabinets and adding a tall cabinet around the wall oven has given us plenty of cabinet space.
I also wasn’t sure about having white cabinets given we have four small children. However, the IKEA cabinet has a shiny finish that makes it really easy to wipe them clean. It really is fantastic to have a shiny white bright kitchen!. IKEA DIY team survival lesson completed.
 Logic Integration
Jen Grammling
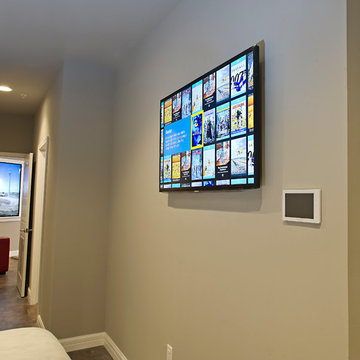
Bedroom - huge contemporary master medium tone wood floor bedroom idea in Kansas City with beige walls
Bedroom - huge contemporary master medium tone wood floor bedroom idea in Kansas City with beige walls
 Jesse Young Property and Real Estate Photography

Example of a trendy concrete floor and brown floor hallway design in Seattle with white walls




 Logic Integration
Logic Integration Inc, Jen Grammling
Inspiration for a huge contemporary master medium tone wood floor bedroom remodel in Kansas City with beige walls
Inspiration for a huge contemporary master medium tone wood floor bedroom remodel in Kansas City with beige walls

 Allegretti Architects, Inc.
The Owners of a home that had been consumed by the moving dunes of Lake Michigan wanted a home that would not only stand the test of aesthetic time, but survive the vicissitudes of the environment.
With the assistance of the Michigan Department of Environmental Quality as well as the consulting civil engineer and the City of Grand Haven Zoning Department, a soil stabilization site plan was developed based on raising the new home’s main floor elevation by almost three feet, implementing erosion studies, screen walls and planting indigenous, drought tolerant xeriscaping. The screen walls, as well as the low profile of the home and the use of sand trapping marrum beachgrass all help to create a wind shadow buffer around the home and reduce blowing sand erosion and accretion.
The Owners wanted to minimize the stylistic baggage which consumes most “cottage” residences, and with the Architect created a home with simple lines focused on the view and the natural environment. Sustainable energy requirements on a budget directed the design decisions regarding the SIPs panel insulation, energy systems, roof shading, other insulation systems, lighting and detailing. Easily constructed and linear, the home harkens back to mid century modern pavilions with present day environmental sensitivities and harmony with the site.
James Yochum



 Elton R Construction
This gorgeous yet compact master bathroom and perfect for a family or couple. The space is efficient and calming, perfect for a relaxing bath. The seamless shower fits perfectly into the style of the space, and with a hidden Infinity Drain, it feels like you are not even in a shower.

 Survive-A-Storm Shelters
EF5 rated above-ground panelized tornado shelters featuring outward swinging door and ventilation that doubles as an escape hatch.
Inspiration for an industrial garage remodel in Atlanta
Inspiration for an industrial garage remodel in Atlanta
7