
Search results for "Survive" in Home Design Ideas

 Logic Integration
Jen Gramling, Logic Integration Inc
Inspiration for a large contemporary enclosed home theater remodel in Kansas City with beige walls and a projector screen
Inspiration for a large contemporary enclosed home theater remodel in Kansas City with beige walls and a projector screen

 Imbue Design
Imbue Design
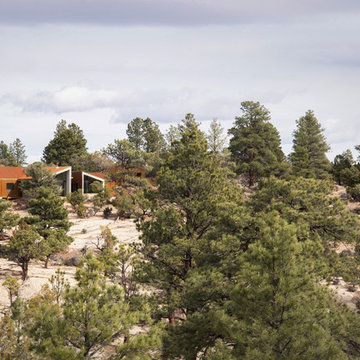
Inspiration for a small contemporary one-story metal exterior home remodel in Salt Lake City with a shed roof
Inspiration for a small contemporary one-story metal exterior home remodel in Salt Lake City with a shed roof
Find the right local pro for your project
 Logic Integration
Jen Gramling, Logic Integration Inc

Home theater - large contemporary enclosed home theater idea in Kansas City with a projector screen and gray walls
Home theater - large contemporary enclosed home theater idea in Kansas City with a projector screen and gray walls

 Garden Architecture, LLC
Kirsten Coffen
Photo of a small asian partial sun courtyard gravel landscaping in Baltimore.
Photo of a small asian partial sun courtyard gravel landscaping in Baltimore.



 Pierce Austin Architects
Dan Davis, Zach Mahone

Example of a mountain style medium tone wood floor family room design in Denver with brown walls, a standard fireplace and a wall-mounted tv
Example of a mountain style medium tone wood floor family room design in Denver with brown walls, a standard fireplace and a wall-mounted tv
 Logic Integration
Jen Grammling
Bedroom - huge contemporary master medium tone wood floor bedroom idea in Kansas City with beige walls
Bedroom - huge contemporary master medium tone wood floor bedroom idea in Kansas City with beige walls



 Allegretti Architects, Inc.
The Owners of a home that had been consumed by the moving dunes of Lake Michigan wanted a home that would not only stand the test of aesthetic time, but survive the vicissitudes of the environment.
With the assistance of the Michigan Department of Environmental Quality as well as the consulting civil engineer and the City of Grand Haven Zoning Department, a soil stabilization site plan was developed based on raising the new home’s main floor elevation by almost three feet, implementing erosion studies, screen walls and planting indigenous, drought tolerant xeriscaping. The screen walls, as well as the low profile of the home and the use of sand trapping marrum beachgrass all help to create a wind shadow buffer around the home and reduce blowing sand erosion and accretion.
The Owners wanted to minimize the stylistic baggage which consumes most “cottage” residences, and with the Architect created a home with simple lines focused on the view and the natural environment. Sustainable energy requirements on a budget directed the design decisions regarding the SIPs panel insulation, energy systems, roof shading, other insulation systems, lighting and detailing. Easily constructed and linear, the home harkens back to mid century modern pavilions with present day environmental sensitivities and harmony with the site.
James Yochum
 Segerson Builders
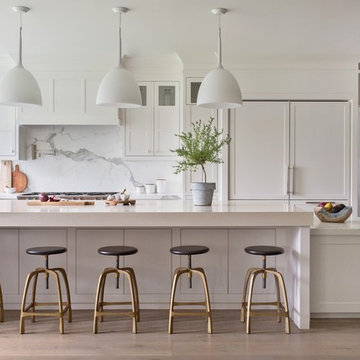
Transitional Scandinavian kitchen featuring an oversized marble counter, recessed wood cabinetry, bench seating with under counter storage, 48" fridge/freezer and lutron smart home shades.
 Logic Integration
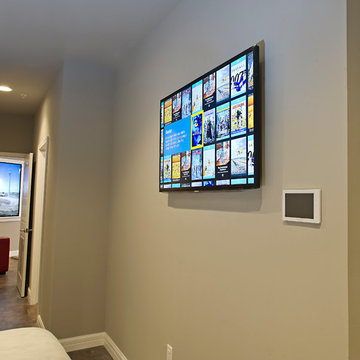
Logic Integration Inc, Jen Grammling
Inspiration for a huge contemporary master medium tone wood floor bedroom remodel in Kansas City with beige walls
Inspiration for a huge contemporary master medium tone wood floor bedroom remodel in Kansas City with beige walls

 Jesse Young Property and Real Estate Photography
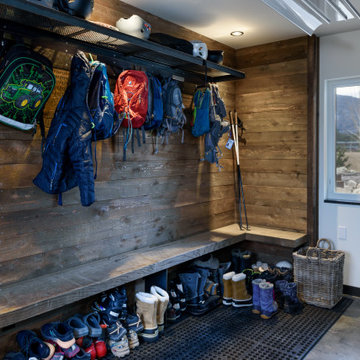
Example of a trendy concrete floor and brown floor hallway design in Seattle with white walls


 Allegretti Architects, Inc.
The Owners of a home that had been consumed by the moving dunes of Lake Michigan wanted a home that would not only stand the test of aesthetic time, but survive the vicissitudes of the environment.
With the assistance of the Michigan Department of Environmental Quality as well as the consulting civil engineer and the City of Grand Haven Zoning Department, a soil stabilization site plan was developed based on raising the new home’s main floor elevation by almost three feet, implementing erosion studies, screen walls and planting indigenous, drought tolerant xeriscaping. The screen walls, as well as the low profile of the home and the use of sand trapping marrum beachgrass all help to create a wind shadow buffer around the home and reduce blowing sand erosion and accretion.
The Owners wanted to minimize the stylistic baggage which consumes most “cottage” residences, and with the Architect created a home with simple lines focused on the view and the natural environment. Sustainable energy requirements on a budget directed the design decisions regarding the SIPs panel insulation, energy systems, roof shading, other insulation systems, lighting and detailing. Easily constructed and linear, the home harkens back to mid century modern pavilions with present day environmental sensitivities and harmony with the site.
James Yochum
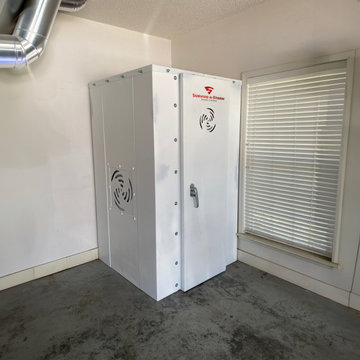
 Survive-A-Storm Shelters
EF5 rated above-ground panelized tornado shelters featuring outward swinging door and ventilation that doubles as an escape hatch.
Inspiration for an industrial garage remodel in Atlanta
Inspiration for an industrial garage remodel in Atlanta

 Inspired Spaces, Inc.
MGilardoni Photography
Example of a mid-sized trendy home design design in San Francisco
Example of a mid-sized trendy home design design in San Francisco
7