
Search results for "Surviving psle" in Home Design Ideas
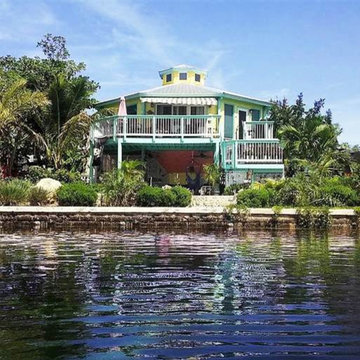
 TOPSIDER HOMES
This Topsider Florida Keys elevated pedestal home survived Hurricane Irma and is a great example of both Keys living architecture and safety. All Topsider Keys homes are the ultimate in survivability during hurricanes with their “battleship” quality structural system.
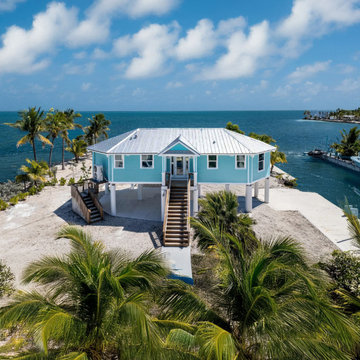 TOPSIDER HOMES
See Plan https://utm.guru/uioqk. Engineered to withstand hurricane force winds exceeding 180 mph, this low-maintenance stilt-piling house was designed using Topsider’s unique hurricane-resistant post & beam building system. Topsider’s custom designed homes in the Bahamas, Caribbean, Florida, and along the Atlantic and Gulf coasts have survived innumerable major hurricanes over the past 55 years.

 Mittendorf Quality Construction
Inspiration for a rustic brown one-story wood gable roof remodel in Seattle
Find the right local pro for your project


 Cording Landscape Design
Alan & Linda Detrick Photography
Photo of a traditional landscaping in New York.
Photo of a traditional landscaping in New York.




 Treehouse Wizards
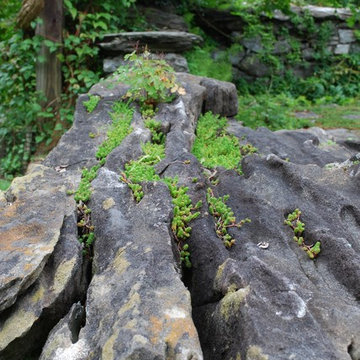
We are specialists at creating beautiful and safe treehouses that stand the test of time. With Clients that range from Elton John to Mrs Philpot our neighbour, we can create your vision in the trees

 Zelaya Properties LLC
We used: Custom cherry cabinetry in Arts & Crafts Shaker style by Kabinart in Boulder and Espresso stains. Liberty Hardware Venetian bronze 1-1/2" cabinet knobs. KitchenAid Architect II Series 22 CF counter-depth French door refrigerator. KitchenAid Architect Series II 27" convection single wall oven. KitchenAid 36" 6-burner dual fuel freestanding commercial-style range. KitchenAid Architect II Series 24" dishwasher. Sharp Insight Pro Series 24" built-in microwave drawer (Model #KB6524PS). Crystorama Solaris 12" wide pendant lights in English bronze. Granite countertops in Brown Fantasy. 3"x6" polished marble backsplash.
Paint colors:
Walls: Glidden Silver Cloud 30YY 63/024
Ceilings/Trims/Doors: Glidden Swan White GLC23
Robert B. Narod Photography

 User
UserSucculents provide a low-maintenance and low water option for your outdoor OR indoor space. They also act as amazing ground covers and are a great alternative to lawns!
Photo cred: Joshua Thayer

 Studio TOOP
design: Carrie Preston (Studio TOOP) and Jasper Helmantel (Cruydt Hoeck), 2011
location: Appeltern, NL
status: built in 2012 by Appeltern Model Garden Complex
photos: Jolanthe Lalkens, October 2012
Designed as assignment from both the Dutch gardening magazine Groei & Bloei and the television and radio nature program Vara's Vroege Vogels, this garden serves as a model of how homeowners can incorporate lots of plant life and wildlife into the design but without sacrificing practicality or aesthetics. The garden is deliberately contemporary in its style to emphasize that nature-rich gardens need not look a certain way - insects and birds don't care if the lines are straight or curved.
At the same time the garden makes use of affordable, simple, no-nonsense materials. The 40x60 cm paving stones are one of the most common and affordable paving options in the Netherlands, available en masse for free on the Internet. Conceptually we imagined a garden completely paved with the tiles (as to many gardens are) and what would happen if took out some of these stones, used them to build benches and structure and added plants where the tiles had been. In the construction of the benches we include other materials such as bamboo sticks and insulation bricks that create habitat for insects such as solitary bees.
The plant palette is based on a selection of native and host plants in combination with the 26 plants plan set up by Groei & Boei -- a list of plants aimed at making the use of more plants in gardens accessible and less intimidating. The choice for the number 26 corresponds with the number of letters in the alphabet in line with the famous Dutch garden designer Mien Ruy's comment that if we only need 26 letters to create a whole language, we should be able to combine and mix 26 plants to express far more than we think.

 Spire North
Tucked away in the backwoods of Torch Lake, this home marries “rustic” with the sleek elegance of modern. The combination of wood, stone and metal textures embrace the charm of a classic farmhouse. Although this is not your average farmhouse. The home is outfitted with a high performing system that seamlessly works with the design and architecture.
The tall ceilings and windows allow ample natural light into the main room. Spire Integrated Systems installed Lutron QS Wireless motorized shades paired with Hartmann & Forbes windowcovers to offer privacy and block harsh light. The custom 18′ windowcover’s woven natural fabric complements the organic esthetics of the room. The shades are artfully concealed in the millwork when not in use.
Spire installed B&W in-ceiling speakers and Sonance invisible in-wall speakers to deliver ambient music that emanates throughout the space with no visual footprint. Spire also installed a Sonance Landscape Audio System so the homeowner can enjoy music outside.
Each system is easily controlled using Savant. Spire personalized the settings to the homeowner’s preference making controlling the home efficient and convenient.


 Memo Garcia
Yuki Batterson
Example of a mid-sized tuscan backyard concrete paver patio fountain design in San Diego with a pergola
Example of a mid-sized tuscan backyard concrete paver patio fountain design in San Diego with a pergola

 Terry T. King Landscape Architecture
This is an example of a mid-sized traditional partial sun backyard stone formal garden in Boise for spring.
 Cording Landscape Design
Princeton Sentry Maidenhair Tree - no filter!
Photo of a traditional landscaping in New York.
Photo of a traditional landscaping in New York.


 Maher & Greenwald Fine Gardens
This is an example of a large traditional partial sun backyard stone garden path in New York.
 Cording Landscape Design
Alan & Linda Detrick Photography
This is an example of a traditional landscaping in New York.
This is an example of a traditional landscaping in New York.
1