
Search results for "Surviving" in Home Design Ideas
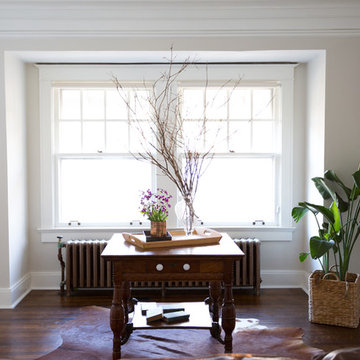
 Jessica Cain
Jessica Cain © 2018 Houzz
Mid-sized cottage front door photo in Kansas City with white walls
Mid-sized cottage front door photo in Kansas City with white walls
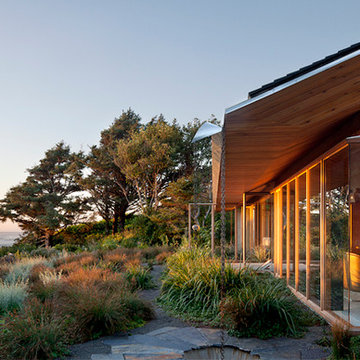

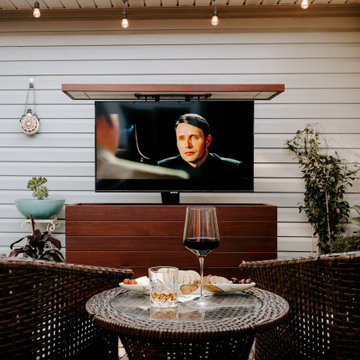
 Hinterland Supply Co.
Materials
Ipe Hardwood, Marine Grade Birch, Brazilian Walnut
Dimensions
Height: 34 Inches; Width: 49 Inches; Depth: 15 Inches
Description
Modern, Contemporary luxury in a sleek stylish and modern design brings a beautiful style to any outdoor entertainment space. This outdoor TV cabinet it rated for both very cold and very hot environments, complete protection from mold, mildew or insects and with a fire rating identical to that of concrete you can be sure this piece of furniture will stand the test of time.
The sustainably sourced Ipe hardwood (also known as Brazilian Walnut) is hard, robust and durable. It's naturally weatherproof and survives equally well in hot or humid climates as it does in rain, frost, wind, ice or snow. It is guaranteed to not mildew or mold. In fact in tests performed by the USGA Ipe can be buried underground for over 50 years without rotting.
The simple and modern design is taken to the next level by the introduction of a Nexus TV lift system which allows your TV cabinet to be wirelessly opened by the touch of a button. The TV lift system comes with a 10-year warranty. With the addition of the 360 degree swivel option the TV can be viewed from any angle.
Comes with:
- American-made TV Lift system w/ 10 Year Warranty
- Fully waterproofed interior, power distribution box
- Front panel is fully removable for safe maintenance
- Universal TV Mount
- HDMI cable
Find the right local pro for your project

 Decorations Lucullus
Part mirage, part miracle - this masterful modern evocation is in the best Louisiana vernacular tradition. It was conceived by architect Kevin Gossen (Gossen Architects Lafayette, Louisiana) for an unusual piece of property in Metairie whose cheated landscape gives the illusion of open country spaces. He has created a “cottage” that already looks as if it might be a survivor from a couple of centuries ago.
Using reclaimed building materials, magnificent beams, beautiful old flooring with classically scaled rooms, it was a perfect project for Decorations Lucullus.
Both architect and interior designers admit the real magic rested with the client whose highly developed aesthetic and extensive experience in design gave the process amazing vitality.
Conceived as a “résidence secondaire” to be near grandchildren, she wanted something more snug than her large primary house out of town but without sacrificing the qualities of charm or elegance.
While the project is still evolving, she can’t repress a smile when some passer-by stops to chat over the rose-heavy iron fence, perhaps peering into the gracious side hall, asking how this old house has managed to survive all the changes in the neighborhood.
Photography by Sara Essex Bradly
 Paul Chevlin
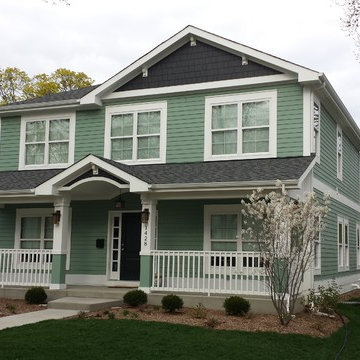
Spring - the serviceberry trees survived their first winter and are in bloom. Paul Chevlin
Example of a mid-sized arts and crafts green two-story wood gable roof design in Chicago
Example of a mid-sized arts and crafts green two-story wood gable roof design in Chicago
 Nanci Paige Design
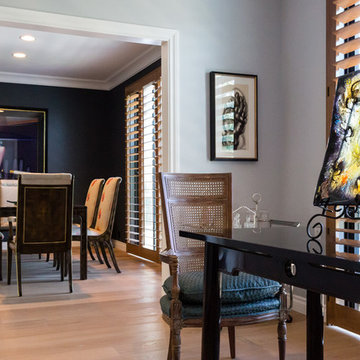
Two of these cane-backed chairs survived the fire. With their elegant carving and fine finish, there was no alternative to dressing them in a stunning silk and letting them pose aside this glass objet d'art.
 Schmidt Custom Builders
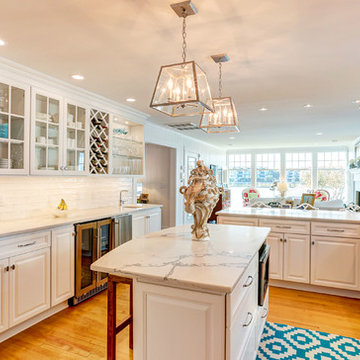
If walls could talk, the stories harbored in this Wrightsville Beach historic house on Henderson Street would go on for days. The history that pours from the front doors as guests are welcomed in was important for her new owner's to preserve while remodeling. And so, here, the cedar-shaked beach cottage stands on stilts overlooking the Intracoastal Waterway telling stories of her birth in 1941, survival of hurricanes like Hazel, hot summer nights, well over 70 Thanksgiving dinners when fresh catch from her dock was more important than the turkey baking in her kitchen, children counting shooting stars from her front porch and, now, her new life after quite a bit of reconstruction.
While maintaining every bit of history possible, each room was reevaluated closely by the owners and Schmidt Custom Builders in a collaboration to bring new life to the bones of this three-story beach beauty. New hardwoods went in to replace what was no longer able to be resurfaced to match the original flooring. New fixtures adorn every wall and ceiling to add classic modernity as well as a coat of fresh paint. Floor to ceiling windows were added to the living room to bring scenes of the water world in. And above the living room, an en suite was added as a getaway retreat for the parents of four. This master bathroom includes a wall-to-wall countertop with his and hers vanities, an enormous rainfall shower and a free-standing tub that stares off into the sound. The kitchen took on a complete new look with all new appliances, fresh white cabinets, backsplash, fixtures and countertops as it was opened up into the living room to create more space. On the outside, Schmidt Custom Builders added a custom outdoor shower to the sound side of the home and a full bar with a tap that serves as the perfect welcome to the L-shaped porch.
 Allegretti Architects, Inc.
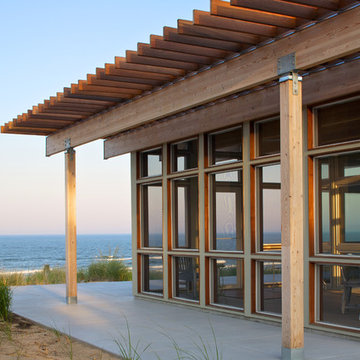
The Owners of a home that had been consumed by the moving dunes of Lake Michigan wanted a home that would not only stand the test of aesthetic time, but survive the vicissitudes of the environment.
With the assistance of the Michigan Department of Environmental Quality as well as the consulting civil engineer and the City of Grand Haven Zoning Department, a soil stabilization site plan was developed based on raising the new home’s main floor elevation by almost three feet, implementing erosion studies, screen walls and planting indigenous, drought tolerant xeriscaping. The screen walls, as well as the low profile of the home and the use of sand trapping marrum beachgrass all help to create a wind shadow buffer around the home and reduce blowing sand erosion and accretion.
The Owners wanted to minimize the stylistic baggage which consumes most “cottage” residences, and with the Architect created a home with simple lines focused on the view and the natural environment. Sustainable energy requirements on a budget directed the design decisions regarding the SIPs panel insulation, energy systems, roof shading, other insulation systems, lighting and detailing. Easily constructed and linear, the home harkens back to mid century modern pavilions with present day environmental sensitivities and harmony with the site.
John Allegretti
 fineartistmade
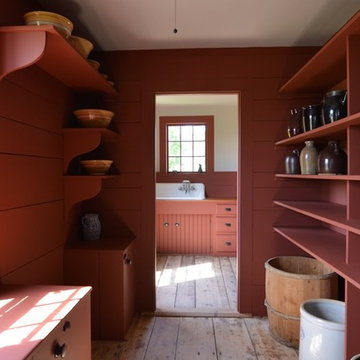
Restored pantry in an 1850 farmhouse. Everything was gone but the ghosts of the shelves survived under wallpaper and paint. Custom built shelves and cabinets including the adjoining kitchen sink cabinet.
 Weckenmann Architecture, LLC
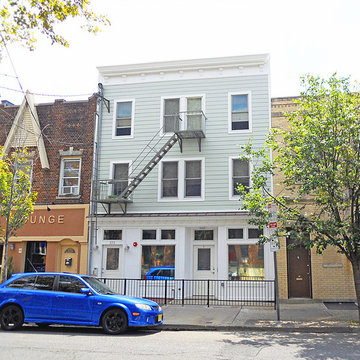
Located in the Village neighborhood in downtown Jersey City, the original building dates from the mid 1800's. In the 1970's the ground floor commercial space was converted into an apartment, the original storefront was bricked over and most of the building's historic features were lost. Suffering from years of neglect and in a state of severe disrepair, the new owner sought to renovate the building to modern standards and restore the facade back to its original appearance.
The apartment count was maintained but redistributed throughout the building to maximize efficiency. The oversized ground floor unit was divided into two one-bedroom units and the second and third floors each house a single two-bedroom apartment. The building was completely gutted and extensive structural work was required to stabilize the building. The original staircase, the only surviving historical element, was also rebuilt and preserved. The facade was reconstructed with clapboard siding and decorative moldings to match the original profiles, new windows, a refurbished fire escape, and a new ground floor storefront to match the original configuration.
This project was completed for Sionas Architecture, PC

 Environmental Designs, LLC
Additionally, this site is full sun and infested with rabbits. We chose plants that are known to survive both challenges. Though rabbits will eat anything some of the plants that we have had good luck with include Sunpatiens, Titan Vinca, Marigolds and Annual Salvia.
 User
User
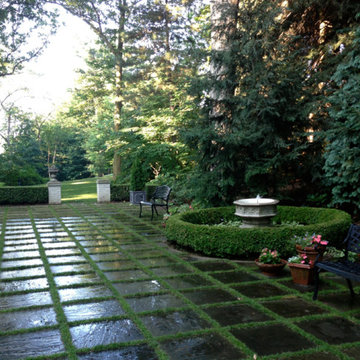
This bluestone courtyard is in the shade which is why the grass grid survives during the summer months
 karmic stone
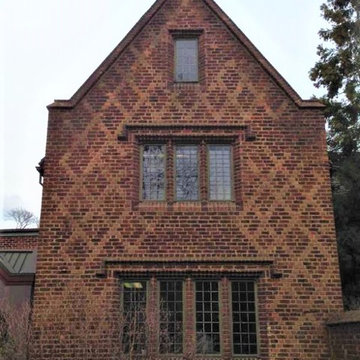
At 85 Old Dublin Pike in Doylestown, PA, Aldie Mansion is now the home for the Heritage Conservancy, a nonprofit membership organization whose mission is to preserve and protect Doylestown's natural and historic heritage.
Aldie’s story is rich with history, and its survival is the result of a cooperative effort at preservation.
Aldie Mansion began its history as a beloved private residence. Commissioned by William and Martha Mercer as an ode to the English Tudor manor, this stately 1927 mansion evokes a time in America when craftsmanship reached an art form. The Aldie gargoyles, intricate brickwork, antique tiles and charming garden ornaments have been faithfully preserved as part of Bucks County’s unique heritage.
(From the doylestown heritage conservation)
Photo by JBPaul
 JenniferMatthewsArt
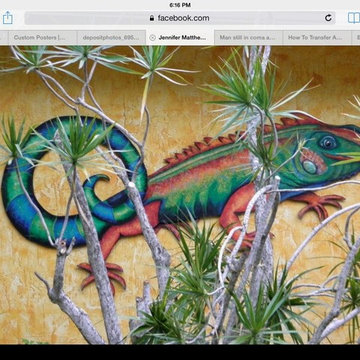
Hand cut out of exterior wood guaranteed to survive wind, weather, sun and rain. Will not fade or rot. Jennifer Matthews' original, one of a kind art. Hand-painted, perfect for outdoor living by the pool or fences, kitchens and more. Any kind of flower/idea can be created. Hibiscus is approximately 30"x36". Can be shipped, inquire for more details.
www.JenniferMatthewsArt.com 305-724-3289 glitteryjen@gmail.com
www.instagram.com/jennifermatthewsart www.pinterest.com/jennifermatthewsart
Www.facebook.com/jennifermatthewsart
![38.) New Haven, CT - [Moritz Spier House]](https://st.hzcdn.com/fimgs/95712c8004c25bb4_9748-w360-h360-b0-p0--.jpg)
 Chadsworth Columns
CAPITAL DESIGN: Ionic Order (Roman) - Scamozzi Capital
CAPITAL MATERIAL: PolyStone® Fiberglass Composite
CAPITAL SIZE: 10" x 4-7/8" x 16-3/8"
PROJECT LOCATION: New Haven, Connecticut
PROJECT COMMENTS: Consulting with Chadsworth, the architects chose a Scamozzi column capital, which was nearly an exact replica of the severely damaged originals at the main entrance. The house was originally built in 1895. Like much of the house, which had been neglected for many decades, the original capitals ultimately proved to be held together by 150 years of paint. The capitals are a key feature of a strongly symmetrical facade, and the architects were grateful to remain true to the original design intent. This house is a late and rare example of very strict Georgian revival done in the East Rock neighborhood. The original house owner, Moritz Spier, was a warm-hearted coal merchant known to have carried the accounts of hundreds of families through the many economic downturns of that period. The house had few owners, and its highly detailed interior woodwork has thankfully remained unpainted. Because of its large foyer and wide open central staircase, the geometry of the house helped it survive a trend of partitioning large houses into Yale graduate student apartments. The Scamozzi capitals utilized for the renovation of this historic home were (8) of Chadsworth's PolyStone® fiberglass composite capitals.
PHOTOGRAPHY COURTESY OF: ROBERT NARRACCI, EXTERIOR, RESIDENTIAL, RENOVATION
 Crescent Garden
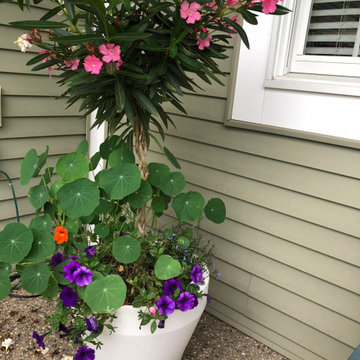
Reinterpreting the old, the Rim planters mimic traditional Italian rimmed containers. Unlike their predecessor, these self-watering pots are incredibly versatile in design and can be used to complement any style home from Mediterranean to Modern. The double-wall planter helps insulate the roots of your plants when the temperature shifts from cold to hot, preserving the longevity of the plant's life. Created for the first-time gardener or the savvy enthusiast, the TruDrop system feature allows your plants to better survive the outdoors and can go weeks without watering for phenomenal results. The ingeniously designed reservoir in the planter, which reduces watering frequency and avoids over-fertilizing, is an innovative environmental solution for container gardening. This 100% recyclable and food-safe container is resistant to chipping, fading and mildews, resulting in healthier plants and more efficient gardening. The Crescent Garden's TruDrop One self-watering planting pots are available in a great variety of colors, sizes and styles. Using quality materials that are backed by a 10-year warranty, these lightweight planters are known for their durability, designed to withstand extreme weather, and made to last.
 Century Stair Company
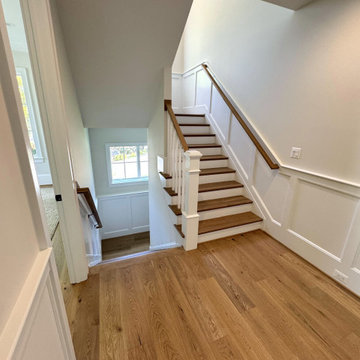
Traditional design elements have survived generations of shifting trends for a reason. This switchback staircase makes that case quietly. Box newels anchor the design with stateliness, while white painted risers and square balusters add definition to the natural white oak treads and handrail. Nothing here competes. Each element makes room for the next.
Set against a modern interior, the staircase doesn't feel out of place. It grounds it. A reminder that classic and contemporary don't have to choose sides.
1976-2026 © Century Stair Company
 Century Stair Company
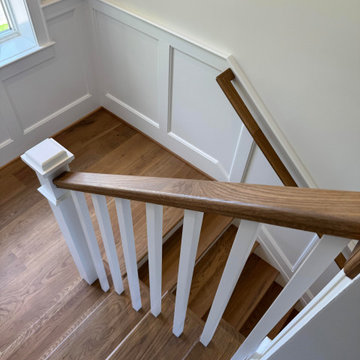
Traditional design elements have survived generations of shifting trends for a reason. This switchback staircase makes that case quietly. Box newels anchor the design with stateliness, while white painted risers and square balusters add definition to the natural white oak treads and handrail. Nothing here competes. Each element makes room for the next.
Set against a modern interior, the staircase doesn't feel out of place. It grounds it. A reminder that classic and contemporary don't have to choose sides.
1976-2026 © Century Stair Company
 Sweet Smiling Landscape Design

This small suburban yard was filled by a large swimming pool. The homeowner is extremely sensitive to the sun so she decided to trade out the pool for this intimate garden space. When this client is not traveling, she is hosting visitors, watching friends’ dogs, or hanging out with her grandchildren. Our job was to create an inviting space that is low maintenance, drought tolerant, and kid- and dog-friendly. Using gravel, concrete pavers, and a simple planting plan consisting of Mediterranean-adaptive plants, we created this design to fit the mid-century home. The gravel allows for the absorption of rainwater while providing a space for kids and dog to romp and play. Olive trees help shade and cool the space, providing a cozy area to gather with friends. The minimalist plantings survive on very little irrigation and require little more than an hour or two of puttering in the garden per season to maintain.
 Valor Home
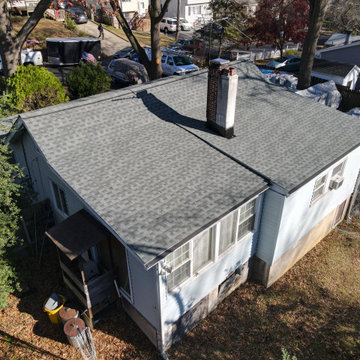
As part of Valor Roofing’s Raise the Roof program, US Army Veteran, SGT George Welch received a free roof on his home in Edgewater, MD. SGT Welch is 73 years old and was an Army Military Policeman (31B), as well as a Gunner on a Helicopter Gunship. His platoon was involved in the Battle of Saigon in which they were trapped in an alleyway. Unfortunately, a few of his platoon members did not survive.
“When we consider a Veteran for the Raise the Roof Program, it is important to not only establish a need, but to ensure we recognize the Veteran for their dedication to our country,” said Al Kincaid, Founder of Raise the Roof.“ SGT Welch exemplifies the bravery and heroism we have come to expect from our servicemen and women. Furthermore, SGT Welch deserves a roof that is sturdy and safe. His current home desperately needs something that we can provide. It is our duty as grateful Americans to do our part.”
Living in Edgewater, Maryland for the last 41 years has been a blessing for SGT Welch, but more importantly, for the community that surrounds him. SGT Welch is a cancer survivor, but that doesn’t limit his ability to walk his beloved dogs and get his daily exercise in. This is wonderful news for the neighboring K-9’s, as they all have grown accustom to sneaking a dog treat from his pockets — purposefully — full of delicious snacks.
“SGT Welch was flabbergasted when we arrived. Most Veterans are very humble and do not believe they deserve recognition for their service,” said Will Fisher, Program and Brand Manager at Valor, “After we saw his reaction, we took a moment to show respect. The last thing we wanted was to overwhelm him even more. That is just the type of guy he is; humble and prideful.”
The Raise the Roof program was created by Valor Roofing to give back to service disabled veterans in need, especially Veterans of Foreign Wars such as WW2, Korean War and Vietnam War. Veteran recipients are nominated by their community through Valor Roofing’s radio partners 93.1 WPOC, 98.7 WMZQ, 105.7 The Fan, and 100.7 The Bay. With hundreds of applications to choose from, Valor Roofing selects four veterans a year, one per quarter, to receive a new roof. In less than three years, the program has donated 11 roofs, a value of $132,000. Through their partnership with Operation Second Chance and Flags of Valor (FOV), each recipient also receives a custom wooden flag, hand-built by veterans.
45