
Search results for "Suspension lights" in Home Design Ideas

 Shuster Design Associates
Tones of exotic stone and wood from the rest of the house coalesce in this guest bathroom. The glow of soft light mixes with the textures to create a zen space that is soothing in it's natural glamour.

Find the right local pro for your project

 Architect Heather Johnston
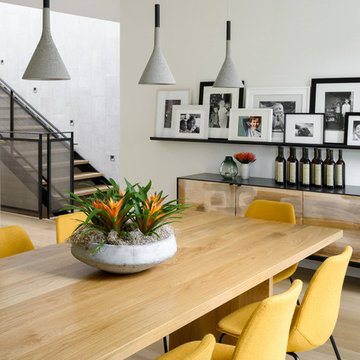
CASA 1O
Contemporary on a Mid-century Scaffold.
Largely unmodified since its design by Russell Forester and construction in 1957, the structure housed the original family until 2013. An intimate 1,910 square foot space, the house acquired a separate 600 square foot cottage in the 70’s designed by another architect. New owners purchased the house with the idea of keeping the original architect’s intent intact – the simple accommodation of everyday life with a focus on outdoor living only possible in Southern California. At the same time the house needed insulation, new electrical, plumbing, siding – everything but new studs and foundations.
A single roof beam travels south from the north fireplace wall all the way to the bedrooms in the back. Functions occur to either side, with private access to exterior courtyards. How do we accentuate the uncomplicated while enhancing the qualities of the chosen materials? Contemporary applied to a mid-century scaffold.
We focused on reduction, a few things performing many tasks. Each component, material or color performs more than one duty.
Lighting is paramount, enhancing the design’s procession from front to back, north to south, public to private. Strip LED’s reinforce the beam’s linear presence and spot LED’s make punctuation points of the roof purlins. Hidden up and down-lights in the cabinets and elsewhere provide the rooms with a quiet glow.
Exterior grass plantings give the only vertical dimension to the design, waving as the breeze moves them. All else is horizontal: caramelized bamboo siding, porcelain tile, roof line and ocean horizon.
Architect: Heather Johnston Architect
Landscaping: HJA
Photography: Brady Architectural Photography

 KDH Residential Designs
Elegant eat-in kitchen photo in Charlotte with recessed-panel cabinets, white cabinets, gray backsplash and stainless steel appliances

 The Home Depot

This small dining area got a space efficient boost with a storage-packed banquette and round pedestal table. Wire frame chairs and a sleek pendant light add a modern edge to this transitional space.

 Brickhaus Partners
Example of a trendy galley eat-in kitchen design in Cleveland with an undermount sink, flat-panel cabinets, white cabinets, multicolored backsplash, matchstick tile backsplash, stainless steel appliances and an island

Sponsored
Fredericksburg, OH

High Point Cabinets
Columbus' Experienced Custom Cabinet Builder | 4x Best of Houzz Winner
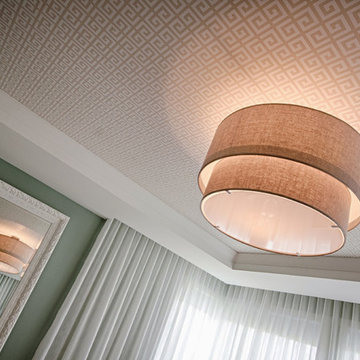

 Elise Som
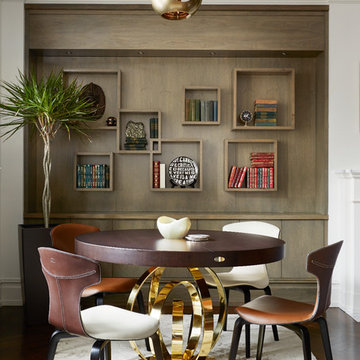
Thomas Loof
Kitchen/dining room combo - mid-sized transitional dark wood floor kitchen/dining room combo idea in New York with white walls and no fireplace
Kitchen/dining room combo - mid-sized transitional dark wood floor kitchen/dining room combo idea in New York with white walls and no fireplace

 Studio Industrielle
The program consists of a detached Guest House with full Kitchen, Living and Dining amenities, Carport and Office Building with attached Main house and Master Bedroom wing. The arrangement of buildings was dictated by the numerous majestic oaks and organized as a procession of spaces leading from the Entry arbor up to the front door. Large covered terraces and arbors were used to extend the interior living spaces out onto the site.
All the buildings are clad in Texas limestone with accent bands of Leuders limestone to mimic the local limestone cliffs in the area. Steel was used on the arbors and fences and left to rust. Vertical grain Douglas fir was used on the interior while flagstone and stained concrete floors were used throughout. The flagstone floors extend from the exterior entry arbors into the interior of the Main Living space and out onto the Main house terraces.


 Klopf Architecture
Mariko Reed

Inspiration for a large mid-century modern u-shaped open concept kitchen remodel in San Francisco with an undermount sink, flat-panel cabinets, blue cabinets, brown backsplash, ceramic backsplash, stainless steel appliances and an island
Inspiration for a large mid-century modern u-shaped open concept kitchen remodel in San Francisco with an undermount sink, flat-panel cabinets, blue cabinets, brown backsplash, ceramic backsplash, stainless steel appliances and an island

Sponsored
Columbus, OH

Hope Restoration & General Contracting
Columbus Design-Build, Kitchen & Bath Remodeling, Historic Renovations


 Shiflet Richardson Architects


Inspiration for a mediterranean dark wood floor bedroom remodel in Austin with white walls


Sponsored
Sunbury, OH

J.Holderby - Renovations
Franklin County's Leading General Contractors - 2X Best of Houzz!
 Upside Development

Toronto’s Upside Development completed this contemporary new construction in Otonabee, North York.
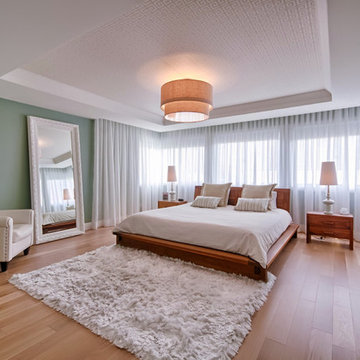
Inspiration for a mid-sized contemporary master light wood floor and beige floor bedroom remodel in Toronto with gray walls
Inspiration for a mid-sized contemporary master light wood floor and beige floor bedroom remodel in Toronto with gray walls
 Brooke Voss

Example of an urban formal dark wood floor living room design in Minneapolis with no fireplace and no tv

29