
Search results for "Suspension lights" in Home Design Ideas

 Amy Carman Design
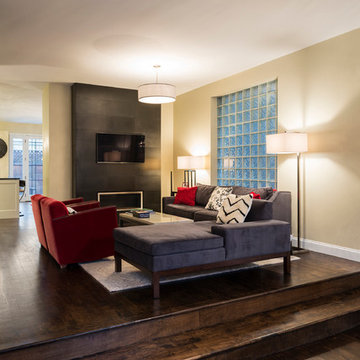
This beautifully-appointed Tudor home is laden with architectural detail. Beautifully-formed plaster moldings, an original stone fireplace, and 1930s-era woodwork were just a few of the features that drew this young family to purchase the home, however the formal interior felt dark and compartmentalized. The owners enlisted Amy Carman Design to lighten the spaces and bring a modern sensibility to their everyday living experience. Modern furnishings, artwork and a carefully hidden TV in the dinette picture wall bring a sense of fresh, on-trend style and comfort to the home. To provide contrast, the ACD team chose a juxtaposition of traditional and modern items, creating a layered space that knits the client's modern lifestyle together the historic architecture of the home.

 Guggenheim Architecture + Design Studio
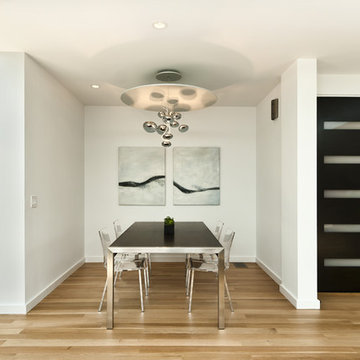
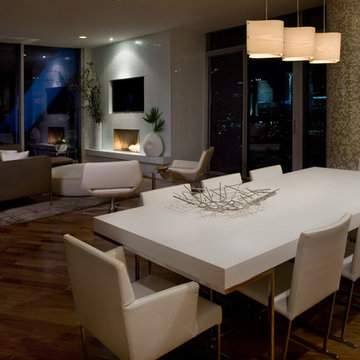
With sweeping views of the Willamette river and Mt. Hood, this Atwater Place condo was designed with a balance of minimalism and livability in mind. A complete kitchen remodel brought a dark interior kitchen to the light and a full furnishings package welcomed Los Angeles transplants home to their new modern and bright residence. Our clients, a retired camera operator for both feature films and television and a producer/production manager on numerous television series including Weeds and The Middle, relocated from their traditionally-styled LA bungalow to Portland in the Summer of 2014. The couple sought a design departure from their long-term California residence and a fresh start for their new life in the South Waterfront.
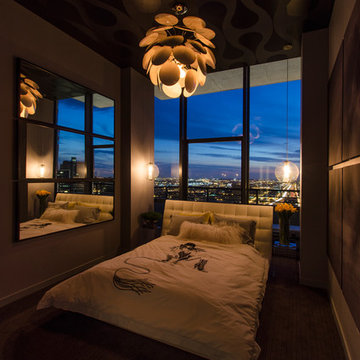
With only two pieces of sentimental furniture and a handful of artwork included in the plan, we set out to create a comfortable and clean-lined furnishings package complimenting the broad southeast views. Organically shaped upholstery pieces juxtaposed with angular steel and wood tables create a soft balance in the open floor plan. Several custom pieces, including a dining table designed by our studio and a custom hand-blown glass chandelier crafted by Scott Schiesel with Lightlite compliment timeless pieces from Knoll, Herman Miller, and B&B Italia.
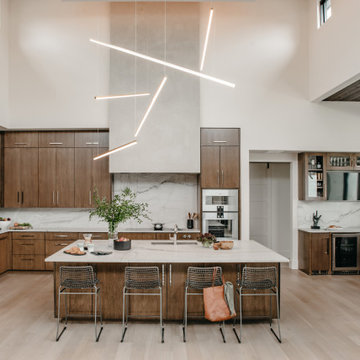
The kitchen is designed to reflect light and create brilliance in a space that is otherwise naturally dark. A material balance of stainless steel, back painted glass, quartz composite, lacquer, and mirror all play their part in creating a vibrant cooking environment. We collectively decided to forgo the traditional island pendant for a linear commercial fixture that provides tremendous light to the prep surface and creates an unexpected architectural element. The mirrored prep island creates the illusion of open space while concealing casework and wine storage on the working side of the kitchen.
It is worth noting that this project was designed and installed almost entirely while our clients were still living in LA and wrapping up professional obligations and selling their home. This afforded us the tremendous opportunity to send our clients to showrooms not available in Portland to view key pieces before final specification. Textiles and finish samples were approved via mail and communication took place over e-mail, telephone, and an occasional office visit. This unique process lead to a successful result and a beautifully balanced living environment.
Josh Partee Photography
 Lightology
Photographer: Xin Zhao
Designer Credit: Chris Rocalto
Example of a transitional living room design in Chicago
Example of a transitional living room design in Chicago
Find the right local pro for your project

 User
UserA masterpiece of light and design, this gorgeous Beverly Hills contemporary is filled with incredible moments, offering the perfect balance of intimate corners and open spaces.
A large driveway with space for ten cars is complete with a contemporary fountain wall that beckons guests inside. An amazing pivot door opens to an airy foyer and light-filled corridor with sliding walls of glass and high ceilings enhancing the space and scale of every room. An elegant study features a tranquil outdoor garden and faces an open living area with fireplace. A formal dining room spills into the incredible gourmet Italian kitchen with butler’s pantry—complete with Miele appliances, eat-in island and Carrara marble countertops—and an additional open living area is roomy and bright. Two well-appointed powder rooms on either end of the main floor offer luxury and convenience.
Surrounded by large windows and skylights, the stairway to the second floor overlooks incredible views of the home and its natural surroundings. A gallery space awaits an owner’s art collection at the top of the landing and an elevator, accessible from every floor in the home, opens just outside the master suite. Three en-suite guest rooms are spacious and bright, all featuring walk-in closets, gorgeous bathrooms and balconies that open to exquisite canyon views. A striking master suite features a sitting area, fireplace, stunning walk-in closet with cedar wood shelving, and marble bathroom with stand-alone tub. A spacious balcony extends the entire length of the room and floor-to-ceiling windows create a feeling of openness and connection to nature.
A large grassy area accessible from the second level is ideal for relaxing and entertaining with family and friends, and features a fire pit with ample lounge seating and tall hedges for privacy and seclusion. Downstairs, an infinity pool with deck and canyon views feels like a natural extension of the home, seamlessly integrated with the indoor living areas through sliding pocket doors.
Amenities and features including a glassed-in wine room and tasting area, additional en-suite bedroom ideal for staff quarters, designer fixtures and appliances and ample parking complete this superb hillside retreat.

 Victor Liberatore Interior Design
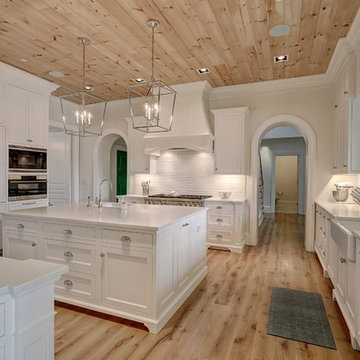
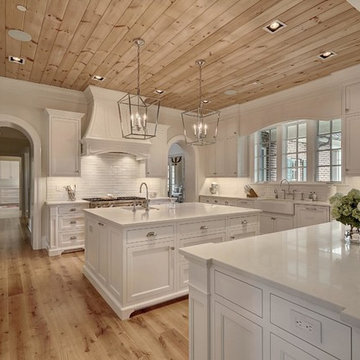
A Functional and Light Filled Kitchen with Natural Elements boasting Two large scaled Islands with defined spaces for food prep and impromptu dining. For Daily meals an additional seating area affords a casual setting with built-in and flexible seating... Custom Cabinetry and Photography Courtesy of Rojahn Custom Cabinetry
 J K Construction
Example of a trendy medium tone wood floor dining room design in San Francisco with white walls


 Cassoni Furniture & Accessories

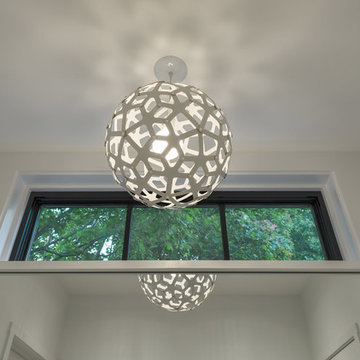
- POC SUSPENSION LAMP. The spherical glass presents an internal membrane that acts as a lens to create the illusion of being made in two halves and adds a sense of dynamic change of intensity and color at the surface that allows the uniqueness of each piece. Glass color tone: white with crystal membrane, black with crystal membrane or crystal with white and black membrane. Metal parts: satin-finish nickel.
Ø6'' x 6''H to 55'' max.
http://ow.ly/3zhs7p


 Lightology
Lilly pendant features a carbon steel body with polycarbonate white discs. Canopy in chrome finish. Available in a small and large size option. Small version comes with one 72 watt, 120 volt, A19 medium base halogen lamp and large comes with three G25 100 watt 120 volt medium base incandescent bulbs included. General light distribution. Overall maximum height of 78.74 inches. Small: 20.87 inch diameter. Large: 34.65 inch diameter x 28.75 inch height.

Sponsored
Columbus, OH

Hope Restoration & General Contracting
Columbus Design-Build, Kitchen & Bath Remodeling, Historic Renovations
 Victor Liberatore Interior Design
A Functional and Light Filled Kitchen with Natural Elements boasting Two large scaled Islands with defined spaces for food prep and impromptu dining. For Daily meals an additional seating area affords a casual setting with built-in and flexible seating... Custom Cabinetry and Photography Courtesy of Rojahn Custom Cabinetry
 Sébastien Parmentelot Photographe Architecture
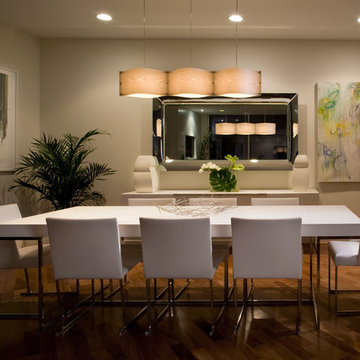
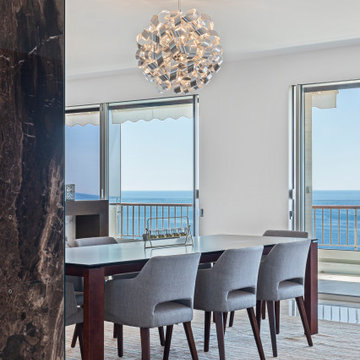
Inspiration for a contemporary dining room remodel in Nice

Sponsored
Columbus, OH

Snider & Metcalf Interior Design, LTD
Leading Interior Designers in Columbus, Ohio & Ponte Vedra, Florida
 Piper Gonzalez Designs
Brantley Photography
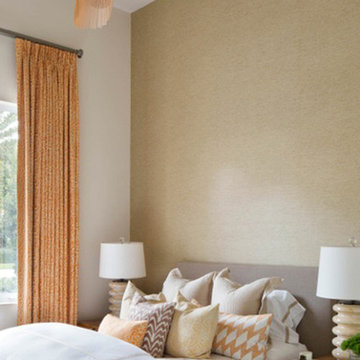

Bedroom - contemporary medium tone wood floor bedroom idea in Miami with green walls
Bedroom - contemporary medium tone wood floor bedroom idea in Miami with green walls
 RénoDéco etc.
designer Lyne Brunet

Large french country master medium tone wood floor bedroom photo in Montreal with white walls
Large french country master medium tone wood floor bedroom photo in Montreal with white walls
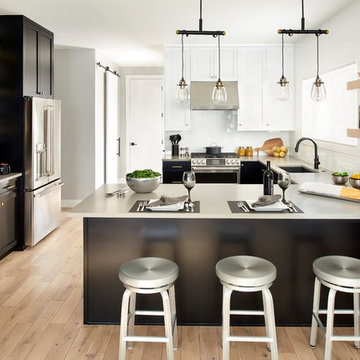
 Shadow Creek Homes
Mid-sized transitional u-shaped light wood floor kitchen photo in Denver with a single-bowl sink, shaker cabinets, black cabinets, quartz countertops, white backsplash, stainless steel appliances, a peninsula, gray countertops and subway tile backsplash
49