
Search results for "Sustainable activity" in Home Design Ideas
 Sustainable Builders llc
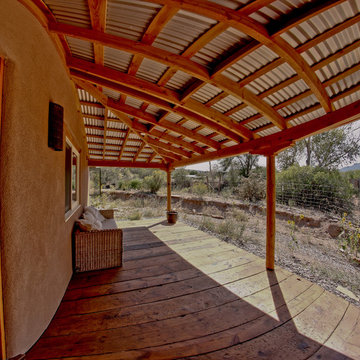
Stucco exterior, Super insulated, double framed walls. Local fir lintels, rustic wood deck from reclaimed lumber.
A design-build project by Sustainable Builders llc of Taos NM. Photo by Thomas Soule of Sustainable Builders llc.
 Sustainable Builders llc
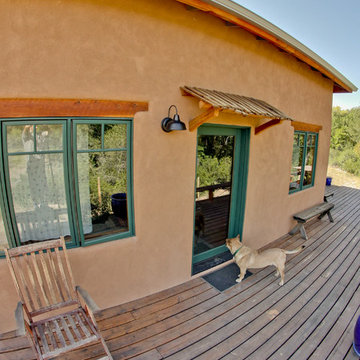
Stucco exterior, split cedar awning, Super insulated, double framed walls. Local fir lintels, rustic wood deck.
A design-build project by Sustainable Builders llc of Taos NM. Photo by Thomas Soule of Sustainable Builders llc.
 Sustainable Builders llc
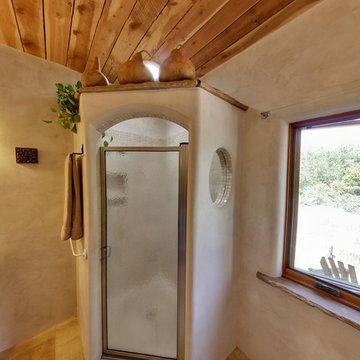
Hand chiseled flagstone window sill. Custom tinted gypsum plastered walls. Locally milled rough-sawn ceiling.
A design-build project by Sustainable Builders llc of Taos NM. Photo by Thomas Soule of Sustainable Builders llc. Visit sustainablebuilders.net to explore virtual tours of this and other projects.
Find the right local pro for your project
 Sustainable Builders llc
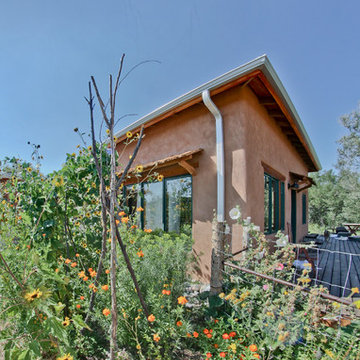
Stucco exterior, split cedar awning, Super insulated, double framed walls. Local fir lintels, rustic wood deck.
A design-build project by Sustainable Builders llc of Taos NM. Photo by Thomas Soule of Sustainable Builders llc.
 BRIBURN – Architecture for Life
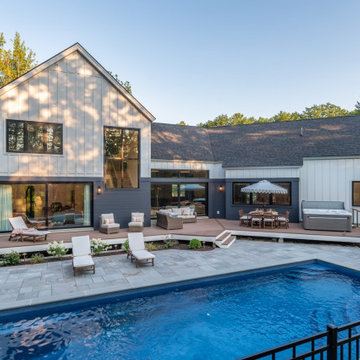
This, the back of the house, is the owner's favorite view of the home. Maine, the way life should be!
Example of a country pool design in Portland Maine
Example of a country pool design in Portland Maine
 BRIBURN – Architecture for Life
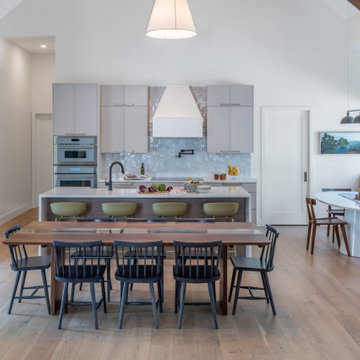
Dining and kitchen blend into one with ample room for large dinner parties.
Dining room - farmhouse dining room idea in Portland Maine
Dining room - farmhouse dining room idea in Portland Maine
 Sustainable Builders llc
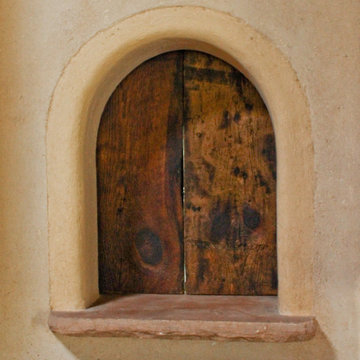
Arched kitchen pass-through with reclaimed wood doors and flagstone sill. Adobe mud plastered walls.
A design-build project by Sustainable Builders llc of Taos NM. Photo by Thomas Soule of Sustainable Builders llc. Visit sustainablebuilders.net to explore virtual tours of this and other projects.

Sponsored
Columbus, OH
Free consultation for landscape design!

Peabody Landscape Group
Franklin County's Reliable Landscape Design & Contracting
 Sustainable Builders llc

Reading nook in the main bedroom. Custom wood work made from wood salvaged from the site and milled.
A design-build project by Sustainable Builders llc of Taos NM. Photo by Thomas Soule of Sustainable Builders llc. Visit sustainablebuilders.net to explore virtual tours of this and other projects.

 Cedar Hill Cabinets
This family has a lot children. This long hallway filled with bench seats that lift up to allow storage of any item they may need. Photography by Greg Hoppe

 Meditch Murphey Architects
Michael Moran
Mid-sized trendy open concept travertine floor and white floor living room photo in DC Metro with white walls and no tv
Mid-sized trendy open concept travertine floor and white floor living room photo in DC Metro with white walls and no tv

 DeSitter Flooring
“Mallorca”... another new product addition to our popular Naturals Collection. This scroll pattern blends a floral vine design with the influence of natural, handcrafted materials. Inspired by sustainable, green design, Mallorca has subtle yarn striations that exhibit organic variations in color and add a rustic aesthetic to any room. Constructed of STAINMASTER® Luxerell® nylon fiber and part of the Active FamilyTM brand, this patterned loop is offered in eighteen (18) colors.
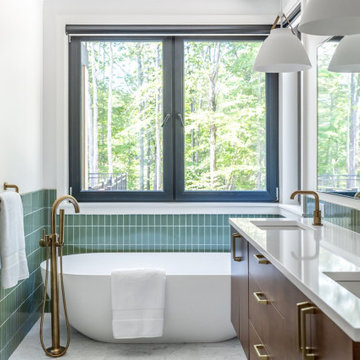 BRIBURN – Architecture for Life
Primary bath elegance and comfort with corner bath looking over the treetops to give you privacy and views.
Inspiration for a cottage bathroom remodel in Portland Maine
Inspiration for a cottage bathroom remodel in Portland Maine
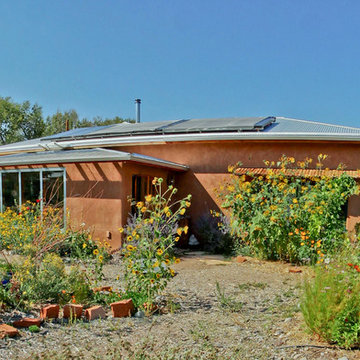 Sustainable Builders llc
Stucco exterior, Super insulated, double framed walls. Local fir lintels, rustic wood deck from reclaimed lumber. Solar greenhouse entry.
A design-build project by Sustainable Builders llc of Taos NM. Photo by Thomas Soule of Sustainable Builders llc.
Sponsored
Columbus, OH
Free consultation for landscape design!
Peabody Landscape Group
Franklin County's Reliable Landscape Design & Contracting
 Sustainable Builders llc
Reading nook in the main bedroom. Custom wood work made from wood salvaged from the site and milled.
A design-build project by Sustainable Builders llc of Taos NM. Photo by Thomas Soule of Sustainable Builders llc. Visit sustainablebuilders.net to explore virtual tours of this and other projects.
 BRIBURN – Architecture for Life
Back yard, designed to maximize family fund, entertaining, and a hot tub to soothe those sore muscles!
Farmhouse pool photo in Portland Maine
Farmhouse pool photo in Portland Maine
 Sustainable Builders llc
Converted cabinet vanity. Custom tinted gypsum plastered walls. Locally milled rough-sawn ceiling. River rock backsplash. Mexican hand-painted sink.
A design-build project by Sustainable Builders llc of Taos NM. Photo by Thomas Soule of Sustainable Builders llc. Visit sustainablebuilders.net to explore virtual tours of this and other projects.
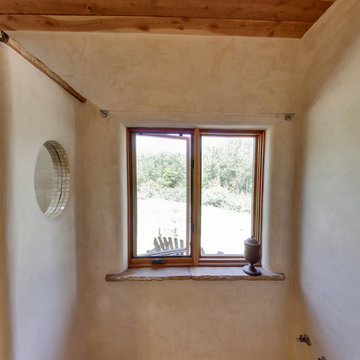 Sustainable Builders llc
Hand chiseled flagstone window sill. Custom tinted gypsum plastered walls.
A design-build project by Sustainable Builders llc of Taos NM. Photo by Thomas Soule of Sustainable Builders llc. Visit sustainablebuilders.net to explore virtual tours of this and other projects.
 Sustainable Builders llc
Custom pantry doors and shelves, hand-gouged/planed. Most of this wood was milled from trees cut from the property. Antique rusty hinges. Adobe mud plaster.
A design-build project by Sustainable Builders llc of Taos NM. Photo by Thomas Soule of Sustainable Builders llc.
 Sustainable Builders llc

Stucco exterior, copper capped viga ends (the logs you see coming out of the building. Super insulated, double framed walls. Local fir lintels, rustic wood deck. Pueblo style bump out.
A design-build project by Sustainable Builders llc of Taos NM. Photo by Thomas Soule of Sustainable Builders llc.
 Sustainable Builders llc

Greenhouse and passive solar sun room entry. Super insulated, double framed walls. Adobe brick wall. Flagstone floor. Rough sawn locally milled white washed ceiling.
A design-build project by Sustainable Builders llc of Taos NM. Photo by Thomas Soule of Sustainable Builders llc.
3