
Search results for "Sustainable" in Home Design Ideas

 Sustainable Nine Design + Build
Country powder room photo in Minneapolis with black walls and a wall-mount sink
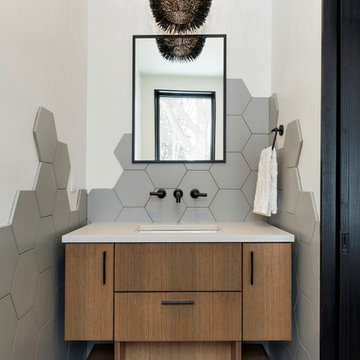 Sustainable Nine Design + Build
Example of a trendy gray tile gray floor powder room design in Minneapolis with flat-panel cabinets, medium tone wood cabinets, gray walls, an undermount sink and gray countertops

 Urban Oasis Landscape Design
The uneven back yard was graded into ¬upper and lower levels with an industrial style, concrete wall. Linear pavers lead the garden stroller from place to place alongside a rain garden filled with swaying grasses that spans the side yard and culminates at a gracefully arching pomegranate tree, A bubbling boulder water feature murmurs soothing sounds. A large steel and willow-roof pergola creates a shady space to dine in and chaise lounges and chairs bask in the surrounding shade. The transformation was completed with a bold and biodiverse selection of low water, climate appropriate plants that make the space come alive. branches laden with impossibly red blossoms and fruit.
Find the right local pro for your project

 Ketti Kupper Conscious Life Design
Decomposed Granite path between Giant Sequoias leads to repurposed, reshaped and stained rear concrete slab. Micro-climate appropriate plants complete the picture. Photo by Ketti Kupper.


 Watershed Materials
Miles off the highway, nearly to the end of a one way road, David Arkin and Anni Tilt’s design for this sustainable private residence combines Watershed Block, straw bale, and reclaimed redwood. The weight of the Watershed Block base, in some locations serving as retaining walls, creates both a structural and visual anchor to the lighter straw and wood components. The block veneer on the gunite walls of the lap pool rise directly from the ground.
Architect : Arkin Tilt Architects
Photo : Edward Caldwell
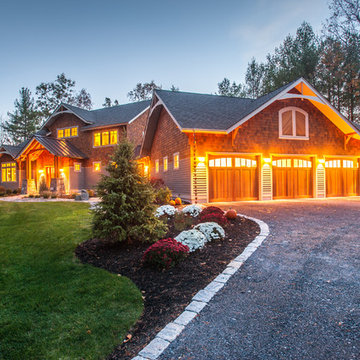
 Capital Construction Inc
Rob Spring Photography
Inspiration for a huge craftsman multicolored two-story mixed siding gable roof remodel in New York
Inspiration for a huge craftsman multicolored two-story mixed siding gable roof remodel in New York

Sponsored
Columbus, OH
Free consultation for landscape design!

Peabody Landscape Group
Franklin County's Reliable Landscape Design & Contracting

 The Gaines Group Architects
Family room - mid-sized modern open concept light wood floor and brown floor family room idea with white walls and no fireplace
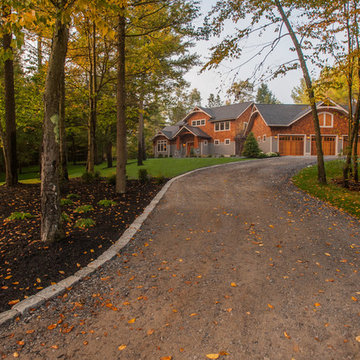 Capital Construction Inc
Rob Spring Photography
Example of a huge arts and crafts multicolored two-story mixed siding gable roof design in New York
Example of a huge arts and crafts multicolored two-story mixed siding gable roof design in New York
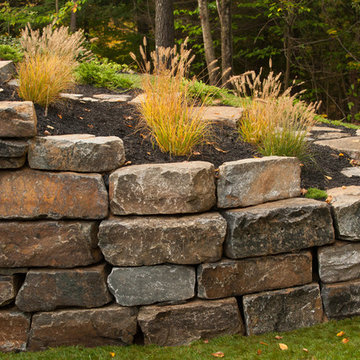 Capital Construction Inc
Rob Spring Photography
Design ideas for a huge rustic backyard mulch retaining wall landscape in New York.
Design ideas for a huge rustic backyard mulch retaining wall landscape in New York.

 Littlefield Landscapes
Photo of a mid-sized asian partial sun backyard stone formal garden in Boston for spring.
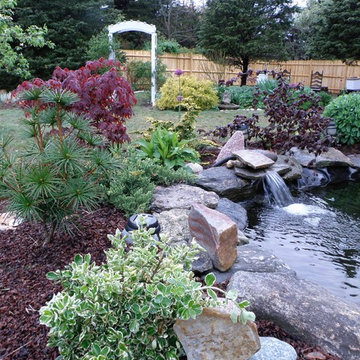 Littlefield Landscapes
Photo of a mid-sized traditional partial sun backyard stone formal garden in Boston for summer.
 Littlefield Landscapes
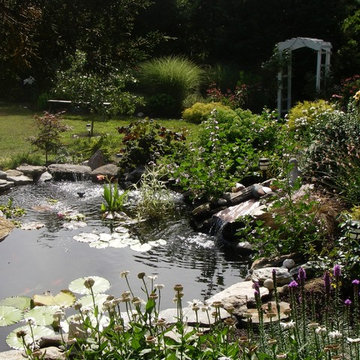
Koi Pond in natural surrounding with stones and waterfall. Shows lighting and fountain for fun... a wider view with landscape design surrounding pond area.
Sponsored
Columbus, OH
Free consultation for landscape design!
Peabody Landscape Group
Franklin County's Reliable Landscape Design & Contracting
 Littlefield Landscapes
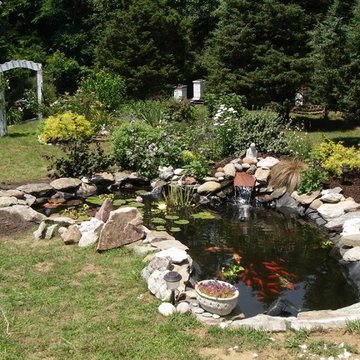
Photo of a mid-sized traditional partial sun backyard stone formal garden in Boston for spring.
 Littlefield Landscapes
Koi pond surrounded in assorted stones form a natural feel when garden grow to mature more and fill in, this will become the entertainment of the whole yard. Timeless enjoyment!
 The Gaines Group Architects
Example of a small minimalist u-shaped light wood floor and brown floor open concept kitchen design with an undermount sink, shaker cabinets, white cabinets, solid surface countertops, white backsplash, stainless steel appliances and no island
 The Gaines Group Architects
Mid-sized minimalist master linoleum floor and beige floor alcove shower photo with shaker cabinets, light wood cabinets, a two-piece toilet, white walls, an integrated sink and marble countertops
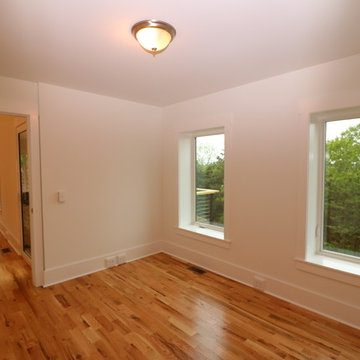 The Gaines Group Architects
Example of a mid-sized minimalist master light wood floor and brown floor bedroom design with white walls and no fireplace
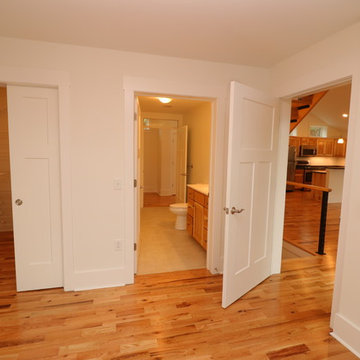 The Gaines Group Architects
Inspiration for a mid-sized modern master light wood floor and brown floor bedroom remodel with white walls and no fireplace


3