
Search results for "Sustained" in Home Design Ideas
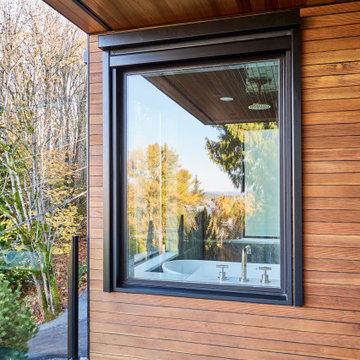
 Model Remodel
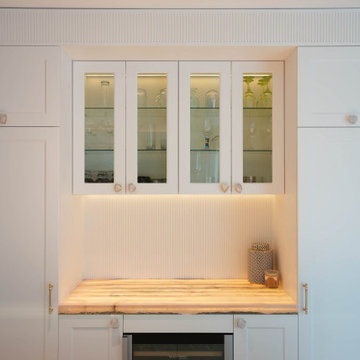
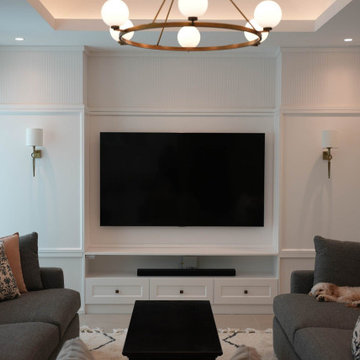
Mercer Island sustainable dream home remodel, featuring an luxury primary suite and a private ADU. With over 500 square feet of living space added to the home, this full house remodel completely changed the way the homeowners live.
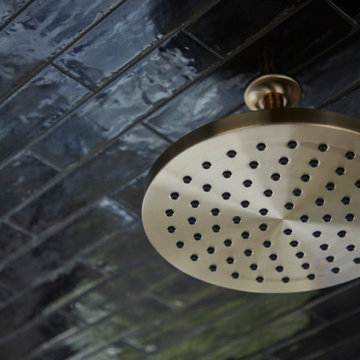 Model Remodel
Mercer Island sustainable dream home remodel, featuring an luxury primary suite and a private ADU. With over 500 square feet of living space added to the home, this full house remodel completely changed the way the homeowners live.
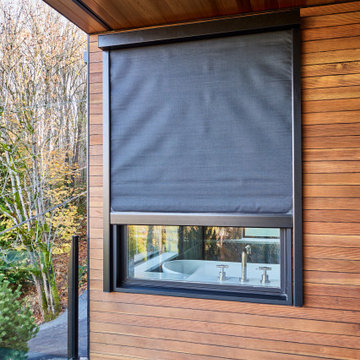 Model Remodel
Mercer Island sustainable dream home remodel, featuring an luxury primary suite and a private ADU. With over 500 square feet of living space added to the home, this full house remodel completely changed the way the homeowners live.
Find the right local pro for your project

 Watershed Materials
Architect : Juliet Hsu
Photo : Mark Luthringer
Home office - contemporary home office idea in San Francisco
Home office - contemporary home office idea in San Francisco

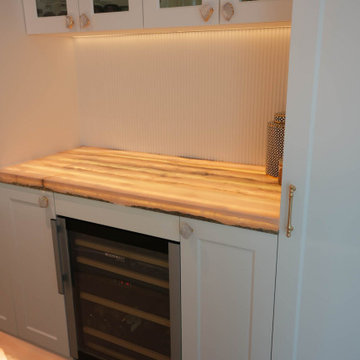

 Scott Edwards Architecture
Trendy kitchen photo in Portland with flat-panel cabinets, black cabinets, white backsplash and subway tile backsplash

Sponsored
Columbus, OH
Free consultation for landscape design!

Peabody Landscape Group
Columbus' Reliable Landscape Design & Contracting


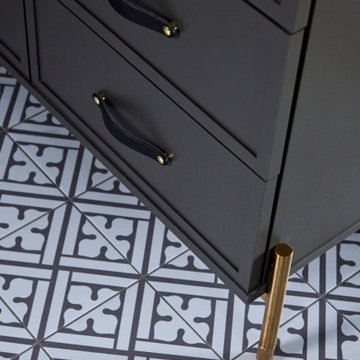 Model Remodel
Mercer Island sustainable dream home remodel, featuring an luxury primary suite and a private ADU. With over 500 square feet of living space added to the home, this full house remodel completely changed the way the homeowners live.
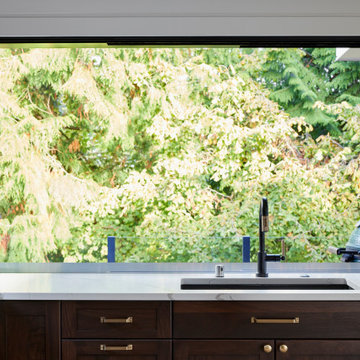 Model Remodel
Mercer Island sustainable dream home remodel, featuring an luxury primary suite and a private ADU. With over 500 square feet of living space added to the home, this full house remodel completely changed the way the homeowners live.



Sponsored
Columbus, OH
Free consultation for landscape design!
Peabody Landscape Group
Columbus' Reliable Landscape Design & Contracting


 Living Stone Design + Build
A stunning rustic modern exterior blends organic materials and sleek design in this energy-efficient mountain retreat, showcasing sustainable construction and luxurious craftsmanship.

 The American Institute of Architects
Photo Credit © David Matheson
Example of a trendy light wood floor sunroom design in DC Metro with a glass ceiling
Example of a trendy light wood floor sunroom design in DC Metro with a glass ceiling
 EK ARCHITECTURE, PLLC
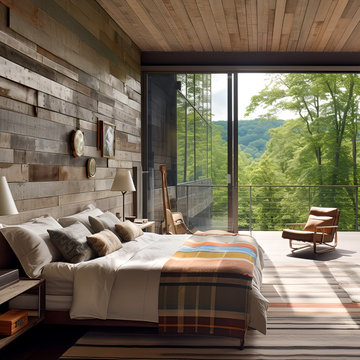
Welcome to the Hudson Woods Sustainable Retreat Home, an epitome of sustainable luxury where rustic Americana meets organic expressionism. With a large pool nestled amidst a wooden deck, this home radiates naturalistic tones and cabincore aesthetic. Crafted with intricate details, layered compositions and color-streaked visuals, this retreat home offers an airy, multilayered design with a touch of rustic futurism. Metallic finishes on wood siding complement the light gray and brown palette, creating an elegant beach-house vibe. Experience a refreshing dive into poolcore style, where each streak, sculpture, and linear design detail speaks to the harmonious blend of nature and architecture.

 MRC Builders (NW), Inc.
"Her" vanity, light-weight concrete counter-tops with built-in sink, porcelain 12x24 floor tile, riff oak cabinets, suspended cabinets, sustainable OSMO oil finish on cabinets.
 Living Stone Design + Build
A cozy rustic modern living room blends natural wood, stone accents, and large windows to showcase breathtaking mountain views, creating a sustainable and luxurious retreat.
29