
Search results for "Sustains" in Home Design Ideas

 Stephanie Barnes-Castro
 is a full service architectural firm specializing in sustainable design serving Santa Cruz County. Her goal is to design a home to seamlessly tie into the natural environment and be aesthetically pleasing and energy efficient.

 Joan Heaton Architects
Bob Schatz
Mountain style single-wall concrete floor eat-in kitchen photo in Burlington with an undermount sink, shaker cabinets, light wood cabinets, stainless steel appliances and no island
Mountain style single-wall concrete floor eat-in kitchen photo in Burlington with an undermount sink, shaker cabinets, light wood cabinets, stainless steel appliances and no island

 Hobbs' Ink, LLC
Four Walls Photography
Inspiration for a small transitional galley concrete floor and gray floor utility room remodel in Austin with white cabinets, solid surface countertops, shaker cabinets, gray walls and white countertops
Inspiration for a small transitional galley concrete floor and gray floor utility room remodel in Austin with white cabinets, solid surface countertops, shaker cabinets, gray walls and white countertops
Find the right local pro for your project

 Living Stone Design + Build
A rustic modern patio blends natural stone pavers, warm wood accents, and seamless mountain views, crafting an inviting and sustainable outdoor living space in this organic mountain home.


 Hobbs' Ink, LLC
Four Walls Photography, recessed track for sliding doors for seamless transition from indoors to out, barrier free in every way.
Example of a mid-sized eclectic backyard concrete patio design in Austin with a fire pit and a roof extension
Example of a mid-sized eclectic backyard concrete patio design in Austin with a fire pit and a roof extension

 RG Cowan Design Build
This kitchen and bathroom remodel was about introducing a modern look and sustainable comfortable materials to accommodate a busy and growing family of four. The choice of cork flooring was for durability and the warm tones that we could easily match in the cabinetry and brass hardware.

Sponsored
Columbus, OH
Free consultation for landscape design!

Peabody Landscape Group
Columbus' Reliable Landscape Design & Contracting
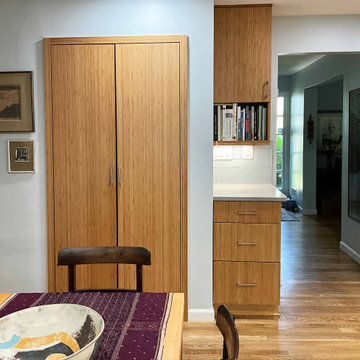
 Design 613, LLC
The homeowner asked for a pantry with cabinet doors to match the rest of the kitchen. Right of the pantry is the "command center" — also known as the junk drawer. Cookbooks are on the shelf above.
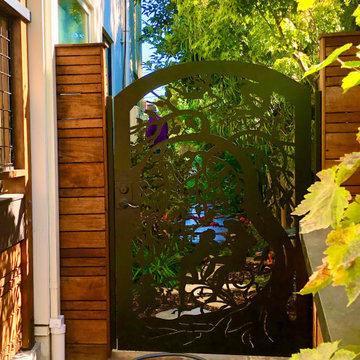
 Catherine L Kauer Landscape Architect, Contractor
Carved metal Fairy gate with Teak fences at Dining Patio.
Example of a small trendy home design design in San Francisco
Example of a small trendy home design design in San Francisco
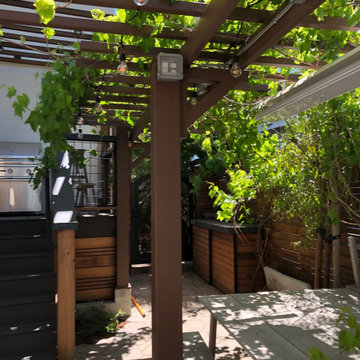 Catherine L Kauer Landscape Architect, Contractor
Custom metal shade structure, powder coated, fire safe, recycled teak fence.
Home design - small contemporary home design idea in San Francisco
Home design - small contemporary home design idea in San Francisco

 Simply Sustainable Landscaping
This is an example of a mid-sized traditional drought-tolerant and full sun front yard stone garden path in St Louis for fall.

 Peter Christiansen Valli
Inspiration for a mid-sized contemporary 3/4 blue tile and mosaic tile mosaic tile floor and blue floor doorless shower remodel in Los Angeles with white walls, solid surface countertops and a wall-mount sink
Inspiration for a mid-sized contemporary 3/4 blue tile and mosaic tile mosaic tile floor and blue floor doorless shower remodel in Los Angeles with white walls, solid surface countertops and a wall-mount sink

 Tomecek Studio Architecture
Project by Studio H:T principal in charge Brad Tomecek (now with Tomecek Studio Architecture). This project tests the theory of bringing high quality design to a prefabricated factory setting. Enrolled in the LEED-Home Pilot, this residence completed certification. The modular home was conceived as two boxes that slide above one another to create outdoor living space and a lower covered rear entry. The passive solar design invites large amounts of light from the south while minimizing openings to the east and west. Factory construction saves both time and costs while reducing waste and using a controlled labor force.
Built in a factory north of Denver, the home arrived by flatbed truck in two pieces and was craned into place in about 4 hours providing a fast, sustainable, cost effective alternative to traditional homebuilding techniques. Upgraded lighting fixtures, plumbing fixtures, doors, door hardware, windows, tile and bamboo flooring were incorporated into the design. 80% of the residence was completed in the factory in less than 3 weeks and other items were finished on site including the exterior stucco, garage, metal railing and stair.
Stack-Slide-Stitch describes the conceptual process of how to tie together two distinct modular boxes. Stack refers to setting one modular directly on top of the other. Slide refers to the action that creates an upper southern deck area while simultaneously providing a covered rear entry area. The stitching or interlocking occurs with the upward extension of the lower volume with the front deck walls and with the rear two story vertical.
Sponsored
Columbus, OH
Free consultation for landscape design!
Peabody Landscape Group
Columbus' Reliable Landscape Design & Contracting

 Jillian Aimis Architect
Tom Arban
Open concept kitchen - large contemporary l-shaped light wood floor open concept kitchen idea in Toronto with an undermount sink, flat-panel cabinets, white cabinets, solid surface countertops, white backsplash, white appliances and an island
Open concept kitchen - large contemporary l-shaped light wood floor open concept kitchen idea in Toronto with an undermount sink, flat-panel cabinets, white cabinets, solid surface countertops, white backsplash, white appliances and an island


 Lynch Landscaping Inc.
A lakeside rain garden buffer. JLynch
Design ideas for a mid-sized contemporary partial sun backyard mulch water fountain landscape in Portland Maine for summer.
Design ideas for a mid-sized contemporary partial sun backyard mulch water fountain landscape in Portland Maine for summer.
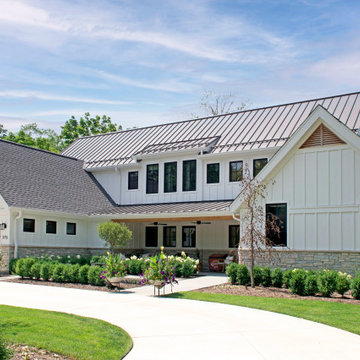
 Kipnis Architecture + Planning
The front facade, which features a covered porch with the entry door (right side - not visible). The two projecting winds form the entry courtyard. A shed dormer is centered over three windows on both the first and second floors, giving the facade a balance relative to the entry door location.
 Simply Sustainable Landscaping
Inspiration for a mid-sized traditional drought-tolerant and full sun front yard stone garden path in St Louis for fall.


 Heller Construction, Inc.
Custom reclaimed wood barn with solar panels.
Photography: VanceFox.com
Rustic wood exterior home idea
Rustic wood exterior home idea
73