
Search results for "Swahili" in Home Design Ideas



Find the right local pro for your project

 Melody Jurick Designs, LLC
Michael Hunter Photography
Powder room - mid-sized mediterranean marble floor powder room idea in Dallas with furniture-like cabinets, dark wood cabinets, brown walls, a vessel sink and wood countertops
Powder room - mid-sized mediterranean marble floor powder room idea in Dallas with furniture-like cabinets, dark wood cabinets, brown walls, a vessel sink and wood countertops

 Moore Design Group
A bespoke residence, designed to suit its owner in every way. The result of a collaborative vision comprising the collective passion, taste, energy, and experience of our client, the architect, the builder, the utilities contractors, and ourselves, this home was planned to combine the best elements in the best ways, to complement a thoughtful, healthy, and green lifestyle not simply for today, but for years to come. Photo Credit: Jay Graham, Graham Photography


 The Rinfret Group
Example of a mid-sized transitional freestanding desk dark wood floor and brown floor study room design in New York with beige walls and no fireplace
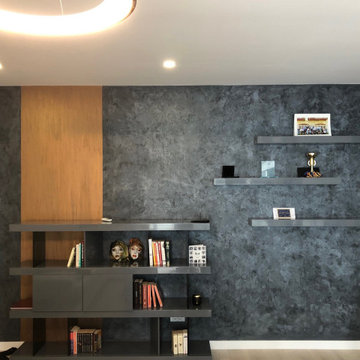
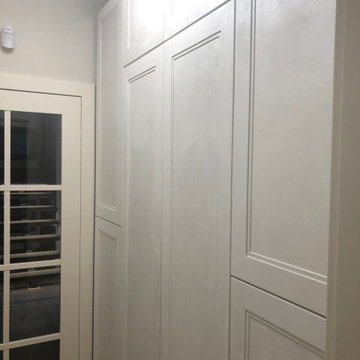

 O'Guin Decorative Finishes
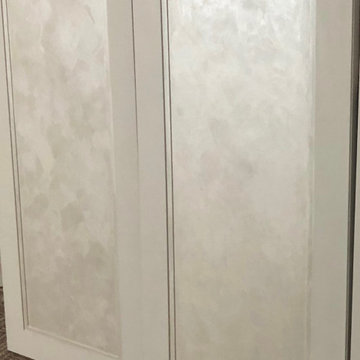
Faux finish wall, Swahili ceiling finish by O'Guin Decorative Finishes.
Photos Courtesy of www.malibuwestinteriors.com
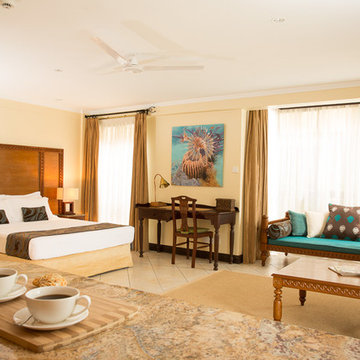
Inspiration for a mid-sized transitional master bedroom remodel in Miami
Inspiration for a mid-sized transitional master bedroom remodel in Miami

 Phil Kean Design Group
This home’s earthy color palette and open resort feel lend to the future home’s inspired name, “Nyumbani”, which means “home” in Swahili, inspired by the movie The Lion King.

 Nar Design Group
Meaning “line” in Swahili, the Mstari Safari Task Lounge itself is accented with clean wooden lines, as well as dramatic contrasts of hammered gold and reflective obsidian desk-drawers. A custom-made industrial, mid-century desk—the room’s focal point—is perfect for centering focus while going over the day’s workload. Behind, a tiger painting ties the African motif together. Contrasting pendant lights illuminate the workspace, permeating the sharp, angular design with more organic forms.
Outside the task lounge, a custom barn door conceals the client’s entry coat closet. A patchwork of Mexican retablos—turn of the century religious relics—celebrate the client’s eclectic style and love of antique cultural art, while a large wrought-iron turned handle and barn door track unify the composition.
A home as tactfully curated as the Mstari deserved a proper entryway. We knew that right as guests entered the home, they needed to be wowed. So rather than opting for a traditional drywall header, we engineered an undulating I-beam that spanned the opening. The I-beam’s spine incorporated steel ribbing, leaving a striking impression of a Gaudiesque spine.

 Pulsaris Design
Savour historical luxury in this Swahili / Moroccan inspired room. Rich colours, patterns and textures create an old world magic that is reminiscent of a Sultan's palace.
 Phil Kean Design Group
This home’s earthy color palette and open resort feel lend to the future home’s inspired name, “Nyumbani”, which means “home” in Swahili, inspired by the movie The Lion King.

 Dianne Davant and Associates
Master Bedroom with Red Bed Frame and custom drapery and bedding.
Bedroom - traditional master light wood floor bedroom idea in Charlotte
Bedroom - traditional master light wood floor bedroom idea in Charlotte

 Design on Stock USA
"The idea for Maua was a long time in my head: a round, tight shell with a comfortable, casual form inserted. The back reminds me of petals; Maua means flower in Swahili. The chair is a combination of a tight-round and casually loose shapes. The back is round, so you can take all seating positions. The pillow slides out, too. The shape of the base has a logical continuation of the formal language." Designer Gerard van den Berg


 Paula McDonald Design Build & Interiors
Besides space constraints, there were budget concerns to consider in this NYC apartment kitchen renovation. Design choices were made throughout the rest of the apartment remodel to come in under budget, and of course, on time! We included absolutely everything to make this a dream kitchen from top of the line appliances from Bertazzoni, Liebherr and Miele to signature space saving touches and custom storage solutions nestled in bespoke contemporary shaker cabinets - - like a sink tilt out, garbage roll outs, and spice cabinets - - which make this space feel and function like a much bigger kitchen.
We also know that a small space doesn't need to be short on style! We decided this kitchen deserved a custom crown. This is my signature design to incorporate the plaster cove crowns throughout the apartment, only in the millwork version. This contemporary take on a prewar crown was just what was needed! Finally, we needed some pizzazz and added the Firenzecolor Swahili silver architectural coated wall which is front and center from the outside looking in to the kitchen. We achieved our goal: to create an elegant, eye catching center of attention in this tiny kitchen.
This small kitchen is now a contemporary pièce de résistance in a timeless prewar building and it's wonderful to know that in the process of creating a modern, warm urban dream kitchen for this lovely client, we also changed her life! She’s absolutely thrilled... and so are we!!
Photo by Mark Boswell

 Designs by Darlene Chanin
Example of a transitional dining room design in Miami
Example of a transitional dining room design in Miami
2