
Search results for "Swallow" in Home Design Ideas
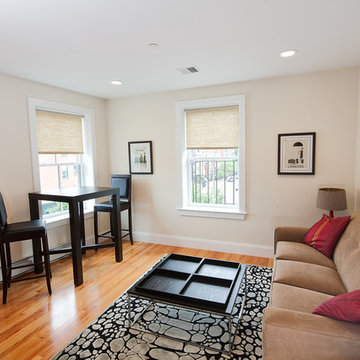
 Haycon Inc.
The Calvin Swallow Residence entailed the restoration and rehabilitation of the 1874 building in conformance with National Park Service, the Massachusetts Historical Commission and Boston’s South End Landmark District Commission. The building had been vacant and abandoned for more than 15 years. The scope of the project consisted of a full exterior restoration which includes new slate roofing, re-construction of the cornice lines, repair and mostly reconstruction of the ground level storefront windows and door, repair of the oriel window and masonry repointing. On the interior, Haycon restored the stairs and railings and constructed six apartments on the top three floors. The ground floors are offices.
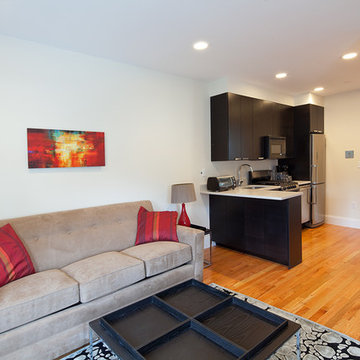 Haycon Inc.
The Calvin Swallow Residence entailed the restoration and rehabilitation of the 1874 building in conformance with National Park Service, the Massachusetts Historical Commission and Boston’s South End Landmark District Commission. The building had been vacant and abandoned for more than 15 years. The scope of the project consisted of a full exterior restoration which includes new slate roofing, re-construction of the cornice lines, repair and mostly reconstruction of the ground level storefront windows and door, repair of the oriel window and masonry repointing. On the interior, Haycon restored the stairs and railings and constructed six apartments on the top three floors. The ground floors are offices.
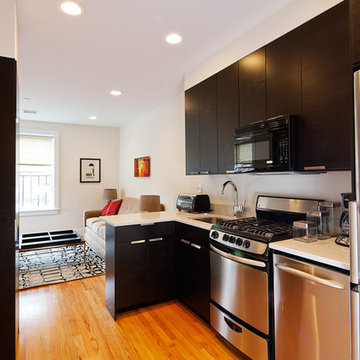 Haycon Inc.
The Calvin Swallow Residence entailed the restoration and rehabilitation of the 1874 building in conformance with National Park Service, the Massachusetts Historical Commission and Boston’s South End Landmark District Commission. The building had been vacant and abandoned for more than 15 years. The scope of the project consisted of a full exterior restoration which includes new slate roofing, re-construction of the cornice lines, repair and mostly reconstruction of the ground level storefront windows and door, repair of the oriel window and masonry repointing. On the interior, Haycon restored the stairs and railings and constructed six apartments on the top three floors. The ground floors are offices.
Find the right local pro for your project
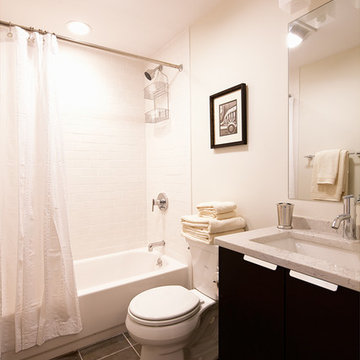 Haycon Inc.
The Calvin Swallow Residence entailed the restoration and rehabilitation of the 1874 building in conformance with National Park Service, the Massachusetts Historical Commission and Boston’s South End Landmark District Commission. The building had been vacant and abandoned for more than 15 years. The scope of the project consisted of a full exterior restoration which includes new slate roofing, re-construction of the cornice lines, repair and mostly reconstruction of the ground level storefront windows and door, repair of the oriel window and masonry repointing. On the interior, Haycon restored the stairs and railings and constructed six apartments on the top three floors. The ground floors are offices.



 Pavonetti Architecture
Photo by Amanda Kirkpatrick
Bathroom - industrial concrete floor bathroom idea in Austin with a console sink, a one-piece toilet and white walls
Bathroom - industrial concrete floor bathroom idea in Austin with a console sink, a one-piece toilet and white walls

 The Rinfret Group
Example of a mid-sized transitional freestanding desk dark wood floor and brown floor study room design in New York with beige walls and no fireplace
 Swallow Construction
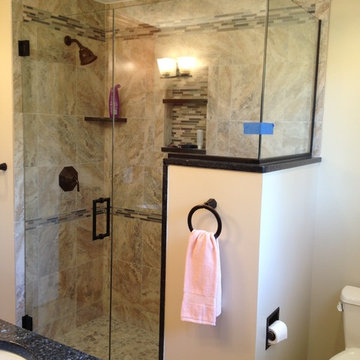
Mid-sized elegant beige tile and stone tile porcelain tile corner shower photo in Cleveland with an undermount sink, shaker cabinets, granite countertops, a one-piece toilet and beige walls

 Barker Architecture Office
Francis Dzikowski
Transitional powder room photo in New York with multicolored walls and a wall-mount sink
Transitional powder room photo in New York with multicolored walls and a wall-mount sink



 Sage Designs
VA Home Pics
Kitchen - transitional u-shaped kitchen idea with a farmhouse sink, raised-panel cabinets, white cabinets, gray backsplash, matchstick tile backsplash, stainless steel appliances and zinc countertops
Kitchen - transitional u-shaped kitchen idea with a farmhouse sink, raised-panel cabinets, white cabinets, gray backsplash, matchstick tile backsplash, stainless steel appliances and zinc countertops
 IR Architects
Shane Odonell
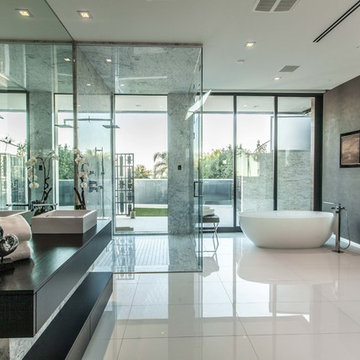

Example of a trendy master freestanding bathtub design in Los Angeles with gray walls, a vessel sink and a hinged shower door
Example of a trendy master freestanding bathtub design in Los Angeles with gray walls, a vessel sink and a hinged shower door
 Swallow Construction
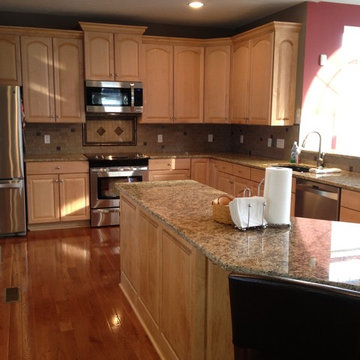
Inspiration for a mid-sized timeless u-shaped medium tone wood floor enclosed kitchen remodel in Cleveland with an undermount sink, raised-panel cabinets, light wood cabinets, granite countertops, stone tile backsplash, stainless steel appliances and brown walls
 C & C Partners Design/Build Firm
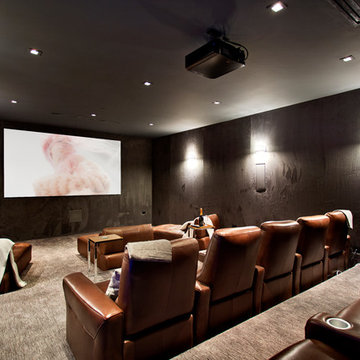
Example of a trendy enclosed carpeted and gray floor home theater design in Los Angeles with gray walls and a projector screen

 Erin E. Kaiser, Kaiser Real Estate Sales, Inc
Beach style medium tone wood floor living room photo in Miami
2