
Search results for "Swarovski crystal knobs" in Home Design Ideas

 Jacksonville Organizer - Organized Home / Office
Dresser drawer hardware
Dressing room - large traditional gender-neutral medium tone wood floor dressing room idea in Jacksonville with recessed-panel cabinets and white cabinets
Dressing room - large traditional gender-neutral medium tone wood floor dressing room idea in Jacksonville with recessed-panel cabinets and white cabinets


 Jessica Enman
Top Knobs hardware
Farmhouse light wood floor eat-in kitchen photo in Portland Maine with an undermount sink, granite countertops, glass tile backsplash and stainless steel appliances
Farmhouse light wood floor eat-in kitchen photo in Portland Maine with an undermount sink, granite countertops, glass tile backsplash and stainless steel appliances
Find the right local pro for your project

 Kitchens And More
Example of a small classic l-shaped light wood floor open concept kitchen design in San Francisco with a single-bowl sink, beaded inset cabinets, white cabinets, soapstone countertops, green backsplash, ceramic backsplash, white appliances and an island

 Chi Renovation & Design
A large master bathroom that exudes glamor and edge. For this bathroom, we adorned the space with a large floating Alderwood vanity consisting of a gorgeous cherry wood finish, large crystal knobs, LED lights, and a mini bar and coffee station.
We made sure to keep a traditional glam look while adding in artistic features such as the creatively shaped entryway, dramatic black accent walls, and intricately designed shower niche.
Other features include a large crystal chandelier, porcelain tiled shower, and subtle recessed lights.
Home located in Glenview, Chicago. Designed by Chi Renovation & Design who serve Chicago and it's surrounding suburbs, with an emphasis on the North Side and North Shore. You'll find their work from the Loop through Lincoln Park, Skokie, Wilmette, and all of the way up to Lake Forest.
For more about Chi Renovation & Design, click here: https://www.chirenovation.com/
To learn more about this project, click here: https://www.chirenovation.com/portfolio/glenview-master-bathroom-remodeling/#bath-renovation

 Inson Dubois Wood LLC
Example of a huge minimalist dark wood floor dining room design with brown walls, a standard fireplace and a stone fireplace





 Sylvester Custom Cabinetry LLC
Ruth Kauffman
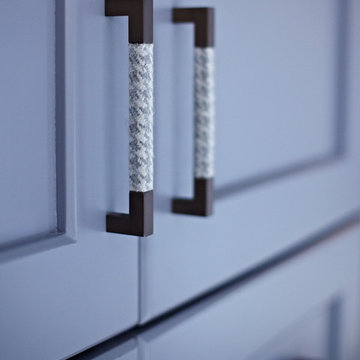
Transitional master bathroom photo in Wilmington with gray cabinets
Transitional master bathroom photo in Wilmington with gray cabinets





 Clark & Co Homes
Doug Petersen Photography
Family room - mid-sized traditional open concept light wood floor family room idea in Boise with white walls, a standard fireplace and a stone fireplace
Family room - mid-sized traditional open concept light wood floor family room idea in Boise with white walls, a standard fireplace and a stone fireplace

 Alexander Marchant
Serie Rare Flower Cabinet Knobs, Polished Nickel plated Bronze
Example of a minimalist closet design in Austin
Example of a minimalist closet design in Austin

Sponsored
Columbus, OH

Hope Restoration & General Contracting
Columbus Design-Build, Kitchen & Bath Remodeling, Historic Renovations


 User
Crisp White Kitchen with white island, white subway tile and Marble Countertops.
Inspiration for a mid-sized transitional u-shaped marble floor enclosed kitchen remodel in Detroit with an undermount sink, beaded inset cabinets, white cabinets, marble countertops, white backsplash, subway tile backsplash, stainless steel appliances and an island
Inspiration for a mid-sized transitional u-shaped marble floor enclosed kitchen remodel in Detroit with an undermount sink, beaded inset cabinets, white cabinets, marble countertops, white backsplash, subway tile backsplash, stainless steel appliances and an island





 BKC Kitchen and Bath
This kitchen remodel in the Pradera neighborhood in Parker, CO transitioned from dark to bright with a swap of custom cabinets and countertops. The same layout and stunning, timeless traditional design were retained.
Crystal Cabinet Works, Inc. French Villa Square doorstyle with Frosty White paint and Van Dyke Brown highlight. Accents of Chestnut on cherry with a black highlight.
Taj Mahal quartzite countertops.
Top Knobs Somerset and Trevi knobs and pulls.
Design by Jennie Showers, BKC Kitchen and Bath, in partnership with HS Design Build.
Photography by Brittany Blicharz.

 Swanson Kitchens, Inc.
Dennis Mayer
Corner shower - mid-sized transitional master white tile and ceramic tile marble floor corner shower idea in San Francisco with a vessel sink, recessed-panel cabinets, gray cabinets, marble countertops, a wall-mount toilet and white walls
Corner shower - mid-sized transitional master white tile and ceramic tile marble floor corner shower idea in San Francisco with a vessel sink, recessed-panel cabinets, gray cabinets, marble countertops, a wall-mount toilet and white walls
200