
Search results for "Swedish" in Home Design Ideas
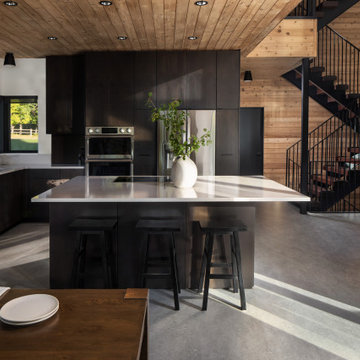

 Lucy Interior Design
Interior Design: Lucy Interior Design
Architect: Swan Architecture
Builder: Elevation Homes
Photography: SPACECRAFTING

Island style bathroom photo in Minneapolis
Island style bathroom photo in Minneapolis

 Swedish Room
Living room - farmhouse medium tone wood floor living room idea in San Francisco with beige walls, a standard fireplace and a tile fireplace
Find the right local pro for your project

 Timeless Kitchen Cabinetry
Gridley+Graves
Kitchen - traditional galley medium tone wood floor and brown floor kitchen idea in Philadelphia with a farmhouse sink, raised-panel cabinets, blue cabinets, paneled appliances and an island
Kitchen - traditional galley medium tone wood floor and brown floor kitchen idea in Philadelphia with a farmhouse sink, raised-panel cabinets, blue cabinets, paneled appliances and an island
 Lucy Interior Design
Interior Design: Lucy Interior Design
Architect: Swan Architecture
Builder: Elevation Homes
Photography: SPACECRAFTING
Laundry room - scandinavian laundry room idea in Minneapolis
Laundry room - scandinavian laundry room idea in Minneapolis
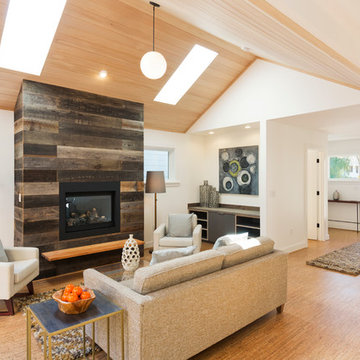

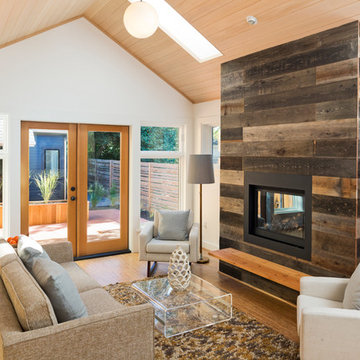


 Lucy Interior Design
Interior Design: Lucy Interior Design
Architect: Swan Architecture
Builder: Elevation Homes
Photography: SPACECRAFTING
Danish bathroom photo in Minneapolis
Danish bathroom photo in Minneapolis
 Cabana Home

The Living room features an antique French cabinet flanked by an abstract tulip painting of the Cobra School (1948-51), acquired in Amsterdam.
The rooms symmetry is centered by an antique Swedish crystal chandelier, a pair of Baker sofas, an oval ottoman from Mr. & Mrs. Howard for Sherrill, and a pair of “Perch” chairs from Pearson. Scalloped silver-leaf console from Therian.
Photo: Meghan Beierle-O'Brien
 Folkway Design & Wares Co.

Powder room - mid-sized country light wood floor, brown floor and wallpaper powder room idea in Dallas with medium tone wood cabinets, blue walls, a vessel sink, wood countertops, brown countertops and a freestanding vanity
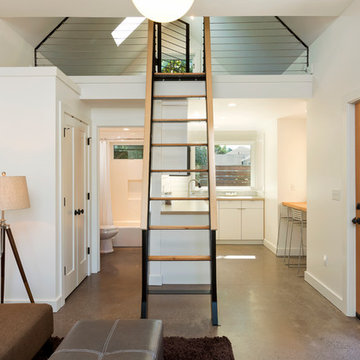
 Lucy Interior Design
Interior Design: Lucy Interior Design
Architect: Swan Architecture
Builder: Elevation Homes
Photography: SPACECRAFTING
Transitional family room photo in Minneapolis
Transitional family room photo in Minneapolis

 Alexandra Rae Design
This blue and white sunroom, adjacent to a dining area, occupies a large enclosed porch. The home was newly constructed to feel like it had stood for centuries. The dining porch, which is fully enclosed was built to look like a once open porch area, complete with clapboard walls to mimic the exterior.
We filled the space with French and Swedish antiques, like the daybed which serves as a sofa, and the marble topped table with brass gallery. The natural patina of the pieces was duplicated in the light fixtures with blue verdigris and brass detail, custom designed by Alexandra Rae, Los Angeles, fabricated by Charles Edwardes, London. Motorized grass shades, sisal rugs and limstone floors keep the space fresh and casual despite the pedigree of the pieces. All fabrics are by Schumacher.



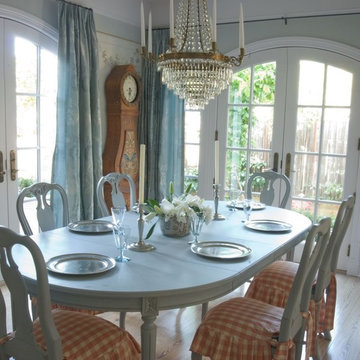

 Eleish van Breems Antiques
Inspired by Swedish Gustavian county homes, this hallway by Eleish van Breems, combines fine antiques with strong rustic elements such as exposed timber beams and rough plaster walls. The effect is both welcoming and dynamic.
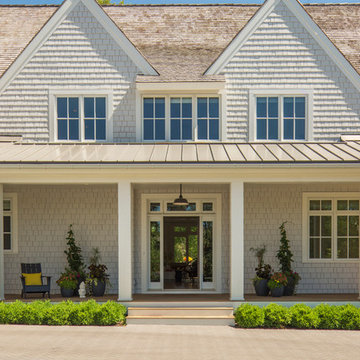 Lucy Interior Design
Interior Design: Lucy Interior Design
Architect: Swan Architecture
Builder: Elevation Homes
Photography: SPACECRAFTING
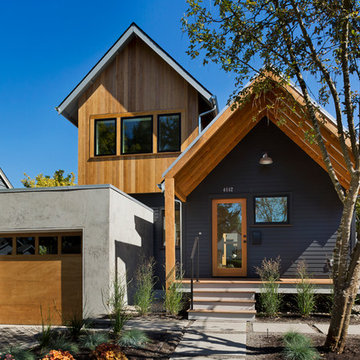
Inspiration for an exterior home remodel in Minneapolis
Inspiration for an exterior home remodel in Minneapolis


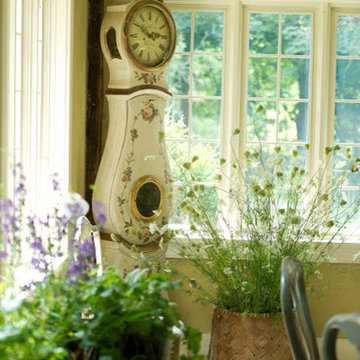 Eleish van Breems Antiques
Roses and vines adorn a Swedish tall case clock in a plant filled breakfast room with pickled flooring as designed by Rhonda Eleish and Edie van Breems and featured on This Old House.
Neil Landino
2