
Search results for "Swedish" in Home Design Ideas
 Torchio Architects, Inc.

A Modern Swedish Farmhouse
Steve Buchanan Photography
Large minimalist black three-story metal exterior home photo in Baltimore with a shed roof
Large minimalist black three-story metal exterior home photo in Baltimore with a shed roof
 Jeremiah Johnson Log Homes

Jeremiah Johnson Log Homes custom western red cedar, Swedish cope, chinked log home
Mid-sized mountain style formal and open concept travertine floor and beige floor living room photo in Denver with brown walls, a standard fireplace, a stone fireplace and no tv
Mid-sized mountain style formal and open concept travertine floor and beige floor living room photo in Denver with brown walls, a standard fireplace, a stone fireplace and no tv
 Stuga
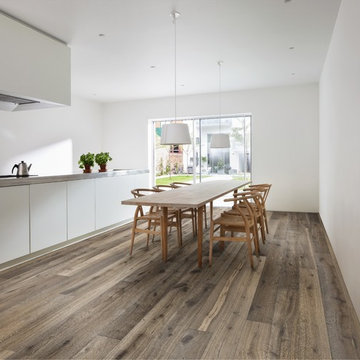
StugaEnclosed dining room - large modern medium tone wood floor enclosed dining room idea in Denver with white walls and no fireplace
Find the right local pro for your project
 Essence Designs
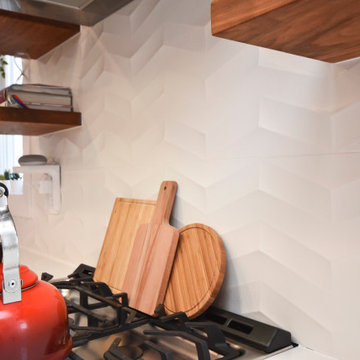
We completed this kitchen design project for clients of ours and they couldn't be happier with the end result.
The kitchen now opens up into the dining and living area which creates a more functional layout and design. We essentially doubled the size of the existing kitchen. Now there is plenty of countertop space, storage, and seating for this family of 5!
We designed the kitchen layout using IKEA cabinets in the Grimslov door style and pair with the matching door style from Swedish Doors in the Gentleman's Grey painted finish. This is a great cost-effective solution to create a more custom design.
Cabinetry: IKEA & Swedish Door
Countertop: Urban Quarry
Backsplash Tile: Euro Tile & Stone
Light Fixture: Multi Luminaire
 Red House Design Build

The building was originally a simple but elegant and functional Swedish Evangelical Congregational Church, built in 1894. An addition was added to the church at the back corner in the 1950’s. The church was later sold and converted to a residence by a local architect in the 1980’s. During the conversion, the rear addition to the structure was transformed into a master bedroom, and the lower level of the church was re-purposed as additional bedrooms and living space.
Nat Rea Photography
Instagram: @redhousedesignbuild
 Jeremiah Johnson Log Homes
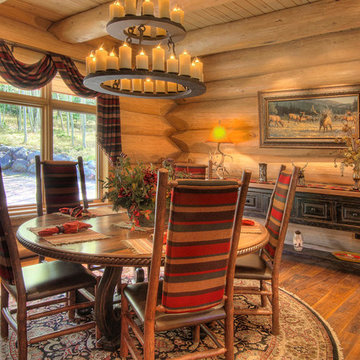
Jeremiah Johnson Log Homes custom western red cedar, Swedish cope, chinked log home dining room
Mid-sized mountain style medium tone wood floor and brown floor great room photo in Denver with beige walls and no fireplace
Mid-sized mountain style medium tone wood floor and brown floor great room photo in Denver with beige walls and no fireplace
 Chandelier
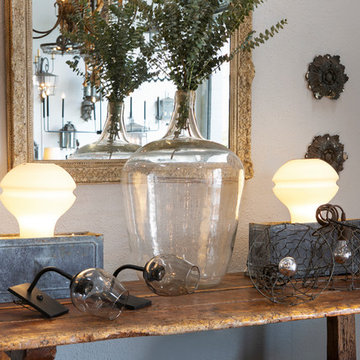
Photo by Darlene Halaby
Part of photoshoot for ad in LUXE magazine
Items for sale:
1970s Swedish Etched Glass Lamps
Zinc Planters
Pair of Hand Blown Glass Sconces
Pair if Antique Wood Fragments
Spanish Colonial Table
Glass Jug and Wire Basket Pendants - sold


 Kamen Tall Architects, PC
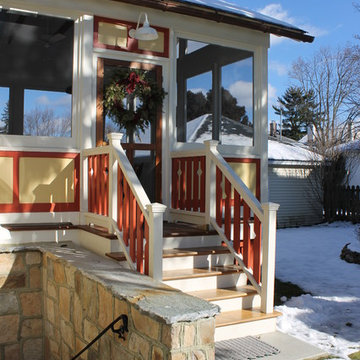
Porch entry with Swedish-style railings. W. TeBrake
Inspiration for a mid-sized timeless stone back porch remodel in New York
Inspiration for a mid-sized timeless stone back porch remodel in New York
 Jeremiah Johnson Log Homes
Jeremiah Johnson Log Homes custom western red cedar, Swedish cope, chinked log home bathroom
Example of a mid-sized mountain style 3/4 pebble tile floor and beige floor bathroom design in Denver with furniture-like cabinets, medium tone wood cabinets, brown walls, a vessel sink and brown countertops
Example of a mid-sized mountain style 3/4 pebble tile floor and beige floor bathroom design in Denver with furniture-like cabinets, medium tone wood cabinets, brown walls, a vessel sink and brown countertops
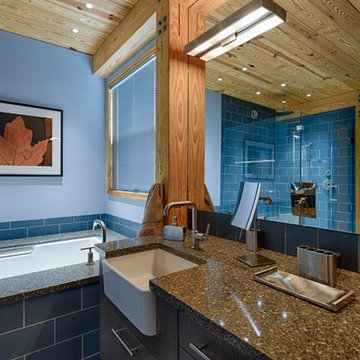 Torchio Architects, Inc.
A Modern Swedish Farmhouse
Steve Buchanan Photography
JD Ireland Interior Architecture + Design, Furnishings
Inspiration for a mid-sized modern master blue tile and subway tile concrete floor corner shower remodel in Baltimore with flat-panel cabinets, gray cabinets, an undermount tub, a one-piece toilet, blue walls, an undermount sink and quartz countertops
Inspiration for a mid-sized modern master blue tile and subway tile concrete floor corner shower remodel in Baltimore with flat-panel cabinets, gray cabinets, an undermount tub, a one-piece toilet, blue walls, an undermount sink and quartz countertops
 User
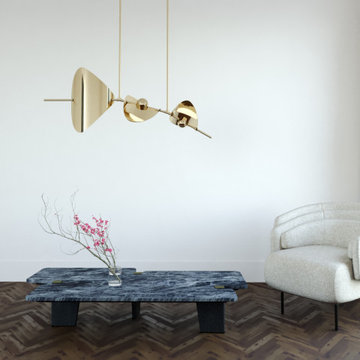
UserOvature Studios is the collaboration between a Swedish art practice and New York creative agency. Through a combination of expertise and passion we create beautiful, collectable lighting objects for the world.
We are inspired by organic forms and curious about the subtle changes in repetition found in nature. No two stones, leaves, or fingerprints, are the same. Our principal mediums are rich metals like brass and bronze.
We believe that Luxury is a product and a process. Our standards are high, so each piece is handmade and individually assembled from our Swedish workshop. This grants the required attention for perfection, and allows for the complete customization of any piece.
We work with reputable shipping partners around the world to ensure safe and timely deliveries with the utmost care.
 Essence Designs
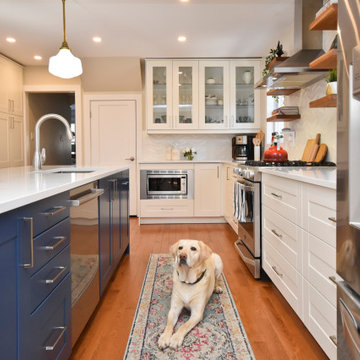
We completed this kitchen design project for clients of ours and they couldn't be happier with the end result.
The kitchen now opens up into the dining and living area which creates a more functional layout and design. We essentially doubled the size of the existing kitchen. Now there is plenty of countertop space, storage, and seating for this family of 5!
We designed the kitchen layout using IKEA cabinets in the Grimslov door style and pair with the matching door style from Swedish Doors in the Gentleman's Grey painted finish. This is a great cost-effective solution to create a more custom design.
Cabinetry: IKEA & Swedish Door
Countertop: Urban Quarry
Backsplash Tile: Euro Tile & Stone
Light Fixture: Multi Luminaire
 Jeremiah Johnson Log Homes

Jeremiah Johnson Log Homes custom western red cedar, Swedish cope, chinked log home hall loft
Hallway - mid-sized rustic medium tone wood floor and brown floor hallway idea in Denver with brown walls
Hallway - mid-sized rustic medium tone wood floor and brown floor hallway idea in Denver with brown walls

 Jeremiah Johnson Log Homes
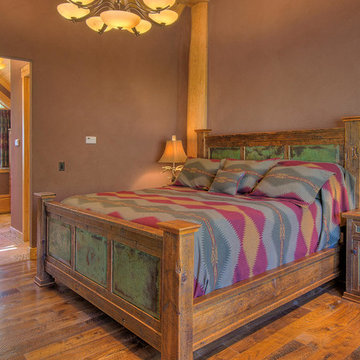
Jeremiah Johnson Log Homes custom western red cedar, Swedish cope, chinked log home, bedroom
Inspiration for a mid-sized rustic master medium tone wood floor and brown floor bedroom remodel in Denver with brown walls and no fireplace
Inspiration for a mid-sized rustic master medium tone wood floor and brown floor bedroom remodel in Denver with brown walls and no fireplace
 Rocky Mountain Log Homes
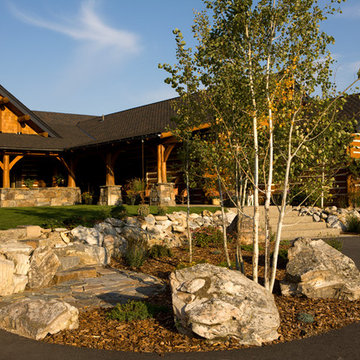
The home, custom-designed home was made from a mixture of materials. About 75 percent of the house is full Swedish-cope log with chinking—all Douglas fir logs ranging from 9 inches to 18 inches in diameter—and saddle-notched corners. The rest of the home is conventionally framed and covered with Rocky Mountain’s dovetail siding and historical board and batt siding to enhance the home’s turn-of-the-century frontier appeal
 Hastens & American Mattress
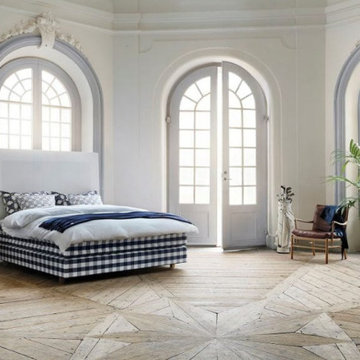
Elevate your sleep sanctuary with the Tamerlan Headboard — a timeless design by renowned Swedish designer Yvonne Börjesson. This handcrafted masterpiece combines Hästens’ signature attention to detail with Börjesson’s graceful, sculptural aesthetic.
Inspired by classical European elegance, the Tamerlan features a gently arched silhouette and deep, refined tufting, offering both visual presence and understated luxury. Upholstered by hand in Hästens’ exclusive natural fabrics, it reflects the same commitment to craftsmanship and comfort as the beds themselves.
Whether paired with a Vividus, 2000T, or Maranga, the Tamerlan Headboard adds a regal yet contemporary focal point to any bedroom setting.
Key Features:
Designed by Yvonne Börjesson exclusively for Hästens
Handcrafted with premium natural materials
Soft, sculpted curves and deep hand-tufting
Available in a wide range of Hästens fabrics and leathers
Compatible with all Hästens bed models
Dimensions and fabric options available upon request.
Visit our Birmingham, MI showroom to experience the Tamerlan and explore customization options.

 Eleish van Breems
Mid-Phase of project.
Final Installation April 2015.
Inspiration for a mid-sized eclectic medium tone wood floor hallway remodel in New York with yellow walls
Inspiration for a mid-sized eclectic medium tone wood floor hallway remodel in New York with yellow walls

 Agnieszka Jakubowicz PHOTOGRAPHY
Build+Design: EBCON Corporation, Zuzana Ozel /
Styling: Rachel Forslund /
Photography: Agnieszka Jakubowicz
Example of a trendy entryway design in San Francisco
Example of a trendy entryway design in San Francisco

 E. F. San Juan
Wooden Classicism
Nesbitt House – Seaside, Florida
Architect: Robert A. M. Stern
Builder: O.B. Laurent Construction
E. F. San Juan produced all of the interior and exterior millwork for this elegantly designed residence in the influential New Urban town of Seaside, Florida.
Challenges:
The beachfront residence required adherence to the area’s strict building code requirements, creating a unique profile for the compact layout of each room. Each room was also designed with all-wood walls and ceilings, which meant there was a lot of custom millwork!
Solution:
Unlike many homes where the same molding and paneling profiles are repeated throughout each room, this home featured a unique profile for each space. The effort was laborious—our team at E. F. San Juan created tools for each of these specific jobs. “The project required over four hundred man-hours of knife-grinding just to produce the tools,” says Edward San Juan. “Organization and scheduling were critical in this project because so many parts were required to complete each room.”
The long hours and hard work allowed us to take the compacted plan and create the feel of an open, airy American beach house with the influence of 1930s Swedish classicism. The ceiling and walls in each room are paneled, giving them an elongated look to open up the space. The enticing, simplified wooden classicism style seamlessly complements the sweeping vistas and surrounding natural beauty along the Gulf of Mexico.
---
Photography by Steven Mangum – STM Photography

 Jean Stoffer Design, Ltd
Stoffer Photography
Open concept kitchen - large traditional l-shaped medium tone wood floor open concept kitchen idea in Chicago with an undermount sink, shaker cabinets, white cabinets, granite countertops, blue backsplash, subway tile backsplash, stainless steel appliances and an island
Open concept kitchen - large traditional l-shaped medium tone wood floor open concept kitchen idea in Chicago with an undermount sink, shaker cabinets, white cabinets, granite countertops, blue backsplash, subway tile backsplash, stainless steel appliances and an island
63