
Search results for "Sweetheart" in Home Design Ideas


Find the right local pro for your project


 Delicious Decors
Large Master Bedroom Suite
Photos by Fredrik Bergstrom
Example of a mid-century modern master laminate floor and gray floor bedroom design with white walls
Example of a mid-century modern master laminate floor and gray floor bedroom design with white walls
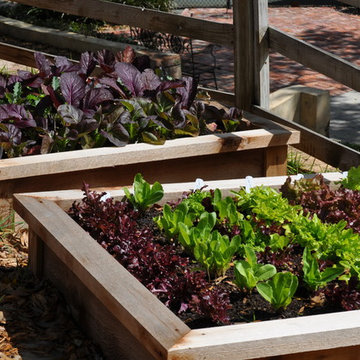
 GreenDreams Sustainable Solutions, Inc.
This is an example of a mid-sized rustic landscaping in Tampa.

 Sand Creek Post & Beam
 Traditional Wood Barns and Barn Homes
Learn more & request a free catalog: www.sandcreekpostandbeam.com

 Direct Plus Inc
Inspired and designed for the young princess, SweetHeart is a fairytale come true. Soft feminine curves with delicate ribbon and floral scrollwork create an atmosphere that cultivates the fanciful imagination of Daddy's little girl. SweetHeart is the backdrop for the ballerina's studio, the supermodel's dressing room or the young socialites's hideaway.
 Delicious Decors
Guest Bedroom
Photos by Fredrik Bergstrom
Example of a 1950s guest laminate floor and gray floor bedroom design with white walls
Example of a 1950s guest laminate floor and gray floor bedroom design with white walls

 Haus Interior Design
Pale blue walls and a balance of neutral colors create this serene master bedroom. The polished nickel nailheads bordering the upholstered headboard match the ring pulls on the painted dresser.
Photography: Stacy Zarin Goldberg
 Delicious Decors
Large Master Bedroom Suite
Photos by Fredrik Bergstrom
Bedroom - mid-century modern master laminate floor and gray floor bedroom idea with white walls
Bedroom - mid-century modern master laminate floor and gray floor bedroom idea with white walls
 Delicious Decors
Open Floor Plan
Photos by Fredrik Bergstrom
Living room - mid-century modern dark wood floor and brown floor living room idea with white walls and a corner fireplace
Living room - mid-century modern dark wood floor and brown floor living room idea with white walls and a corner fireplace




 Estee Design
Arnal Photography (Larry Arnal)
Nursery - mid-sized transitional gender-neutral dark wood floor nursery idea in Toronto with black walls
Nursery - mid-sized transitional gender-neutral dark wood floor nursery idea in Toronto with black walls
 Haus Interior Design
We chose a large Carrara marble floor tile, laid on a herringbone pattern, to create elegant interest in this master bath. A free-standing tub under the capiz shell chandelier with plantation shutters framing the view is the ideal spot to relax.
Photography: Stacy Zarin Goldberg
 Delicious Decors
Living Room with Patio
Photos by Fredrik Bergstrom
Inspiration for a mid-century modern dark wood floor and brown floor living room remodel with white walls and a corner fireplace
Inspiration for a mid-century modern dark wood floor and brown floor living room remodel with white walls and a corner fireplace

13