
Search results for "Swiftly inching" in Home Design Ideas


 iluce concepts lighting + design
Inga Semionov
Inspiration for a mid-sized transitional front yard driveway in Montreal for fall.
Inspiration for a mid-sized transitional front yard driveway in Montreal for fall.

 RLC Design Build
Contemporary White Kitchen Design Build Remodel
Example of a mid-sized trendy galley porcelain tile and brown floor eat-in kitchen design in Austin with a double-bowl sink, raised-panel cabinets, white cabinets, quartzite countertops, multicolored backsplash, glass sheet backsplash, stainless steel appliances, no island and white countertops
Example of a mid-sized trendy galley porcelain tile and brown floor eat-in kitchen design in Austin with a double-bowl sink, raised-panel cabinets, white cabinets, quartzite countertops, multicolored backsplash, glass sheet backsplash, stainless steel appliances, no island and white countertops
Find the right local pro for your project


 Urban Oasis Landscape Design
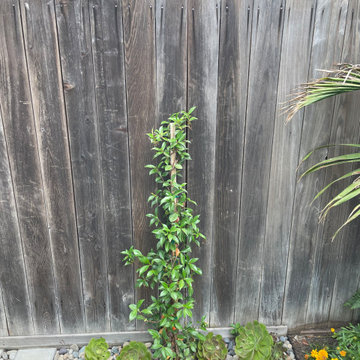
California Lilac and Pyracantha berries put on a spectacular show in winter.
Inspiration for a large contemporary drought-tolerant and full sun backyard metal fence landscaping in Los Angeles for spring.
Inspiration for a large contemporary drought-tolerant and full sun backyard metal fence landscaping in Los Angeles for spring.

 Holland Aquatics
Yoga Poolside
Contact us today to begin building your private outdoor living wellness space.
#floridaliving #floridapoolbuilder #poolbuilder #orlando #luxurypools #luxuryliving #pooldesgin
#poolside #wellness #yoga

 Hush House
Trim+Edge is a custom mid-century modern residential landscape remodel in East Austin, Texas (78702). Designed by Hush House, the project transforms a sloped residential lot into three functional outdoor zones using a slatted steel retaining wall, a pea gravel courtyard, and a shaded patio lounge.
2. Design Challenge & Architectural Solution
The Challenge: Leveling a sloped backyard lot to create usable, multi-functional outdoor living spaces for family gathering and entertaining.
The Solution: Installing a low-profile, slatted steel retaining structure to level the upper lawn while creating a seamless step-down transition into a pea gravel courtyard and shaded patio lounge directly adjacent to the main home.
3. Key Architectural Features & Materials
Slatted Steel Retaining Wall: A custom steel retaining structure that encases, levels, and elevates the upper lawn area.
Pea Gravel Courtyard: A low-maintenance gravel patio designed for flexible seating, dining, and casual outdoor entertaining.
Shaded Patio Lounge: An oversized covered seating area situated right next to the house for all-day shade and comfort.
Three-Zone Functional Layout: A layered landscape plan designed to activate distinct areas for concurrent family activities and large social gatherings.







 Till Gardens
This one and a half acre garden juts into New York’s Long Island Sound. Improvements include new terracing around the house, elliptical pool, spa, stone and wood arbor, steps, extensive seaside plantings and outdoor furniture.
Architecture: John Murray Architects (www.jbmarchitect.com)
Landscape Architecture: Oehme, van Sweden and Associates (www.ovsla.com)
Photography: John Knowlton/Till Gardens (www.tillgardens.com), Hilary Oat-Judge








 David Morello Garden Enterprises, Inc.
An art collectors garden
David Morello
Inspiration for a tropical home design remodel in Houston
Inspiration for a tropical home design remodel in Houston

 The Ruth Bancroft Garden
Design ideas for a large modern drought-tolerant and full sun front yard concrete paver walkway for spring.





58